Basilian Monastery in Baruny: A Church and Monastic Complex
Site at a Glance
- Popularity
- Medium
- Country
- Belarus
- Primary era
- Early Modern
- Eras represented
- Early Modern, Modern
- Civilizations
- Polish–Lithuanian Commonwealth, Russian
- Site type
- Religious
- Remains
- Monastery
On this page11 sections
History
Foundation and education
The Basilian monastery in Baruny is a religious and educational complex in Belarus, founded in 1692 by the priest Nicholas Peslyak. Its foundation comprised a church dedicated to the Apparition of the Virgin Mary and a monastery of the Order of Saint Basil, a monastic order following the saint’s rule. The church belonged to the Uniate tradition, an Eastern Christian tradition in communion with Rome.
A wooden Catholic church may have been started at Baruny around the turn of the sixteenth and seventeenth centuries, but it burned before construction was complete.
In 1700, a Basilian school was transferred from Vishnevo along with its property and a teacher. Its course initially lasted three years, expanding to six years in 1780. The school remained in operation until 1833 and later became known through graduates including writers Antoni Edward Odyniec and Ignacy Chodźko, both friends of the Polish poet Adam Mickiewicz. Belarusian festive poems associated with the school may also have been used in a student performance.
Church and monastery construction
The Basilians began building a masonry church, but it burned along with the town in 1707. A decision by the Warsaw assembly allocated funds for rebuilding in 1710. Work halted the following year during a plague epidemic. In 1715, Metropolitan Lev Kishka, a senior bishop with oversight of a church province, provided a new endowment. The present church was built from 1747 to 1753 to a design by Aliaksandr Asikievič. Craftsmen from Vilnius and Minsk worked on its interior, a process that continued until 1770.
The Baruny icon of the Mother of God was also associated with the monastery’s early history. A Basilian preacher and missionary gave the image to his relative Nicholas Peslyak before his death in 1691. In 1702, as a Swedish army approached, the Basilians entrusted it to Michał Wiśniowiecki, the Grand Duchy of Lithuania’s senior military commander, at Volozhin. The icon returned to Baruny in 1709.
The masonry monastery building was constructed between 1778 and 1793. Reconstruction during the nineteenth century gave it features of Classicism.
Changes in administration and later use
In 1833, the monastery passed to Orthodox administration, and a theological school took up residence in 1845. From 1874, the monastery no longer operated independently and was attached to the Vilnius Monastery of the Holy Spirit. On 22 September 1881, the church was consecrated as an Orthodox church dedicated to the Intercession of the Mother of God.
A Belarusian teachers’ seminary occupied the former monastery from 1920 to 1922. Its director, Simon Rak-Mikhailovsky, was active in revolutionary and Belarusian national-liberation movements. In 1922, the church was consecrated as a Roman Catholic church dedicated to Saints Peter and Paul. The icon had been entrusted to another custodian before the monastery’s suppression in 1833 and returned to the church in 1922. The parish marked the three-hundredth anniversary of the icon’s veneration in 1991.
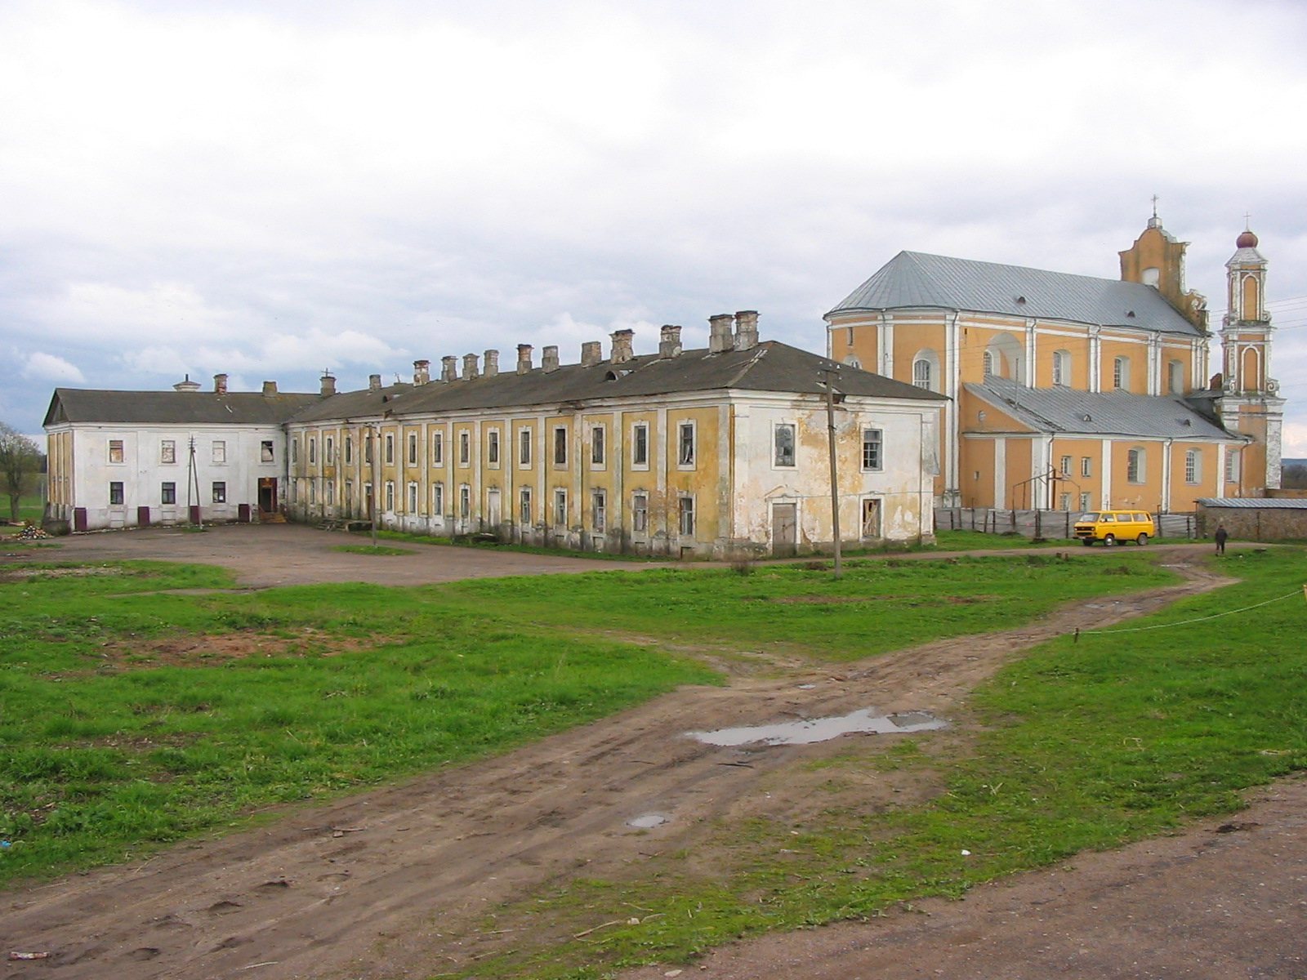
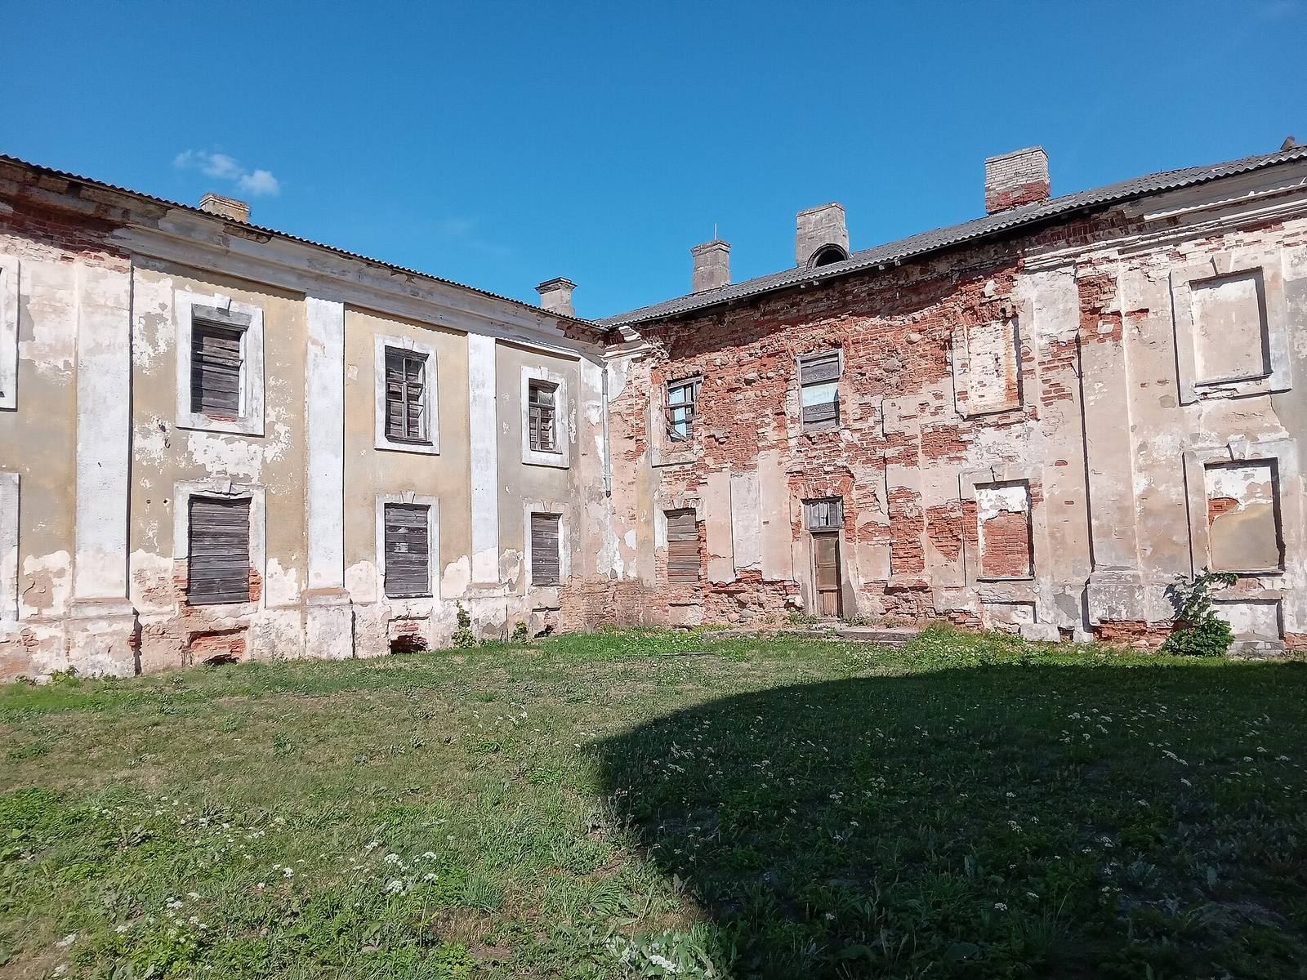
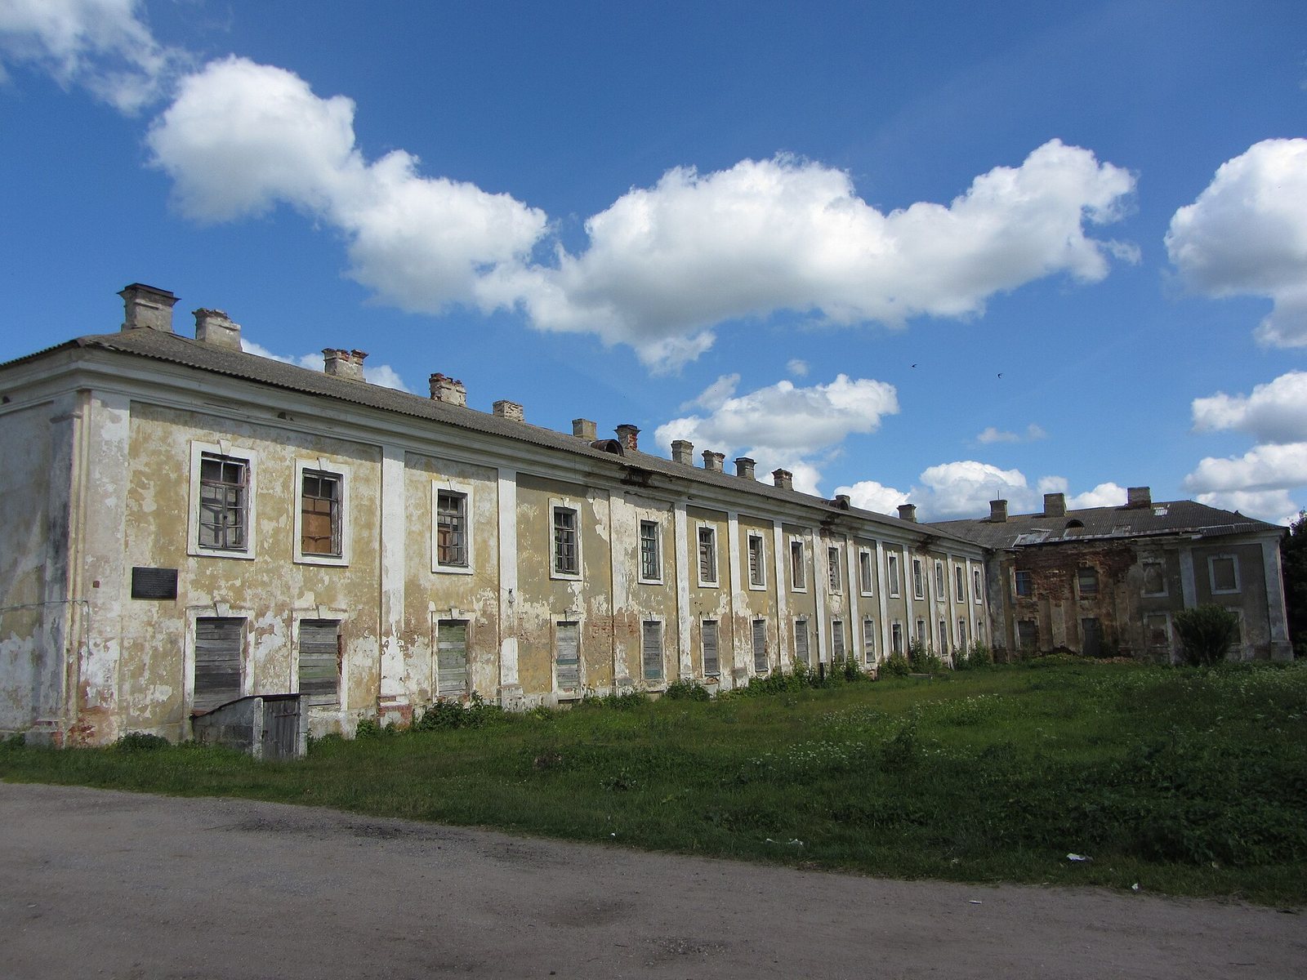
The church remains an active Roman Catholic church, while the former monastery is abandoned. The church and monastery complex is listed as a historical and cultural value of Belarus.
Remains
The complex comprises a three-nave church, a small chapel in front of it, and a two-story monastery on a T-shaped plan. The church combines a sculpted, vertically divided facade with vaulted interior spaces, while the monastery has a more regular arrangement of windows and wall strips.
Church
Plan and facade
The church has a three-nave basilica plan, with a central nave and side aisles, as well as a compact katholikon, the principal church space in an Eastern Christian monastery. This main space is wider than it is deep. An elongated altar apse, the curved end of the sanctuary, and large sacristies flank the sanctuary bay.
The broad facade is divided into vertical sections. A projection resembling a gateway marks the central nave and rises to a shaped upper pediment with heavy scroll forms. Small, square towers sit diagonally at the outer corners of the side aisles, giving the facade an undulating outline. One tower rises in three diminishing tiers. A separate two-tier bell tower stands across a gateway beside the other, creating an asymmetrical vertical rhythm.
Interior and altars
The central nave, apse, and sacristies have barrel-shaped vaulted ceilings with curved sections called lunettes. The side aisles have ceilings formed by intersecting arches, with acoustic vessels, containers incorporated into the building to affect sound, set into them. Seven carved altars were made by carver Frederick Kvyachur, carpenter Pavel Yakavitsky, and other craftsmen.
The principal altar has a Baroque design, with a Corinthian colonnade, columns topped by ornate capitals, and a richly ornamented upper band broken at its center. Four archangels stand above it. The lighter upper tier is arranged around a circular window and includes a shield bearing images of the Trinity and angels, with a sculpted plaster Glory composition at the top. The pulpit’s sculpted plaster decoration has Rococo features and Rocaille ornament, a style of elaborate curves and shell-like forms. A burial crypt lies beneath the church.
Chapel
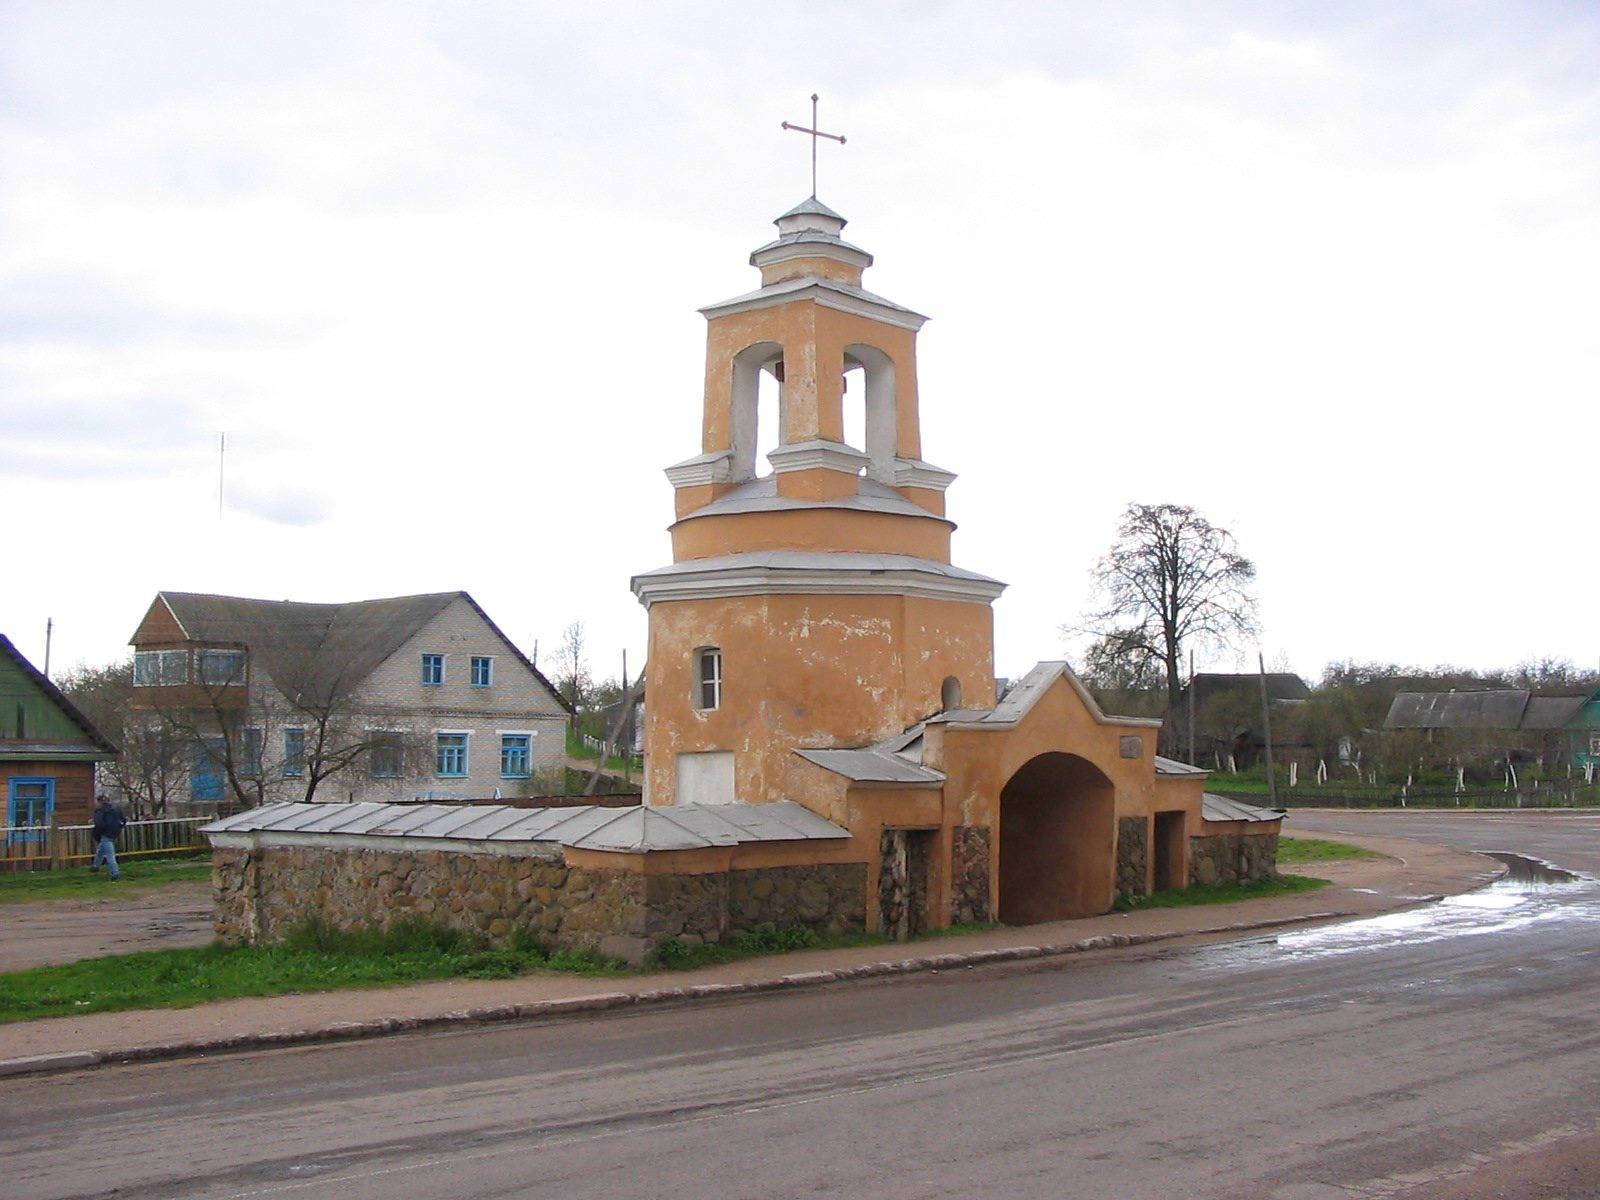
A small, two-tier chapel stands on an octagonal base in front of the church. Its upper tier is an open tower with four openings beneath shallow curved arches; a sculpture of Christ stands below its ceiling. Above it, a small, two-tier cylindrical turret carries a cross over a faceted, tent-shaped roof. A masonry wall with a gate encloses the chapel.
Also called the student chapel, it was recalled by Ignacy Chodźko as the home of a white satin school banner. The banner bore the Virgin Mary, the school’s patron, on one side and a sheaf of grain, an emblem of learning’s rewards, on the other. Students jokingly suggested that even a donkey could earn its bread by studying hard.
Monastery
The two-story masonry monastery has a T-shaped plan. Rectangular windows in plain surrounds and pilaster-like vertical strips create a regular pattern across its facade. Inside, rooms have barrel-shaped ceilings with lunettes and connect through galleries with openwork vaults formed by intersecting arches.
Venerated icon
The Baruny icon of the Mother of God, by an unknown artist, is kept and venerated in the church. It is also known as the Consoler of the Afflicted.