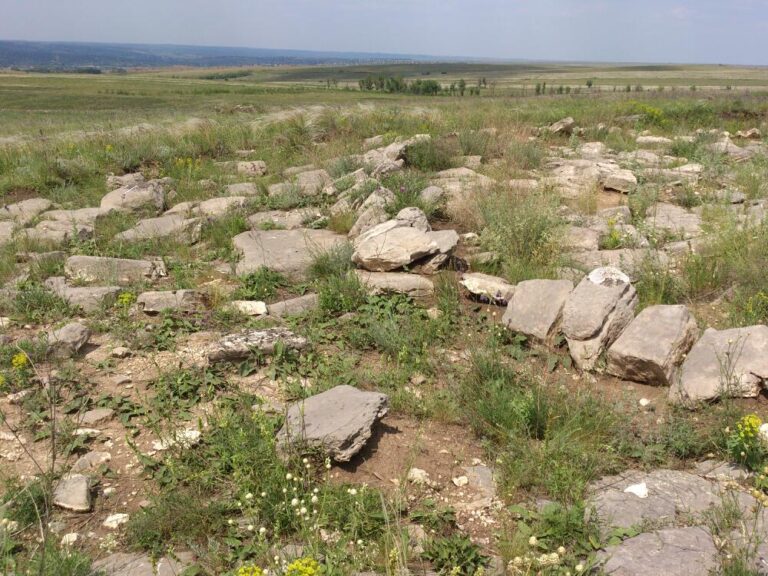
Mścichowski Manor: A Palace-and-Park Estate in Ukraine


Site at a Glance
- Rating
- 4.6
- Popularity
- Low
- Country
- Ukraine
- Primary era
- Modern
- Eras represented
- Modern
- Civilizations
- Russian
- Site type
- Domestic
- Remains
- Castle
On this page13 sections
History
Mścichowski manor is a palace-and-park estate in Seleznivka, Ukraine, developed for Kazimir Ludwigovich Mścichowski, a Polish-born road engineer, Active State Councillor, and chairman of the Seleznyovka Coal and Factory Industry Society. Its construction belongs mainly to the late nineteenth century and the years up to 1913. The estate combined a castle-like villa with a church-school, a teachers’ house, a landscaped park, and other buildings in architectural styles described as Florentine, Romanesque-Byzantine, and Neo-Gothic. It was regarded as unique in the Donbas because it contained the region’s only castle-type building.
Formation of the estate
The origins of the estate are placed in the eighteenth or nineteenth century. Mścichowski acquired the land in 1889–1890 from the heirs of Varvara Osipovna Teplova. Construction and improvement continued from the late nineteenth century through 1913. The villa, principal entrance gate, church-school, teachers’ residence, and other buildings are associated with 1905, while the wider construction record extends over the following years.
The estate attracted public interest for its unusual character, and a detailed description appeared in the journal Stolitsa i usadba in 1916. Sergei Ginger was responsible for the villa and the main entrance gate, and he is also identified as the builder of the palace. Lev Rudnev designed the parish church-school and teachers’ residence from a project prepared by Mścichowski. Rudnev was a Russian and Soviet architect whose later works included the main building of Moscow State University, the Palace of Culture and Science in Warsaw, and the Government House in Baku.
Revolutionary and Soviet-era changes
During the Soviet period, the estate’s buildings and park fell into complete neglect. In spring 1922, part of a children’s home for older children opened on the grounds. It served children whose parents had died during the Revolution and Civil War. The former estate later became the Voroshilov Rest Home in the 1930s, a tuberculosis dispensary in 1961, and a narcological dispensary in 1988.
The church experienced repeated changes of use. On 4 May 1923, the presidium of the Luhansk District Executive Committee ordered its closure. The building became a grain store in 1936. Believers regained it in 1942, but in 1947 it was transferred to the rest home and used for cinema screenings and dancing. It later accommodated the settlement council, post office, and library. The church returned to the Orthodox community in 1991, while the other former estate buildings remained neglected or dilapidated.
Protection and later damage
Mścichowski manor was designated a locally significant cultural-heritage monument by a decision of the Luhansk City Council Executive Committee dated 9 June 1983. The protected complex includes its architectural monuments and Seleznyovsky Park, which was designated a monument of landscape-gardening art.
In January 2012, treasure-hunting vandals damaged the estate, breaking the windows of the winter-garden veranda and removing an oak door. The damage was believed to have resulted from a search for treasure. Improvement work began on the grounds in 2013, including an organized planting campaign that added 200 pine trees and 200 lime trees.
Remains

The surviving estate is organized around a castle-like villa, associated service and institutional buildings, a church-school complex, and a 22-hectare landscape park. The principal villa combines the appearance of an Italian residence of Florentine character with descriptions of a pseudo-castle in Romanesque-Byzantine and Neo-Gothic forms. Romanesque-Byzantine architecture draws on medieval Romanesque and Byzantine traditions, while Neo-Gothic revives medieval Gothic forms.
Villa and estate buildings
Castle-like villa
The villa is the principal building of the palace-and-park ensemble and is described as the only castle-type structure in the Donbas. Its interiors included patterned carpet tiles, molded decoration, and painted details associated with Art Nouveau, the late nineteenth- and early twentieth-century style known for flowing ornament. Some furniture had a historicizing Neo-Renaissance appearance, including a Florentine writing desk and possibly sixteenth-century chairs. Neo-Renaissance design is a revival of Renaissance architectural and decorative forms.
Music hall and winter garden
A surviving interior hall contains a musicians’ balcony, a fireplace, and molded ceiling decoration showing musical instruments. In front of the winter garden, an open terrace carried a bronze sculpture of Hermes, the ancient Greek god associated especially with trade, travel, communication, and commerce. The sculpture derived from a work by Giambologna, a sixteenth-century Italian sculptor whose art influenced later European sculpture. The winter-garden veranda retained windows that were broken during the 2012 vandalism.
Electricity installation
An architectural ensemble shown in connection with the estate was intended for a steam-generating installation. This installation supplied the entire estate with electricity, giving the complex its own power-generating facility.
Church-school and park
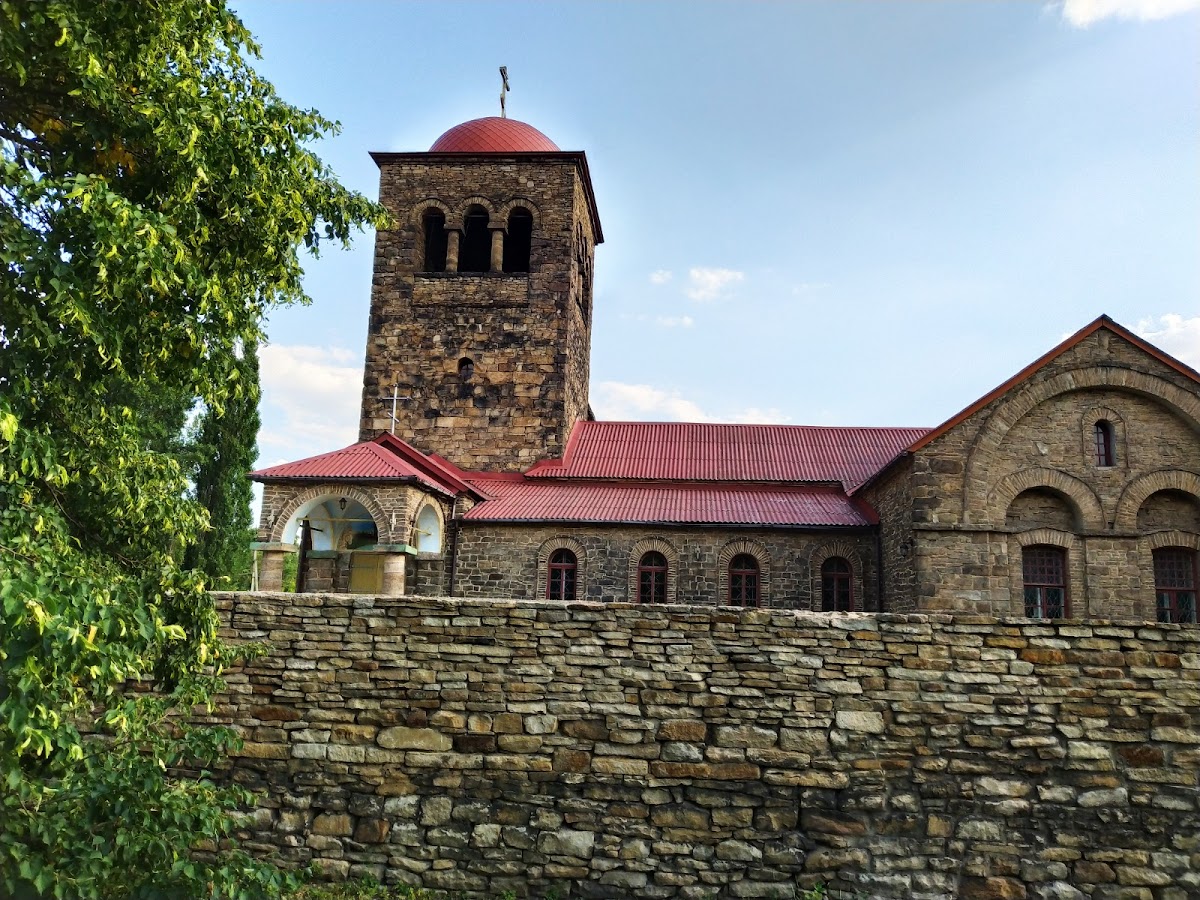
Parish church-school
The church-school was built chiefly from locally abundant rough yellow stone. It included a bell tower, two classrooms, and an altar. On Sundays and feast days, the desks were removed and the partitions between the classrooms were taken down so that the rooms could serve for worship. A priest traveled from Alchevsk to conduct the services. The former central courtyard contained a bust of Alexander II, emperor of the Russian Empire from 1855 to 1881 and associated with the emancipation of the serfs in 1861. A fountain now occupies that position.
Landscape park
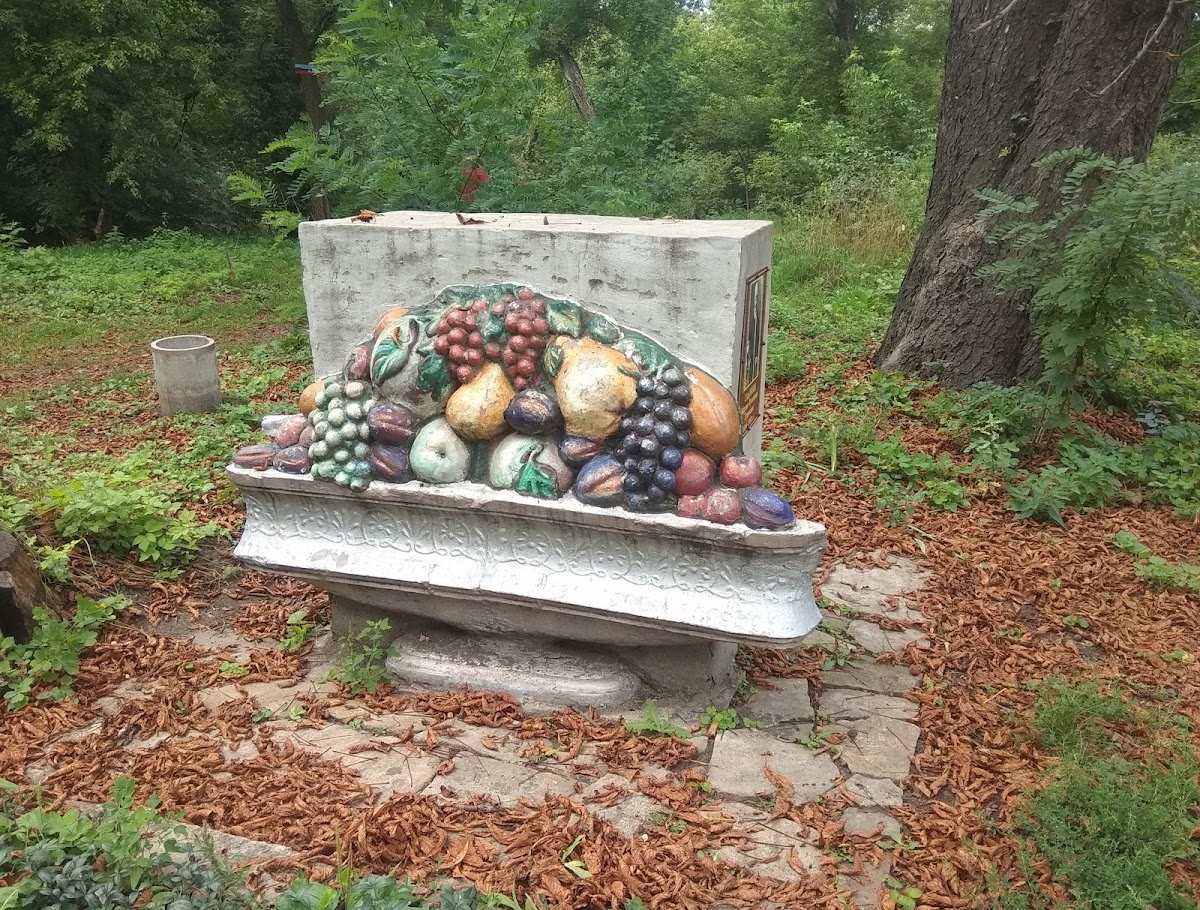
Seleznyovsky Park covers 22 hectares and formed the landscape setting of the estate. The gardener Martin Khudetsky maintained its grounds. Later improvement work included the planting of 200 pine trees and 200 lime trees in 2013.
Interior collections
The villa’s picture gallery contained paintings by Konstantin Makovsky and Nikolai Sverchkov, together with copies of compositions by Peter Paul Rubens and Bartolomé Esteban Murillo. Persian carpets, porcelain from the Sèvres manufactory in France and the Imperial Porcelain Factory in Saint Petersburg, and two tapestries depicting subjects from La Fontaine’s fables formed part of the interior furnishings. La Fontaine was a seventeenth-century French fabulist whose stories provided the subjects for the tapestries.
The upholstery fabrics were reportedly produced at the Moscow Sapozhnikov factory using older French textile patterns associated with Versailles and the Trianon palace. They belonged to nineteenth- and early twentieth-century production and were imitations rather than necessarily surviving older fabrics.