Banya Bashi Mosque: An Ottoman Mosque in Sofia
Site at a Glance
- Popularity
- High
- Country
- Bulgaria
- Primary era
- Early Modern
- Eras represented
- Medieval, Early Modern, Modern
- Civilizations
- Ottoman
- Site type
- Religious
- Remains
- Mosque
On this page15 sections
History
Banya Bashi Mosque is an Ottoman mosque in central Sofia, Bulgaria, completed around 1566–67. The Ottoman Empire, which ruled parts of southeastern Europe, western Asia, and North Africa for centuries, governed Sofia at the time. Kadı Seyfullah, also known as Molla Efendi, commissioned the mosque after his wife’s death. Kadı was an Ottoman judicial title. The building’s design is attributed to Mimar Sinan, one of the empire’s leading architects, though that attribution has not been verified.
Foundation and Ottoman-era use
A predecessor mosque is said to have been built at the site in 1474, during the tenure of provincial governor Mehmed Pasha. A second proposed date for the present building is 1570–71, based on an inscription whose meaning is unclear. The mosque stood in a crowded central bazaar and became closely connected with Sofia’s social and economic life.
The name Banya Bashi is linked to a Turkish public bath beside the mosque. This earlier bath, separate from Sofia’s later Central Mineral Bath, was there by at least the sixteenth century. After his wife’s death, Kadı Seyfullah added an adjoining building that served first as his tomb and later housed Sofia Library. The library brought together several endowed collections; its manuscripts and printed books carried its name in inscriptions and stamps.
In the seventeenth century, Ottoman traveler and writer Evliya Çelebi described the mosque as large, lead-roofed, and situated in a densely occupied quarter where people gathered to worship morning and evening. He praised its minaret, the mosque tower used for the call to prayer, as unmatched in Sofia.
Damage, survival, and repair
The mosque’s damage, including the loss of the ornament at the top of its minaret, is associated either with fighting during the Russo-Turkish War or with the severe earthquake of 1858. The Russo-Turkish War preceded the end of Ottoman rule in Bulgaria in 1878. After Ottoman rule ended, many mosques in Bulgaria were demolished or converted into churches. Banya Bashi was initially marked for demolition but survived. Its endowed assets had disappeared, and in 1882 Prince Alexander of Battenberg, Bulgaria’s ruler from 1879 to 1886, allocated money for repairs.
Plans to replace the mosque and its neighboring bath with a new bath were blocked in 1890 after intervention by the Ottoman government. Sultan Abdulhamid II contributed to repairs in 1904. When the municipality authorized demolition of both buildings in 1906, Ottoman protests again helped save the mosque, but the older bath was demolished.
Restoration and modern use
Major restoration took place from 1915 to 1917 under Ottoman ambassador Ali Fethi Bey. The mosque’s damaged marble pulpit was replaced with a wooden one, and the minaret was altered and shortened. In 1917, the Ottoman government sent lead to renew the domes. A further major renovation in the 1920s received support from Turkish ambassador Fethi Okyar. Later work included exterior repairs in 1983, a campaign from 1990 to 2007, and a new restoration effort begun in 2012.
The mosque was not used for worship during Bulgaria’s communist period, from 1944 to 1989; prayer resumed in 1989. It is now the only functioning mosque in Sofia. The building received local cultural-monument status in 1955 and national status in 1998, recognizing its architectural and construction value, as well as its artistic value in the later designation. These protections restrict changes to its interior and exterior.
In May 2006, members of the Bulgarian nationalist party Ataka carried out a racist and violent protest against Muslims praying outside the mosque. On 20 May 2011, party members attacked Muslims after Friday prayers, citing the mosque’s call to prayer. The European Court of Human Rights later ruled against Bulgaria over the attack and the violation of religious freedom.
Remains
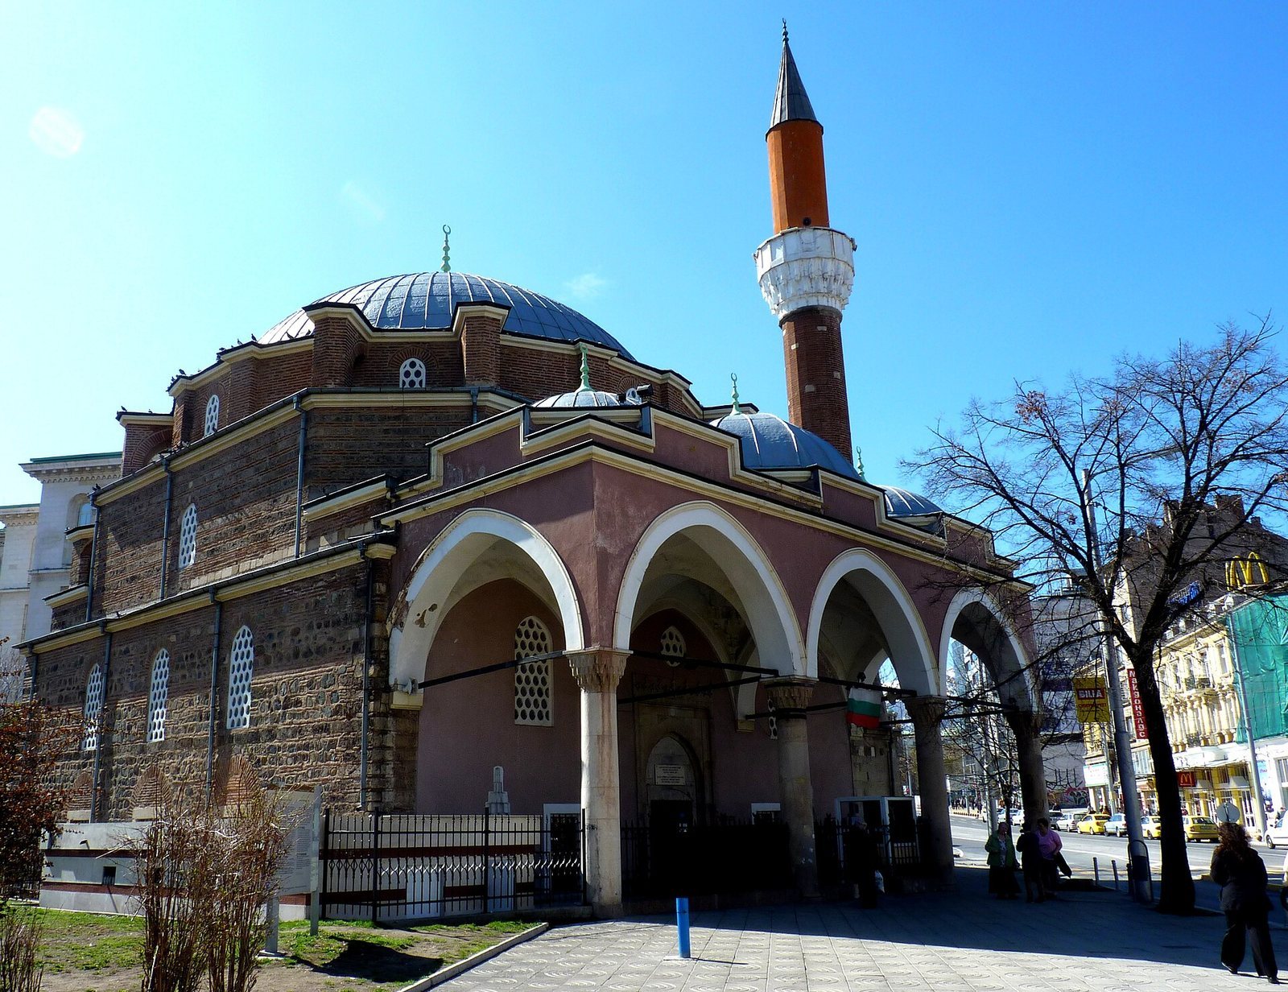
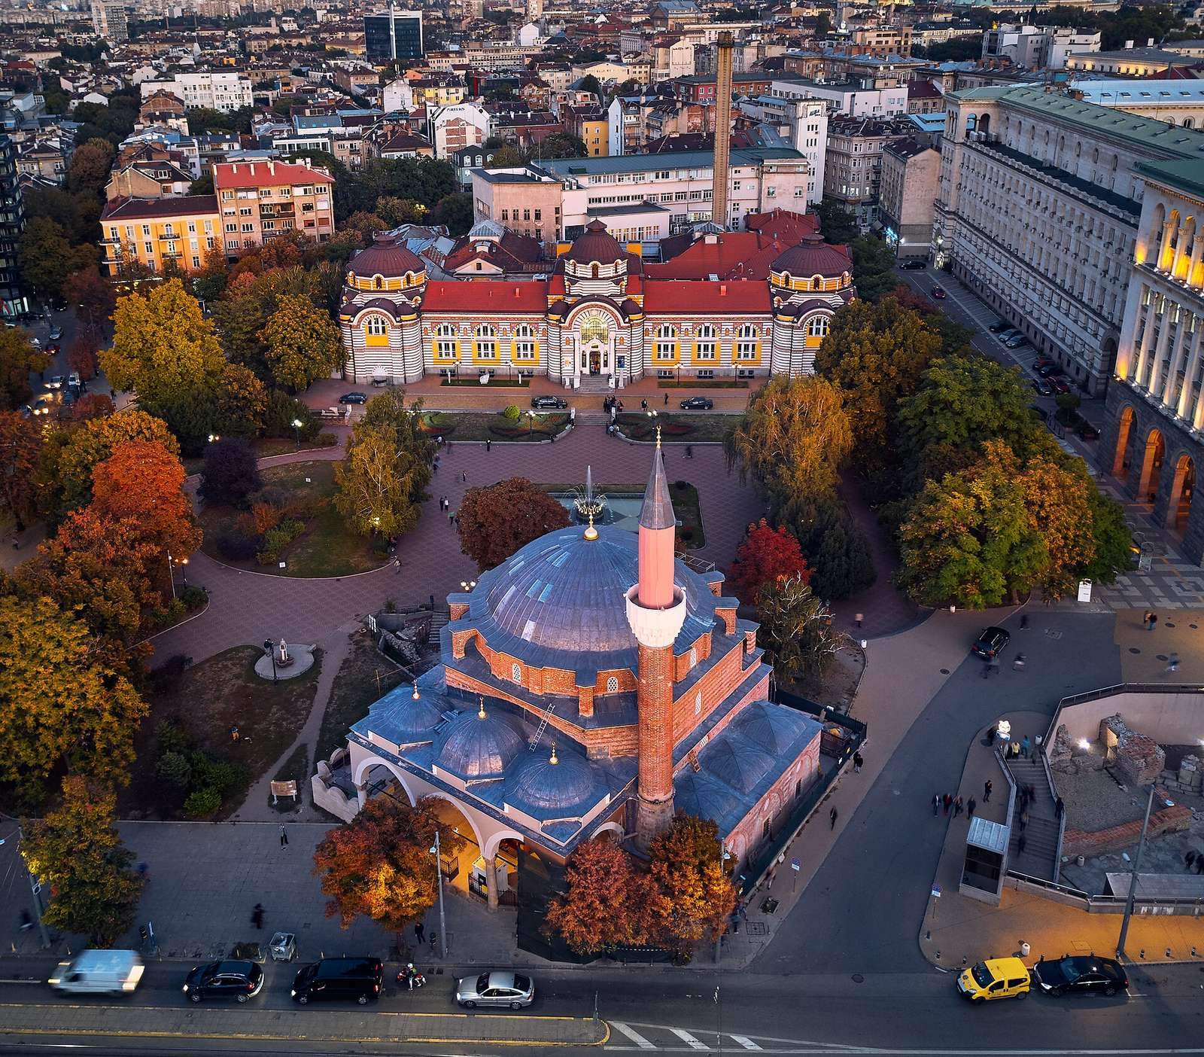
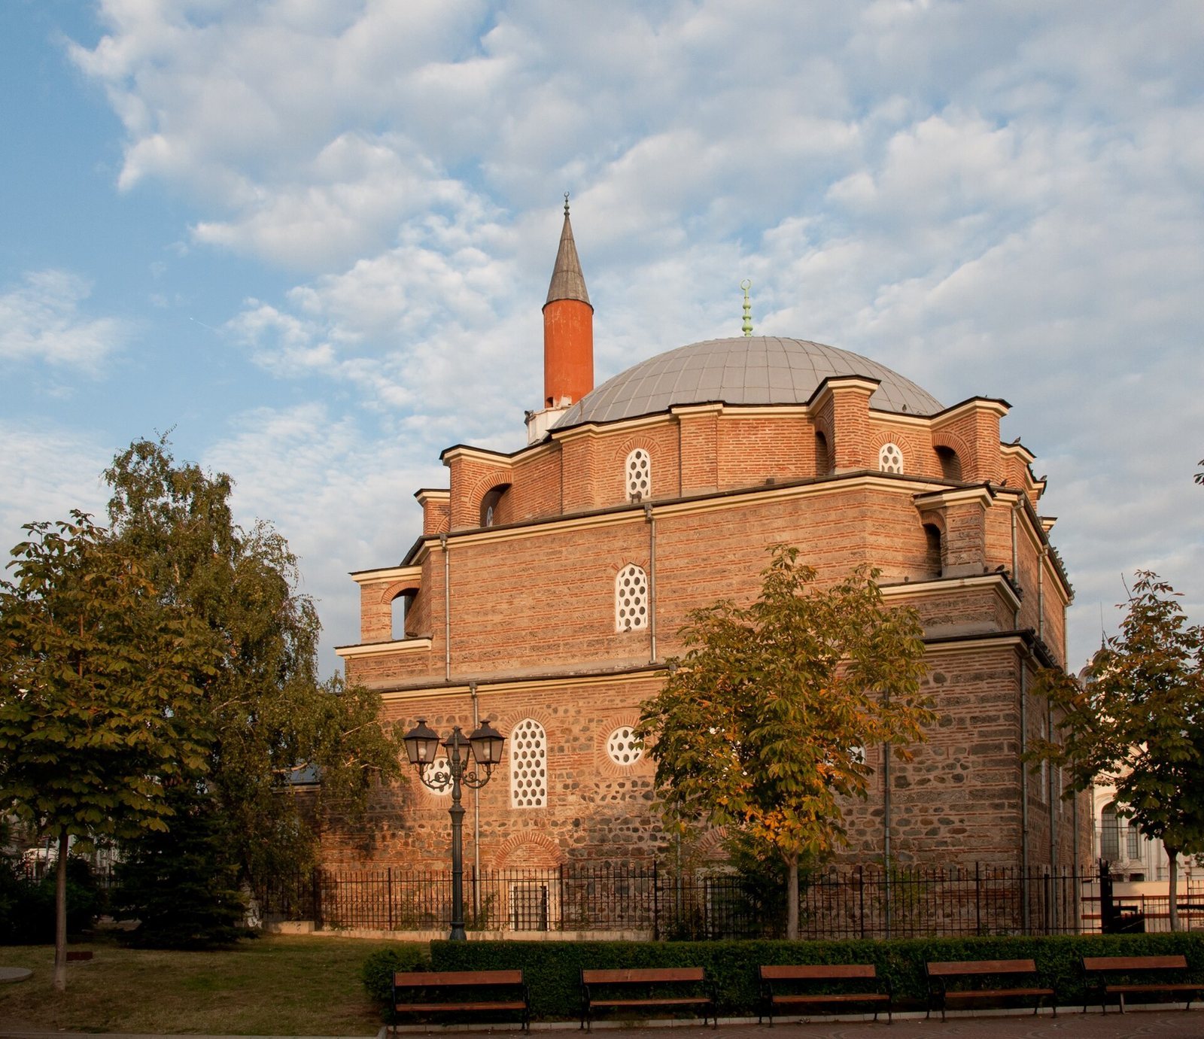
The mosque stands in central Sofia between the Central Sofia Market Hall and the Central Mineral Bath, both early twentieth-century buildings. The present bath was built in 1913. The mosque is set at an angle to Maria Luisa Boulevard, with one western corner facing the street rather than the building running parallel to it. Natural thermal springs lie beneath the site, with water at about 46°C; steam rises from vents near the mosque’s walls. The building follows the Bursa type, an early Ottoman mosque form associated with the city of Bursa, and is organized around a central dome.
Main prayer hall
Plan and masonry
The prayer hall is square, with interior walls 15 metres long and masonry walls 1.8 metres thick. Its construction alternates courses of cut river and quarry stone with thin brick. Two or three layers of brick level the masonry, and mortar binds the materials. The hall’s walls and arches use cut stone, while each column is carved from a single block.
Dome and windows
A brick dome, 15 metres across and clad on the outside with lead, rises over the hall. Its supporting structure has an octagonal lower part and a cylindrical upper part. Corner supports transfer the weight from the square room to the dome, while small openwork turrets at the four roof corners add structural support. Windows in the walls and the dome’s supporting section light the interior: nine tall, narrow openings occupy the lower level, with fourteen smaller openings above.
Entrance and exterior features
Porch and entrance
A deep porch on the northwest side rests on four columns and frames three high decorative arches. Three small lead-covered domes crown it, and carved ornament resembling stalactites decorates the columns and the central dome’s corners. The porch was built in memory of Kadı Seyfullah’s wife. The entrance is framed by a pointed arch, with a matching niche on either side. An inscription above it is mostly illegible; its visible date, 974 in the Islamic lunar calendar, has been interpreted as 1566–67, though it may not record the mosque’s construction.
Minaret
The single brick minaret stands at the southwest corner, to the right of the entrance, and reaches 34 metres. Its balcony has elaborate carved reliefs resembling stalactites. The entrance to the balcony faces southwest rather than southeast toward the Kaaba, the central sanctuary in Mecca toward which Muslims pray. This unusual orientation is attributed to the minaret’s alteration in 1915–17.
Interior and adjoining building
Women’s level and pulpit
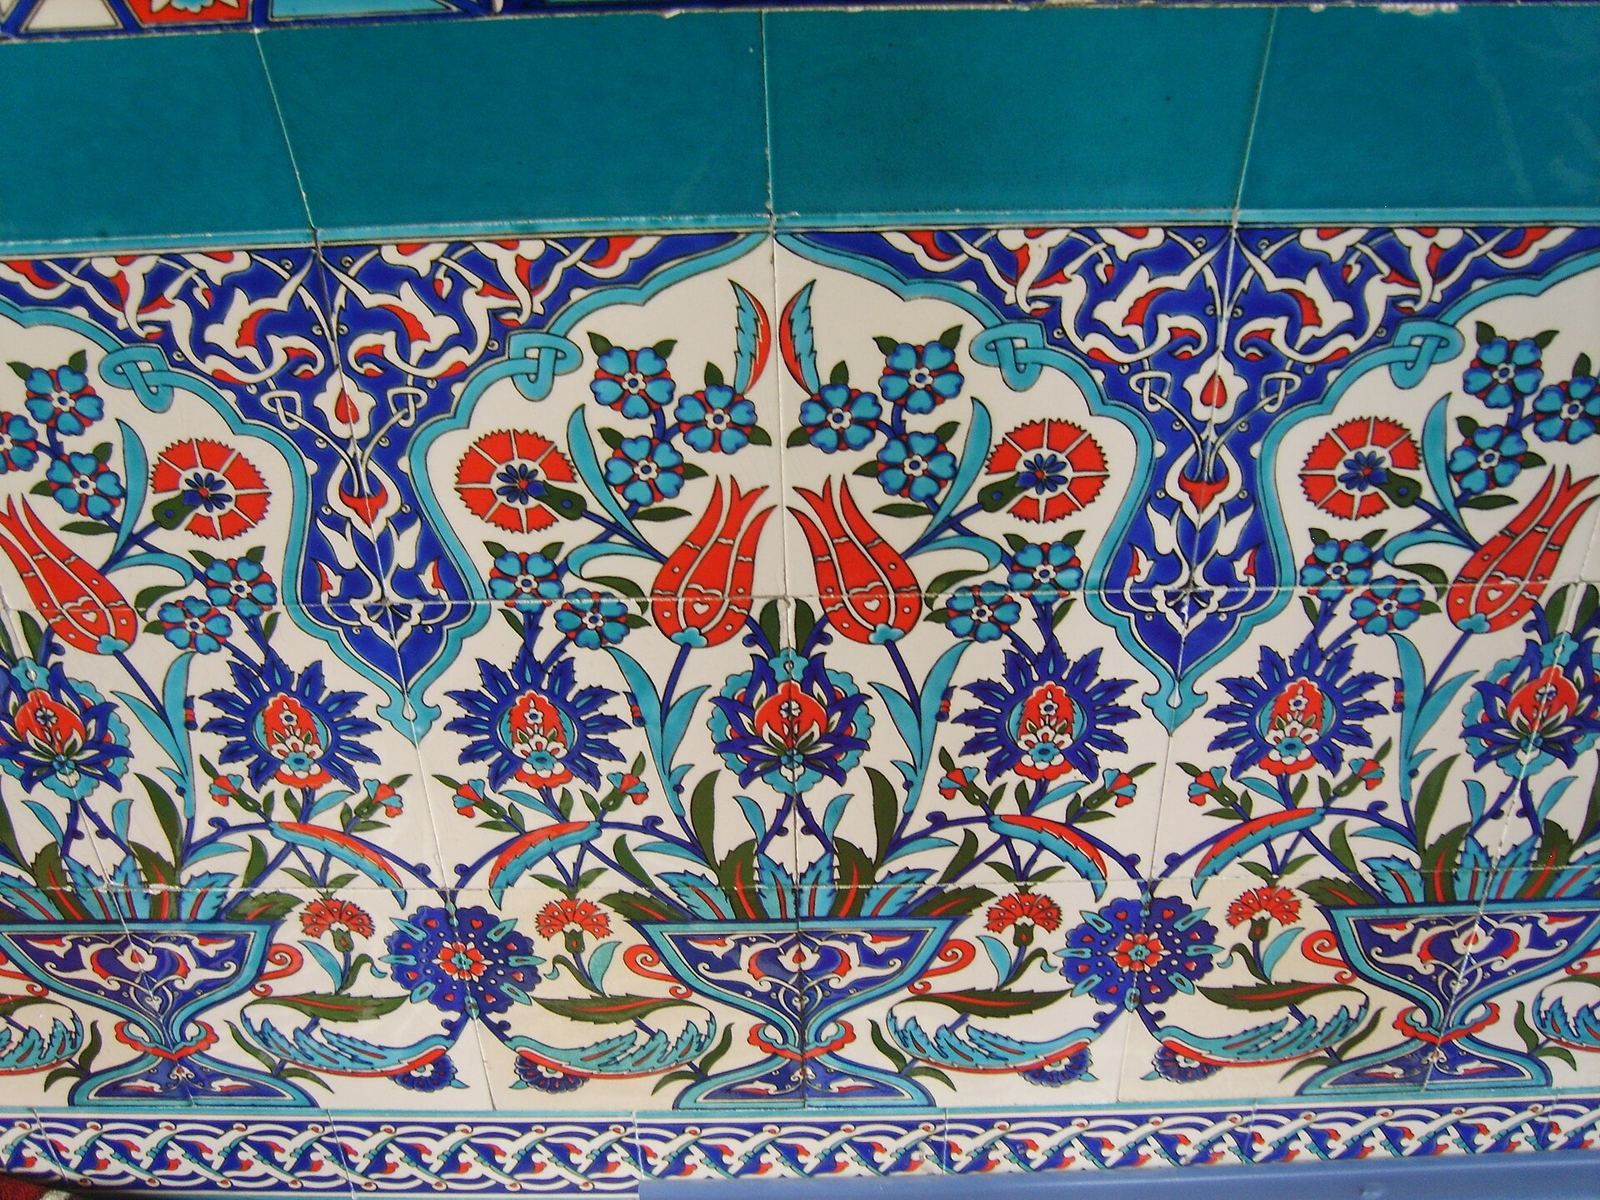
The building has two levels, with the upper floor reserved for women. Above the entrance, a women’s gallery rests on wooden columns. The original marble pulpit was replaced by a wooden one during the 1915–17 restoration. Later, a brick pulpit faced with multicoloured ceramic tiles took its place.
Wall decoration
Partly preserved painted decoration includes geometric and floral patterns, along with fragments of Quranic text. The walls are finished in white and blue and carry Arabic calligraphy and Quranic quotations. Above the entrance to the prayer hall, a painted inscription reads, “Hasten to pray before death surprises you.” The prayer niche indicating the direction of worship was faced with tiles from Kütahya, a Turkish city known for its ceramics, as were the walls up to the second tier of windows.
Southwest annex
A smaller building adjoins the mosque on its southwest side. It has three vaulted sections and now serves as the imam’s office.