Bañez Palace: A Historic House in Deba
Site at a Glance
- Rating
- 5
- Popularity
- Very Low
- Country
- Spain
- Primary era
- Early Modern
- Eras represented
- Early Modern, Modern
- Civilizations
- Crown of Castile, Spanish
- Site type
- Domestic
- Remains
- Elite Residence
On this page15 sections
History
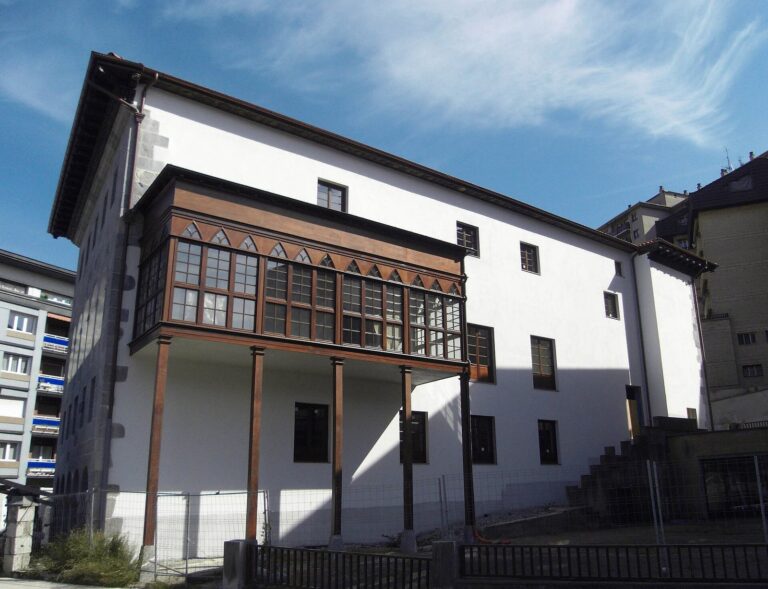
Bañez Palace is a historic house in Deba, Gipuzkoa, Spain. Its original entrance dates to the sixteenth century, and its upper windows reflect a remodeling in the first half of the seventeenth century.
Sixteenth-century entrance
The house’s original entrance was later altered to create a doorway with a horizontal lintel. That opening was subsequently partly dismantled when a window was made in its place.
Seventeenth-century remodeling
In the first half of the seventeenth century, the first-floor windows and the openings above them were remodeled. Their architectural details suggest that these windows replaced earlier ones.
Rear extension
The house was later extended towards the rear, although the date of the work is unknown. The ground-floor windows on the right side belong to the same later phase as the extension.
Remains
Plan and construction
Setting and plan
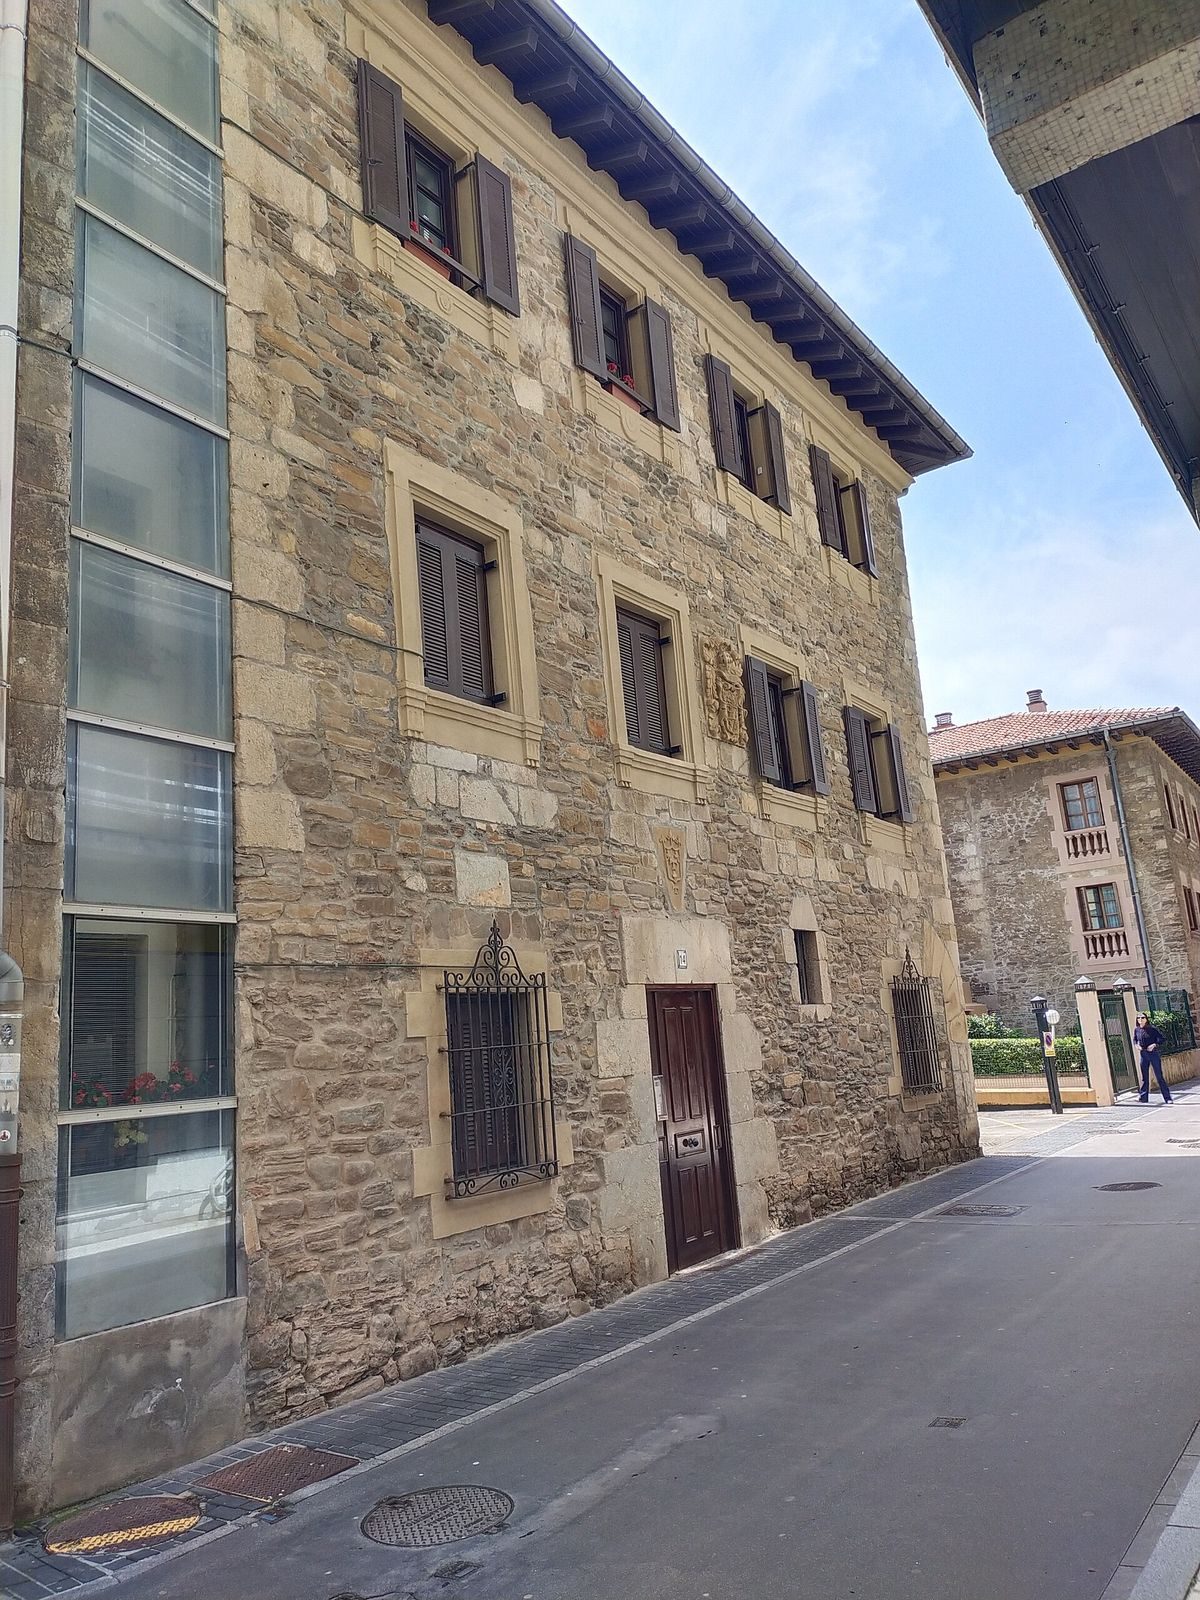
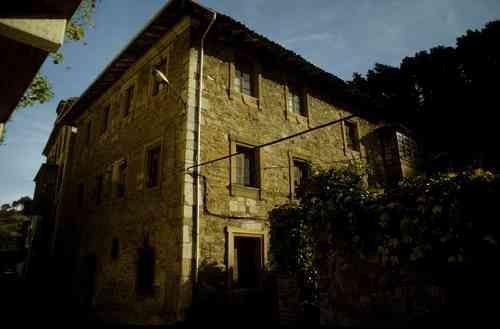
The detached house stands on Ifarkale Street, with its principal front facing the street and its right side facing a passage. Its other elevations face a rear garden and a drain on the left. The building now has a regular, four-sided plan and a roughly cubic form. A surviving line of dressed stone marks the former rear-right corner and the point from which the rear extension began.
Masonry
The original walls use rubble masonry, made from irregular stones, with ashlar, or finely cut regular blocks, at the corners and around openings on the two principal elevations. The front rests on a roughly 70-centimetre-high base of heavily patched sandstone slabs. The extension is more roughly built, using small, irregular stones without ashlar. Some high-level stonework is blackened, which may indicate fire damage.
Front and side elevations
Entrances and ground-floor openings
The front and right elevations are arranged across three storeys and four vertical divisions. On the front, a broad semicircular arch once marked the entrance; one side and half of its arch remain at the far right. A separate entrance has a single-stone lintel, the horizontal stone spanning an opening, and matching dressed-stone sides. Above it, a small block bears the Sasiola family shield, probably reused from the earlier entrance as its keystone. A small, high-set opening provided light to the entrance hall.
A front window on the left resembles one at the far right, but its frame is made of mortar and may replace stone removed for an unknown reason. Both have matching iron grilles with three rows of square and turned bars, a bench, and decorative scrollwork above. The window formed in the former entrance has a similar grille. On the right elevation, four mortar-framed ground-floor windows copy the pattern of the upper-storey openings. Mortar has fallen away from one, exposing the wall, while dressed-stone blocks above three openings appear to relate to earlier windows.
Upper-storey windows
The first floor has four front windows and three on the right. Their lintelled openings rest on a horizontal entablature, a band above supports, marked with narrow raised lines. At each end, it steps onto small projecting supports with vertically grooved blocks and curved mouldings. The window sides continue the raised lines and are framed by plain plates ending in slightly projecting, ear-shaped tabs. Dressed stone lies beneath the windows.
The second-floor openings follow a similar design, but their ear-shaped projections run only horizontally. Circular medallions in the central bands contain schematic faces, flanked by shapes resembling plump arms in embroidered, long-sleeved garments. The final window on the right is set lower than the others. Reused stone pieces from openings dismantled during the seventeenth-century remodeling can be seen around several of these windows.
Heraldry and cornice
A larger coat of arms at the centre of the front has cut-leather-style decorative frames, a finely carved helmet, and lambrequins, the hanging forms that surround heraldic arms. A thick projecting cornice, the horizontal molding that crowns a wall, runs along the front and continues a short way along the sides. Its curved profile matches the cornice of a nearby parish church built between 1621 and 1629. On the right elevation, the same profile is roughly copied in mortar.
Rear extension and roof
Rear extension
The extension includes a bay window, smaller windows, and a balcony, all with wooden corner pieces. A bay window and roughly made small windows also open onto the extension at the upper level.
Roof
The roof was probably hipped, meaning it slopes down on all sides, from the beginning, but its design had to change when the house was extended. Its brackets have simple scroll-shaped forms with two side wedges.