Balási Castle: A Late Baroque Manor House in Romania
Site at a Glance
- Rating
- 4.1
- Popularity
- Very Low
- Country
- Romania
- Primary era
- Modern
- External website
- Open
- Eras represented
- Modern
- Civilizations
- Austrian Empire, Habsburg
- Site type
- Domestic
- Remains
- Manor House
On this page7 sections
History
Balási Castle is a late Baroque manor house in Plăieșii de Jos, Romania, built in 1833 for Balási (III.) József, the leading member of the Balási family of Kászonimpér. The family had served for generations as officials of Kászonszék, a historic Székely administrative district, and József combined local authority with senior judicial and administrative office.
The Balási Family and Local Administration
The Balási and Bornemisza families became prominent in the local community during the second half of the seventeenth century. Kászonimpér appears in the 1333 papal tithe register as Kazun and Kasim, and in 1567 as Imperffalwa. These records place the settlement within a long-established local historical setting before the construction of the castle.
Balási József entered the Gubernium, the central administrative authority governing Transylvania under Habsburg rule, as a clerk in 1798. He was elected an assessor in Kászon in 1799 and held that office until 1809. From 1810, he headed Kászonszék for almost 23 years. He also became a construction commissioner for the Csíkszék administrative headquarters, known as the Pretórium, supervising its construction between 1828 and 1841.
József Balási’s Career
In 1832, Balási József became a judge of the royal court of appeal in Marosvásárhely, a high-level appellate judicial institution. In November 1841, he was appointed chief royal judge of Csíkszék, a senior judicial and administrative office within the district, which he held until 1849. King Ferdinand V of Hungary recognized his service in 1843 with an armorial ennoblement charter, a document granting nobility and a coat of arms.
After József’s death in 1855, the castle and estate passed during the second half of the nineteenth century to his youngest son, Balási Lajos. Lajos died without direct descendants in 1898, after which different branches of the family divided the estate.
Wartime Damage and Later Use
The family’s accumulated official records and documents were divided between the Érkörtvélyes branch and Kászon. Both bodies of archival material were destroyed during the Second World War. Records kept by local residents were lost when German incendiary bombs struck on 1 September 1944, followed by several weeks of fighting. The castle was damaged, and restoration began in the 1970s, with further renovation later undertaken on behalf of its lessee.
Before his death, Balási (VII.) József bequeathed the castle to the Transylvanian Roman Catholic Archdiocese. The child-rescue foundation of the Franciscan friar Csaba Böjte leased the building for 30 years and operates a children’s home there. A museum also functions in the restored castle. Balási Castle is listed as a historic monument in Romania under code HR-II-m-B-12846.
Remains
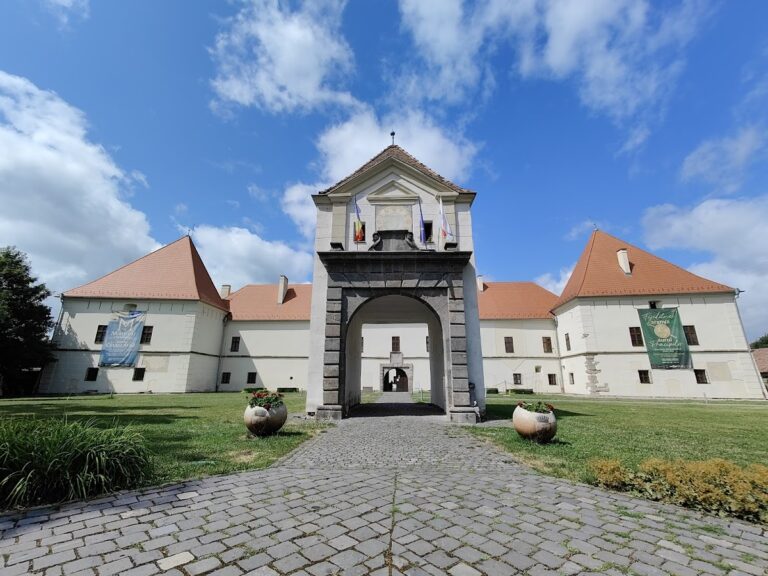
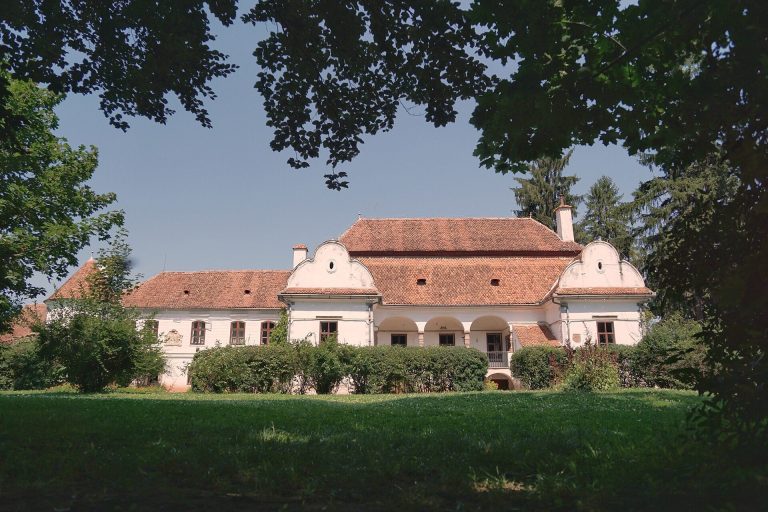
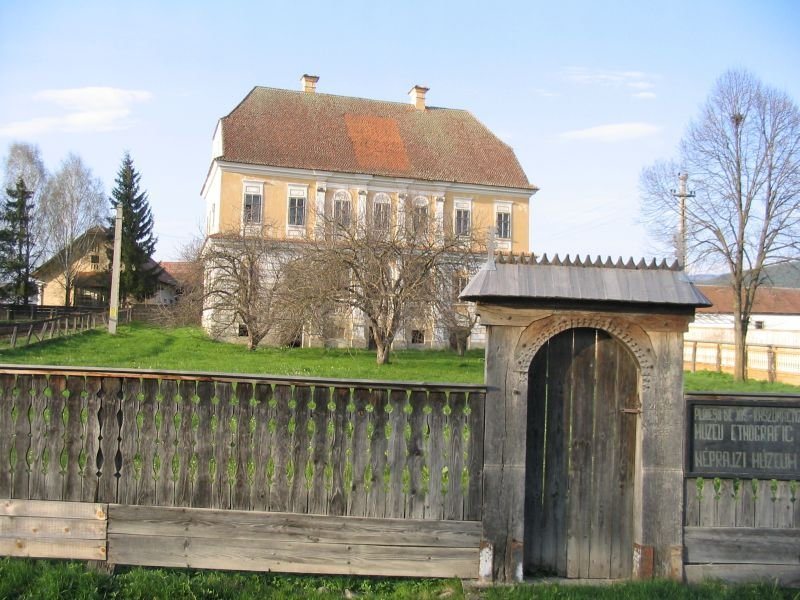
The restored building stands in the western part of Kászonimpér, in the area known as Vizága. It is a two-storey manor house with a symmetrical plan and elevations, constructed in the late Baroque style by craftsmen from Kászon under the direction of Viennese masters. Its architectural language also includes Zopf elements, a late eighteenth-century style that followed the Baroque and Rococo.
Exterior
The longitudinal facades are arranged as seven-axis elevations. On the south side, a three-part arcaded balcony forms the dominant feature, while the north side has a three-part main entrance. Zopf-style pilasters with Ionic capitals, whose upper sections have scroll-shaped forms, stand alongside simpler lesenes and rusticated plaster bands. The windows have straight-ended openings. Simpler plaster surrounds frame the outer windows, while the central windows receive richer semicircular decoration.
A belt cornice, or horizontal band separating the storeys, runs around the building. The half-hipped roof contains two inscribed chimneys commemorating the completion of construction. One bears the word “ANNO,” while the other carries the year “1833.”
Interior
Except on the upper floor, the rooms have vaulted ceilings, and the interior corridor is arcaded. The upper-floor great hall housed the library and armory. Following restoration, the building accommodates both the museum and the children’s home.