Mikó Castle: A Late-Renaissance Fortress in Romania


Site at a Glance
- Rating
- 4.8
- Popularity
- Low
- Country
- Romania
- Primary era
- Early Modern
- Eras represented
- Early Modern
- Civilizations
- Habsburg, Principality of Transylvania
- Site type
- Military
- Remains
- Castle
On this page11 sections
History
Foundation and Early Ownership
Mikó Castle in Miercurea Ciuc, Romania, is a late-Renaissance aristocratic castle built for the Transylvanian nobleman and political official Ferenc Mikó in the seventeenth century. Construction began in spring 1623, after Mikó became chief captain of the Székely seats of Ciuc, Gheorgheni, and Casin. Gabriel Bethlen, prince of Transylvania from 1613 to 1629, granted him the princely estate of Szereda and permission to build the castle. The building was probably completed during the 1630s, and its first written mention dates from 1631.
Ferenc Mikó, who lived from 1585 to 1635, was a trusted adviser, diplomat, and chronicler of Gabriel Bethlen. After Mikó’s death, his son József inherited the castle. The family later faced a lawsuit brought by István and Balázs Pánczélos of Martonfalva, who claimed that their land had been taken without compensation for the construction. József died young, and ownership subsequently passed through his widow, Ilona Macskási, to Tamás Damokos the Younger, chief royal judge of the Ciuc seat.
Destruction and Habsburg Reconstruction
On 21 October 1661, Ottoman and Tatar forces commanded by Ali Pasha of Timișoara invaded the Ciuc region, captured Mikó Castle, and burned it. The fortress was rebuilt in 1714–1716 under the direction of the imperial general Stephan Steinville. This reconstruction placed the castle within the Habsburg Empire’s eastern defensive line. The Habsburg Empire was the Central European dynastic state whose authorities controlled Transylvania during this period.
Military and Civic Use
Until the forced organization of the Székely border guard in 1764, the rebuilt castle served as barracks for imperial troops. From 1764 to 1849, it was the headquarters of the First Székely Infantry Border Regiment, a military formation organized by Habsburg authorities. During the Revolution and War of Independence of 1848–1849, the struggle against Habsburg rule in Hungary and Transylvania, the castle became the headquarters of Gál Sándor, commander of the revolutionary forces in the Székely region. After the revolution was suppressed, military authorities retained control, and the army continued to use the building, with short interruptions, until the mid-twentieth century.
The moat was gradually filled during the 1880s, and building wings added on both sides of the gate bastion in 1890 were demolished in 1990. A major restoration in 1970 prepared the castle for cultural use. The Szekler Museum of Ciuc, founded in 1930, has remained housed there, while sections of the Kájoni János County Library occupied parts of the building from the 1970s until 2012. The castle and surviving moat remains are protected historic monuments and form a principal historic landmark of Miercurea Ciuc. Its courtyard has hosted the European Early Music Festival since 1980, although the communist regime prohibited it from 1986 to 1989, and an Early Music Summer University has been held there since 2008.
Remains
Enclosure and Bastioned Defenses
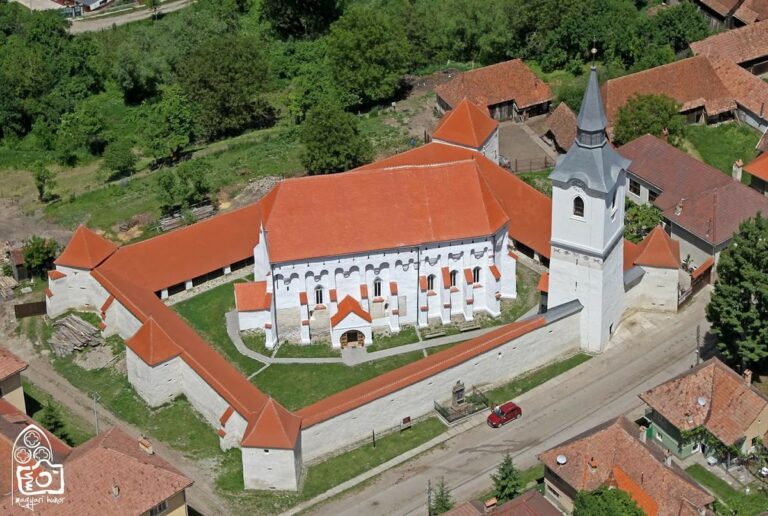
Mikó Castle has a regular quadrilateral plan characteristic of a late-Renaissance aristocratic castle. Its main enclosure measures approximately 75 by 70 metres. The Italian-style bastions are angular projecting fortifications designed for artillery and flanking fire along the adjoining walls. The ground-floor rooms within the bastions have barrel vaults with double-curved openings where the vaults meet. A band of dressed stone marks the different levels on the exterior, while each bastion facade has two window axes and high, narrow firing openings above the main cornice.
Outer Bastions
During the 1714–1716 rebuilding, Austrian authorities planned an outer defensive system of four Italian-style bastions. Remains of this system survive on the southern side of the castle. A small angular gunpowder magazine stood beside the castle on its southwestern side. The moat, gradually filled in the nineteenth century, survives in part around the protected historic complex.
Gate Bastion and Inscription
A stone inscription above the entrance gate records the rebuilding carried out between 1714 and 1716. The gate bastion also formed the central point of the later building wings added in 1890 and removed in 1990, leaving the entrance area shaped by the earlier fortress arrangement.
Chapel and Documentary Evidence
Southern Bastion Chapel
One of the southern bastions was converted into a chapel. Its ceiling retains modest late-Baroque stucco decoration, while the surrounds of its windows have Gothic forms resulting from later alterations. The chapel therefore preserves evidence of changes made to the fortress after its original construction.
1735 Castle Plan
Johann Conrad von Weiss, an Austrian engineer and colonel, produced a plan of the castle in 1735. It is the oldest known surviving plan and provides important evidence for interpreting the castle’s construction phases and defensive arrangement.
The castle stands in the central-eastern part of Miercurea Ciuc, in the former settlement of Martonfalva, which was incorporated into the city in 1891. The historical Hungarian name associated with Miercurea Ciuc is Szereda, the name of the princely estate granted to Ferenc Mikó when construction began.