Asarum Church: A Medieval Parish Church in Sweden
Site at a Glance
- Country
- Sweden
- Primary era
- Medieval
- Eras represented
- Medieval, Early Modern, Modern
- Civilizations
- Danish, Swedish
- Site type
- Religious
- Remains
- Church
On this page11 sections
History
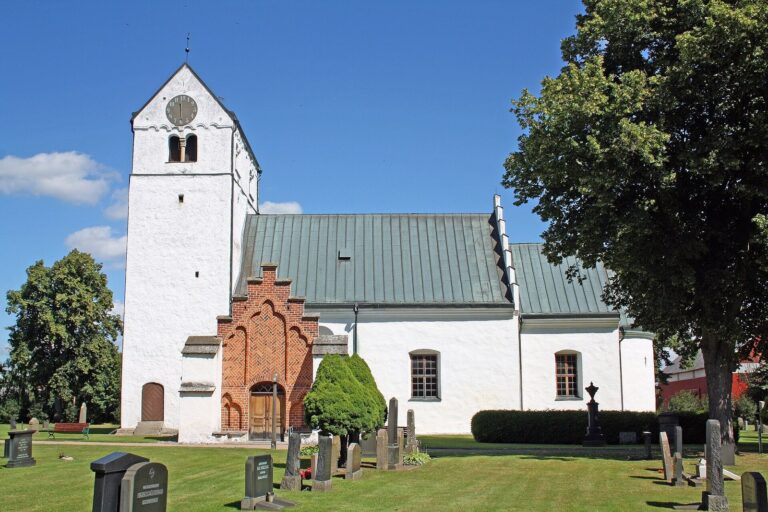
Asarum Church is a medieval parish church in Asarum, Sweden, consecrated in the 12th century; its original construction is dated to the 12th century or early 13th century. The first building was substantially smaller than the church standing today.
Expansion in the 17th and 18th centuries
A separate bell tower is mentioned by 1665, when it was described with four gables topped by spires. Its earlier design appears to have resembled the bell tower at Edestad Church. Between 1697 and 1706, a transept arm was added to the north. A southern arm followed in 1749–1750.
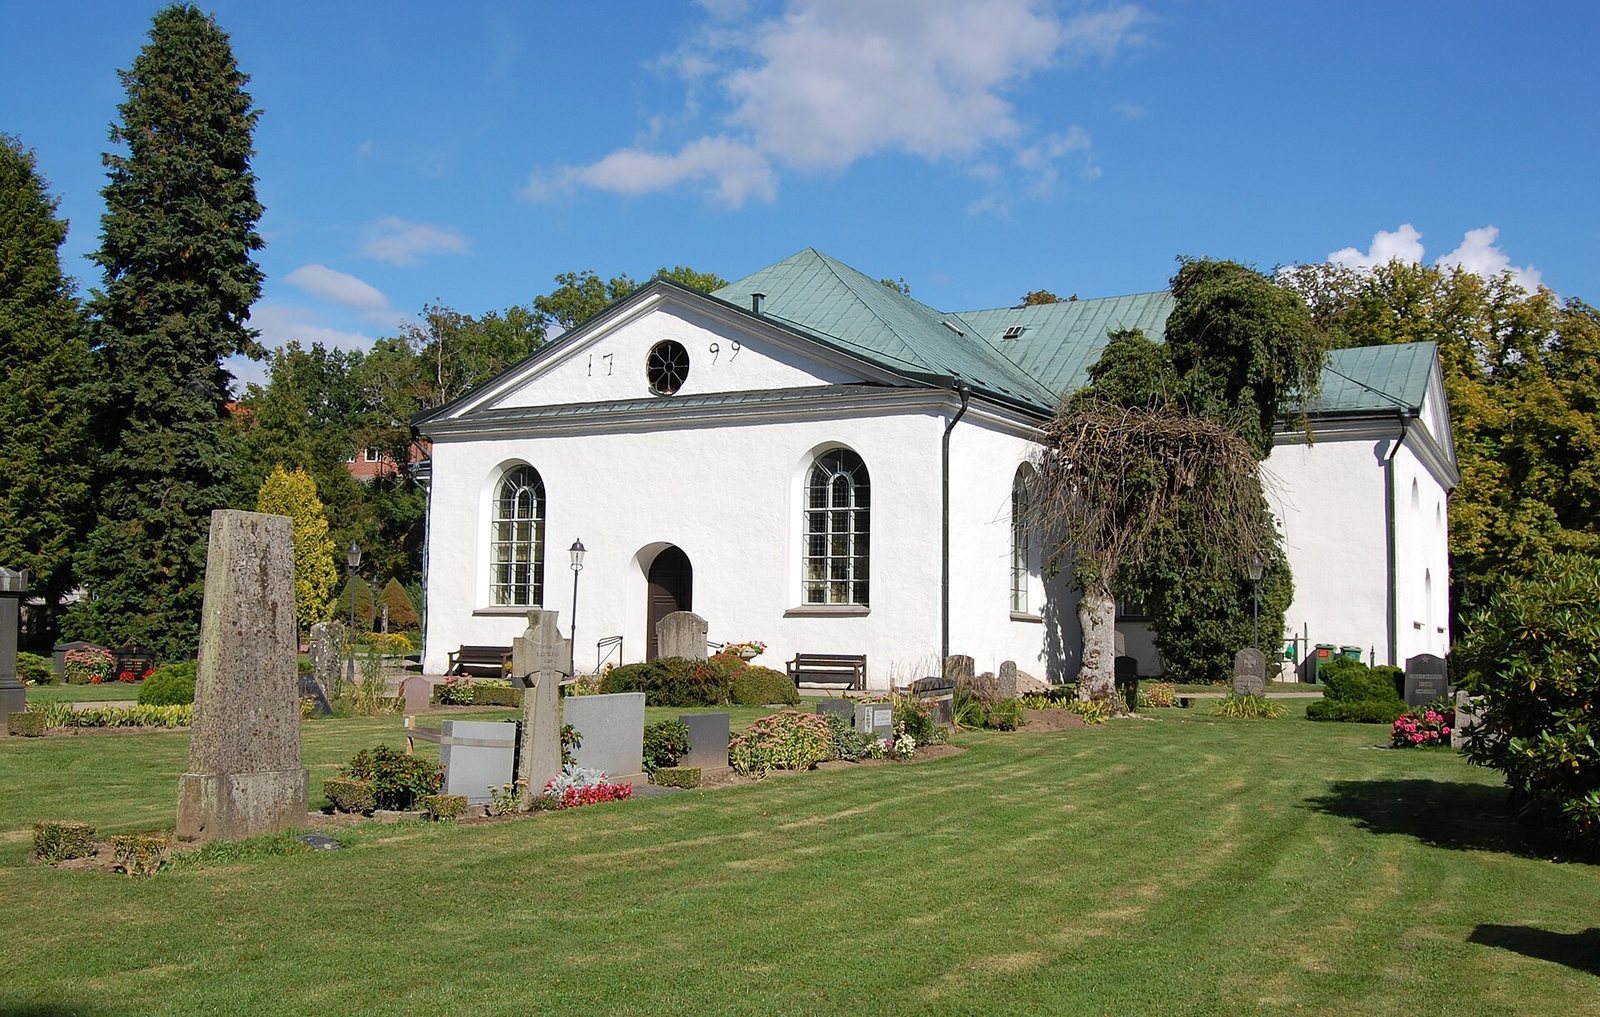
The church purchased its first organ in 1771 from Malmö organ builder Andreas Malmlöf. It had ten stops, which control sets of organ pipes, and three bellows. The instrument cost 5,700 daler in copper coin, a historic Swedish currency. An enlargement to the east and west in 1797–1799 gave the church its present cruciform plan. A new organ was built by Johan Petter Åberg in 1827, followed by an instrument made by C. A. Johansson of Hovmantorp in 1887. That organ was replaced in 1922, and the latest instrument was built in 1976.
Restoration and continuing use
An extensive renovation took place in 1911. Restorations followed in the mid-1950s and in 2011–2012. Asarum Church serves Asarum-Ringamåla parish, a local congregation, within the Church of Sweden, an Evangelical Lutheran church, and the Diocese of Lund, an ecclesiastical district.
Remains
Plan and construction
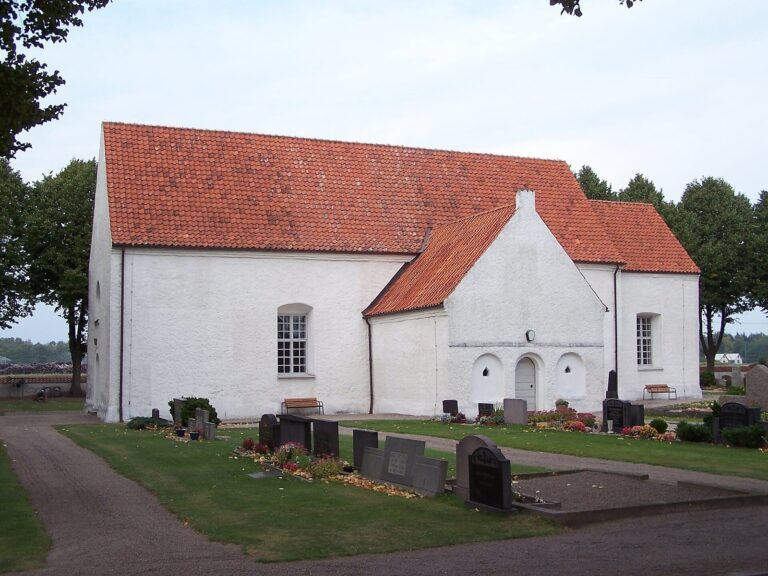
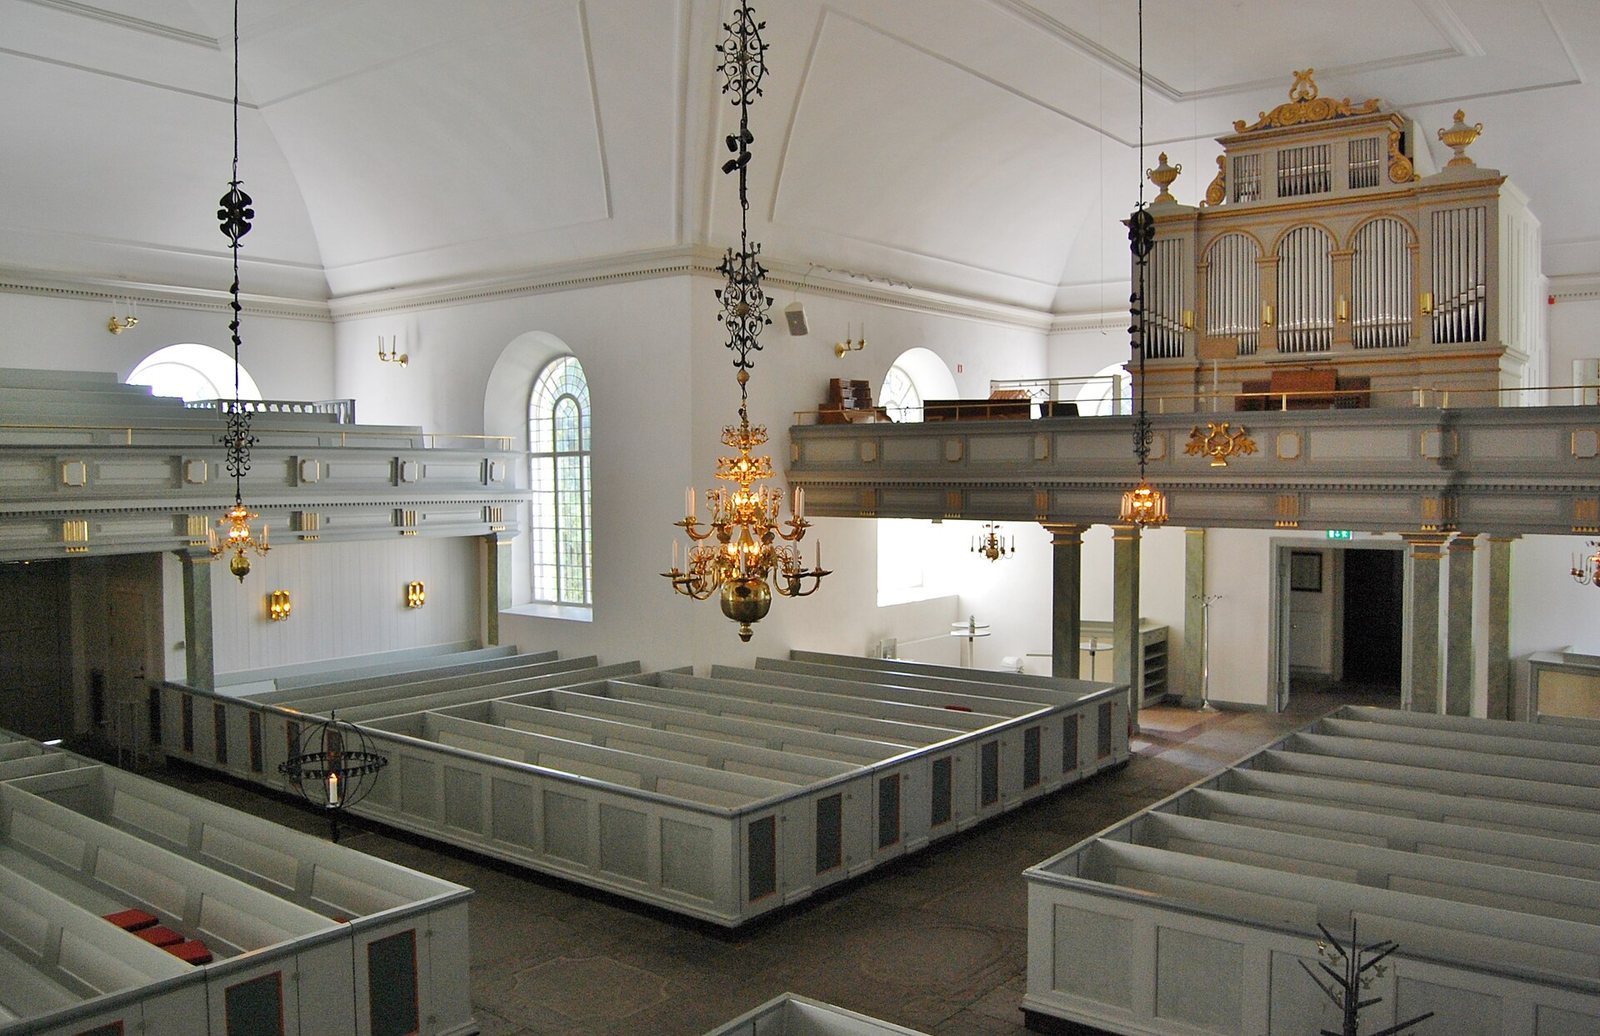
The church has a cross-shaped plan, formed by arms called transepts that cross the main body, or nave. Its exterior walls are smoothly plastered and whitewashed, and the roof is covered with copper sheets. The spacious interior reflects neoclassicism, an approach drawing on ancient Greek and Roman forms, and has a trough-shaped vault, a ceiling shaped like a shallow trough. Galleries flank the organ gallery in the north and south transepts, with structures beneath them; the organ gallery dates from 1877.
Drawings dated 1788 preserve the earlier layout. They show a rectangular nave of gray stone and a lower, narrower chancel, the area around the altar, ending in an apse, a rounded termination. The interior had a vault, probably made of brick.
Bell tower and bells
The separate bell tower stands on a hillcrest south of the churchyard. Clad in horizontal boards and roofed with shingles, it has a bell chamber with four sound openings. A projecting roof above the chamber is crowned by a spire, and the structure bears the date 1740. The large bell carries an inscription giving its casting date as 1724. The smaller bell was cast by Anders Wetterholtz in 1732.
Interior furnishings and artworks
Baptismal furnishings
A stone baptismal font from the latter part of the 13th century was made on Gotland from limestone and granite. A wooden font was added in 1876. Parish priest Fritz Witzell donated an associated baptismal basin; its inscription says it once belonged to “the looted Greek church treasure.”
Altars and paintings
The altarpiece depicts the Crucifixion in a painting made in 1866 by art professor Bengt Nordenberg. It is framed by columns that support a triangular pediment, the upper section of the arrangement, with a radiant sun at its center. The semicircular altar rail has short supports. Two large metal candlesticks on the altar date from 1639. A former altarpiece showing the Ascension hangs on the chancel’s south wall. Painted by Pehr Hörberg, it was donated in 1813 by Peter Fredrik Duwell of Gustafsborg, who held the Swedish title of commercial councillor, associated with commercial administration.
Pulpit, pews, and floor
The pulpit dates from 1876. Its panels carry gilded images of the tablets of the law, a cross, an anchor, and a heart. A soundboard, the canopy above the pulpit, was added in 1912. Closed pews with doors were installed in the nave and transepts in 1800. During the restoration of the mid-1950s, workers uncovered pew doors bearing names of parish villages and farms; these are estimated to date from the 17th century. Stone slabs laid in the floor in 1829 replaced an earlier wooden floor and served as flooring rather than marking burials.
Windows and baptismal angels
Two stained-glass windows, depicting the Nativity of Jesus and the Resurrection of Christ, were composed in 1936 by Swedish artist and designer Agda Österberg of Varnhem. The interior also includes a tree with baptismal angels.