Fjälkinge Church: A Romanesque Parish Church in Sweden
Site at a Glance
- Country
- Sweden
- Primary era
- Medieval
- Eras represented
- Medieval, Early Modern, Modern
- Civilizations
- Danish, Swedish
- Site type
- Religious
- Remains
- Fortified Church
On this page15 sections
History
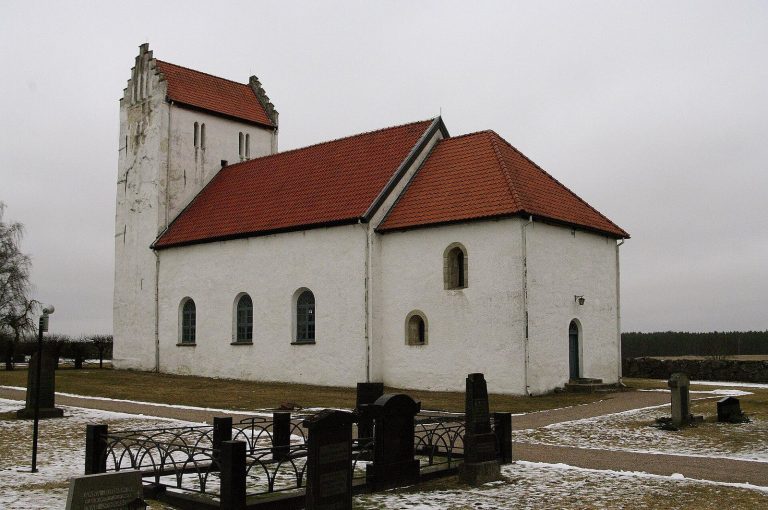
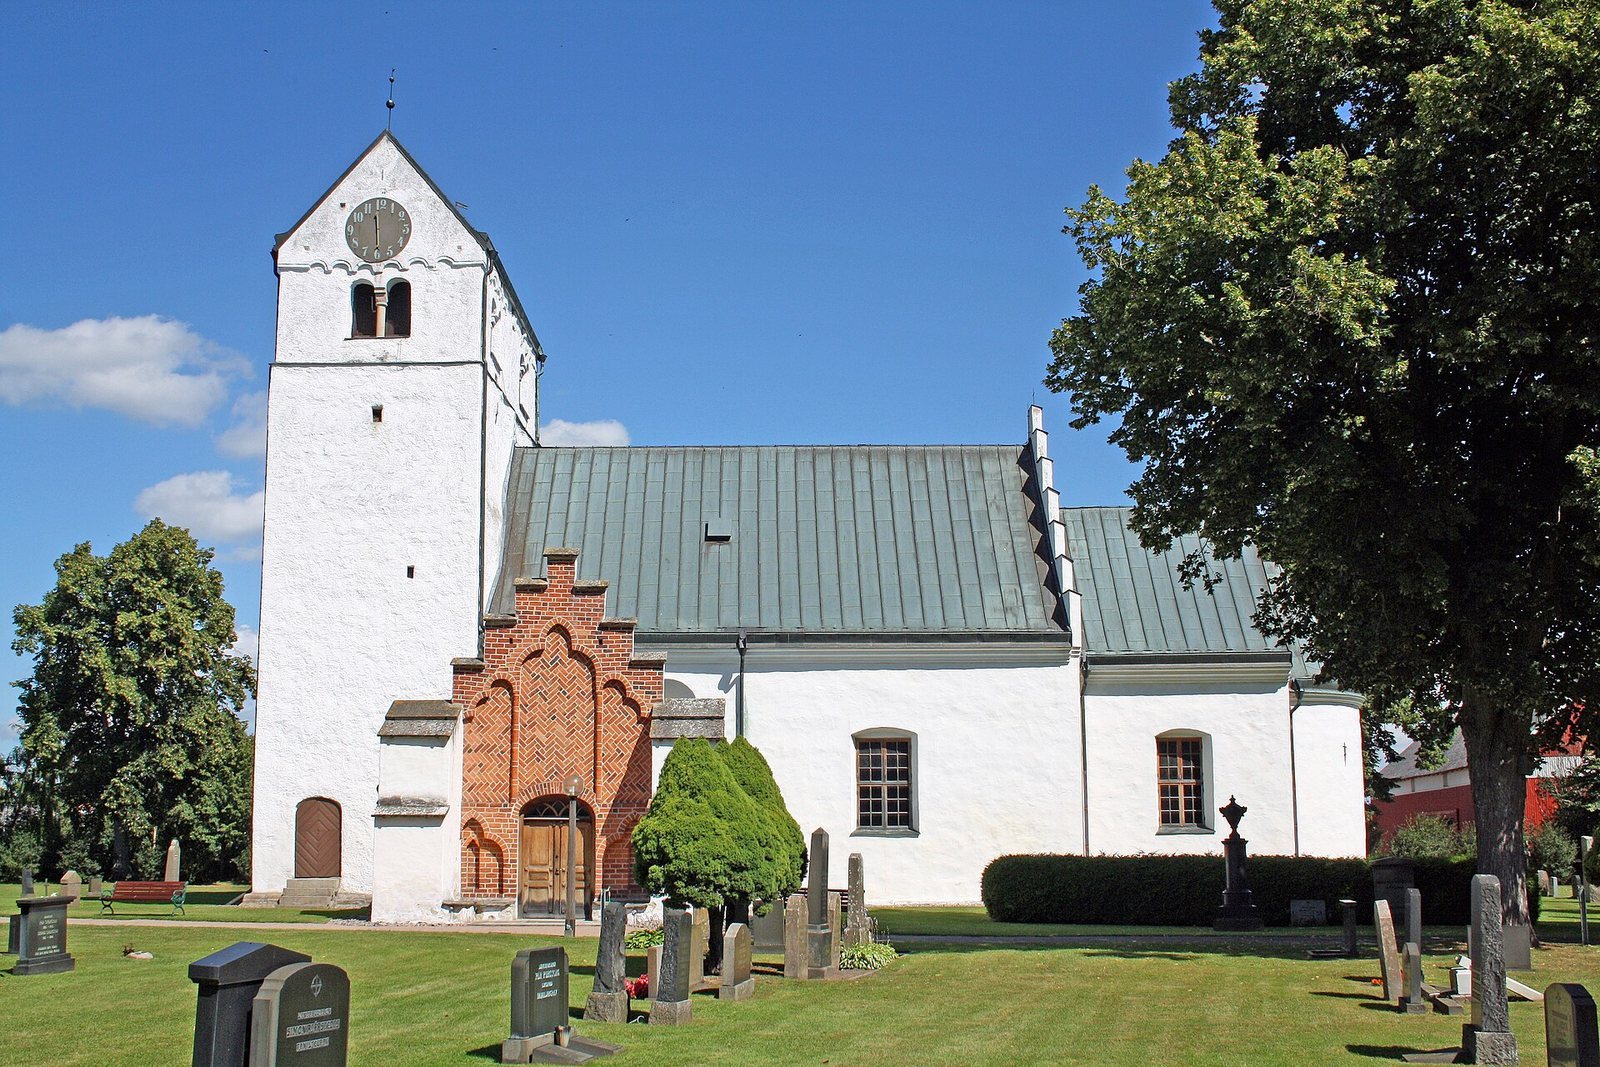
Fjälkinge Church is a parish church in Fjälkinge, Sweden, whose Romanesque stone building, in the medieval style of substantial masonry and rounded arches, dates to around 1190. It stands beside a tower that may have preceded it by several decades.
Early church and tower
A wooden church stood at Fjälkinge around 1130–1140. A massive tower of grey stone was probably built at its western end in the 1140s or earlier. The tower offered protection from violence and fire, and its ground-floor arrangement may indicate that it also served as a private chapel for a local lord.
The stone church was erected beside the tower and consecrated during the 12th century. The tower has been attributed either to Carl the Stonemason, associated with work on Lund Cathedral, or to the master mason responsible for Färlöv Church.
Medieval and early modern changes
The choir vault was constructed in the mid-13th century. Porches were probably added at the north and south entrances in the late Middle Ages. After the Reformation, a religious movement that established Protestant churches across northern Europe, the medieval wall paintings were covered with whitewash.
In 1763, a northern transept, the crosswise arm of a church, was added under the name Nykyrkan (“New Church”). The work involved removing the northern porch. In 1783, a doorway was made in the eastern apse so that the sacristy could open directly onto the cemetery.
Restoration and parish life
A thorough restoration took place in 1832. A larger project in 1965–1967 uncovered and restored the medieval vault paintings, removed the west-end organ gallery installed in 1823, and moved the organ to a gallery in Nykyrkan. The tower’s ground floor was arranged as a baptismal space. Bishop Martin Lindström reconsecrated the church on 14 May 1967.
Fjälkinge Church serves as the parish church of Fjälkinge parish in the Diocese of Lund, a regional church jurisdiction, within the Church of Sweden, an Evangelical Lutheran church.
Remains
Built of stone and brick, the church follows a Romanesque plan. Its broad nave, the main congregational space, leads toward the choir, the area around the altar, and a rounded apse at the east end. A broad tower occupies the west end.
Exterior and grounds
Western tower
The tower’s substantial grey-stone walls distinguish it within the church’s stone-and-brick construction. Its builder may have been Carl the Stonemason or the mason associated with Färlöv Church. A clock mechanism is housed in the tower, with clock faces on three sides. The ground floor now provides a baptismal space.
Transept and entrances
The northern transept, Nykyrkan, has a timber barrel-shaped ceiling painted in 1770. A porch remains at the southern entrance. The eastern apse doorway connects the sacristy directly with the cemetery.
Cemetery building
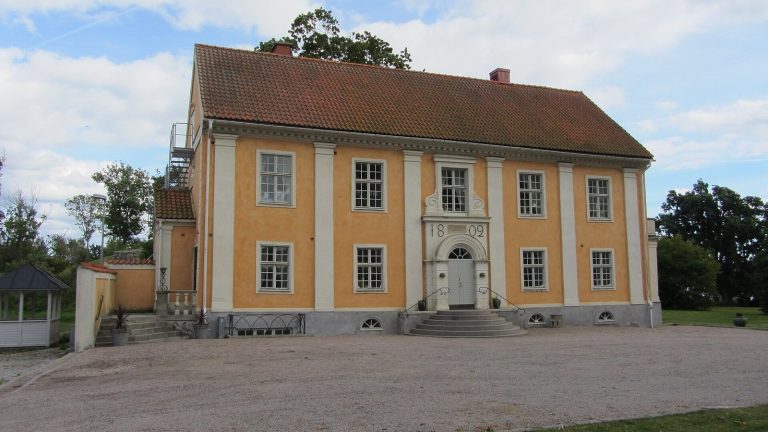
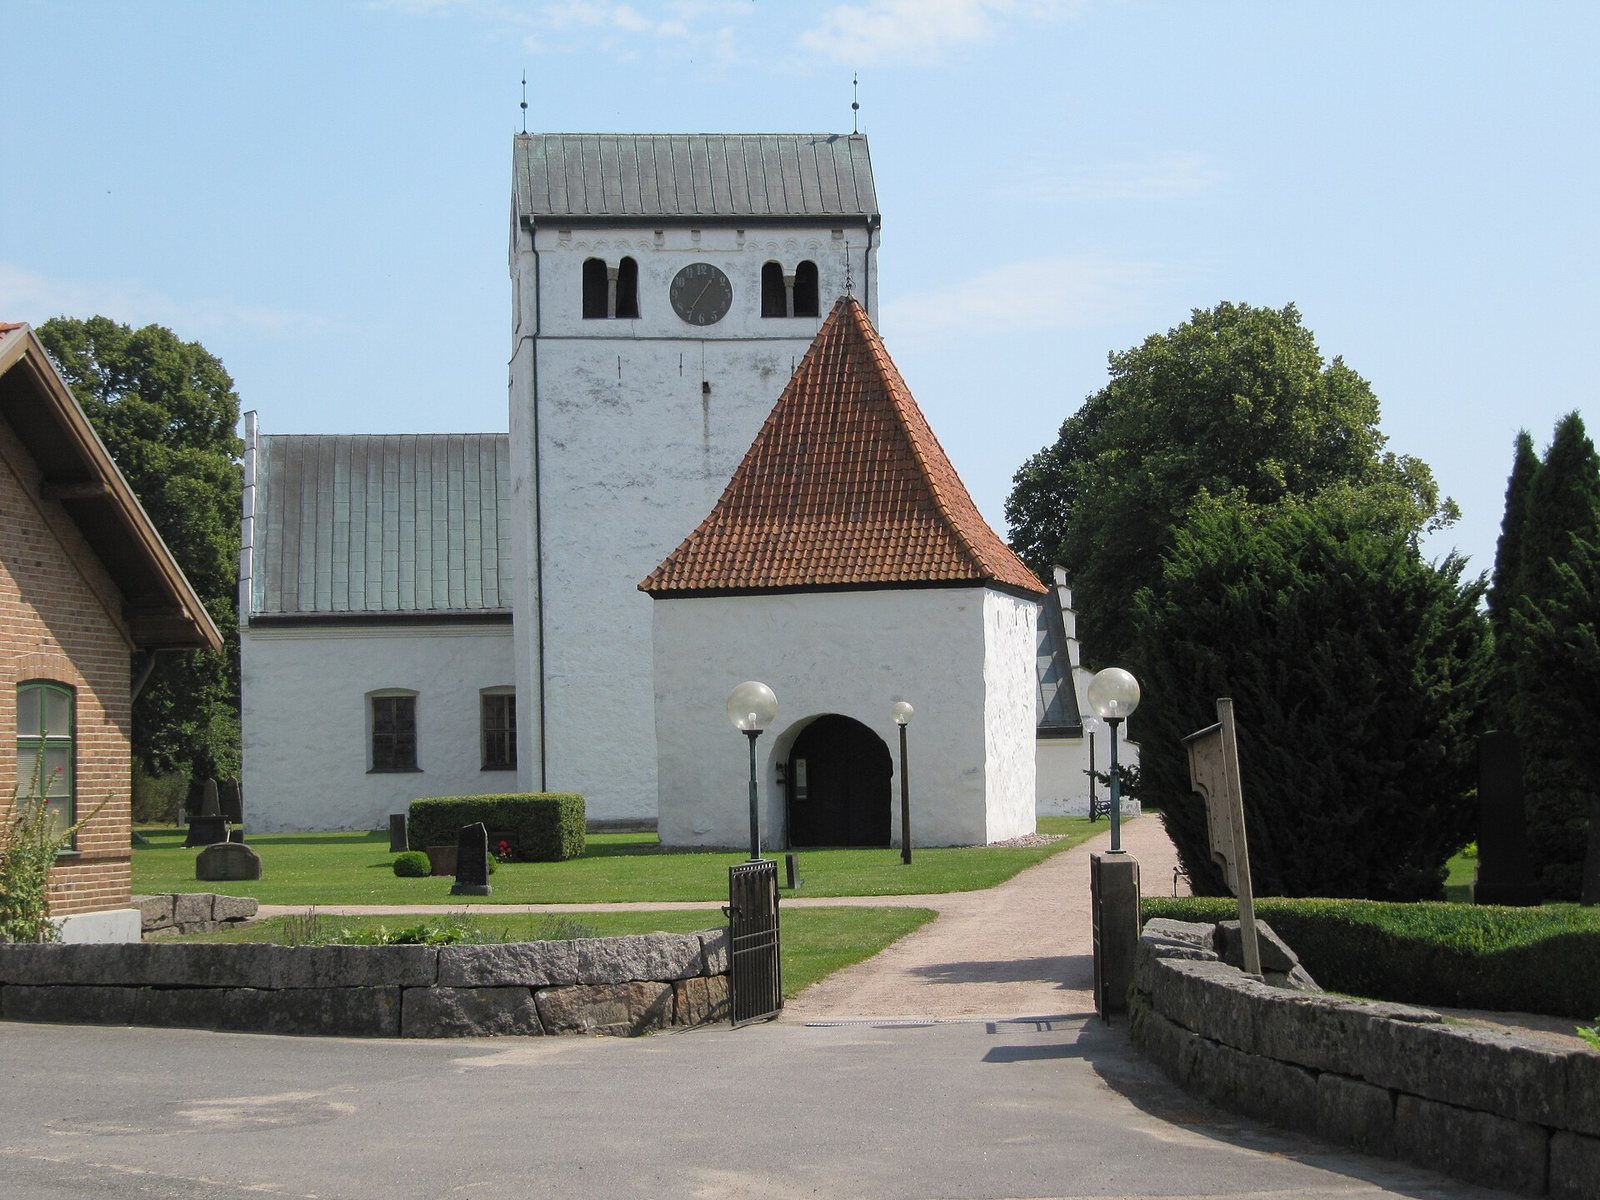
About 20 metres west of the church is a building associated with the former cemetery wall. Probably first used as a residence, it later served as a lychgate, a cemetery gateway used in funeral processions. Older records call it the corpse gate. Its oldest parts are probably medieval; the building has plastered exterior walls and a tiled pyramid roof. Its upper floor was formerly used to store the church’s tithe grain, a contribution often paid in agricultural produce. The oldest cemetery lies between the church and the parsonage to the south, and its wall was formerly covered with brick.
Interior and furnishings
Vault paintings
Paintings dated to about 1475–1500 cover the church vaults. The western vault shows the Creation and the Fall of Man; the eastern vault depicts the Last Judgment, the Christian belief in God’s final judgment of humanity. The painter is unidentified and is sometimes called the Fjälkinge Master. The paintings have also been attributed to Nils Håkansson, and other church murals in Skåne have been linked to the same workshop. Their style has been described as naïve.
Baptismal font
The granite baptismal font is contemporary with the church and is carved with a winged horse and a winged lion. It is located on the tower’s ground floor, where the baptismal space was arranged.
Pulpit and altar
The pulpit, made in 1604 in a style that deliberately recalls Romanesque forms, has sculpted panels of the four Evangelists. The Baroque altar also dates from 1604 and was painted and gilded in 1609. Its Danish inscription gives the words instituting the Lord’s Supper and the date 1609. The upper part of the altarpiece, supported by two faux-marble columns, was probably made around 1687.
Crucifix and organ
A triumphal crucifix hangs on the south wall near a reconstructed medieval window. It formerly stood on a wooden beam above the opening between the choir and the rest of the church. The present mechanical organ was made in 1969 by A. Mårtenssons Orgelfabrik of Lund, and its façade comes from an older instrument. An organ built in Stockholm in 1824 by Pehr Strand and Pehr Zacharias Strand had 12 stops, which control sets of pipes, before it was moved to Kiaby Church in 1900. E. A. Setterquist & Son of Örebro built its replacement that year, with 13 stops and two manuals, or keyboards.
Bells
Two bells hang in the tower. The smaller, older bell bears an inscription dated 1615 and was recast in 1836. The larger bell is said to have been taken as war booty from Russia and was sold to Fjälkinge in 1731. It was recast in Malmö in 1758, in Karlskrona in 1768 after its sound deteriorated, and again at Näsby in 1852.