Amphoralis: A Gallo-Roman Pottery-Production Site in France
Site at a Glance
- Popularity
- Low
- Country
- France
- Primary era
- Classical
- Eras represented
- Classical
- Civilizations
- Roman
- Site type
- Economic
- Remains
- Production Complex
On this page20 sections
History
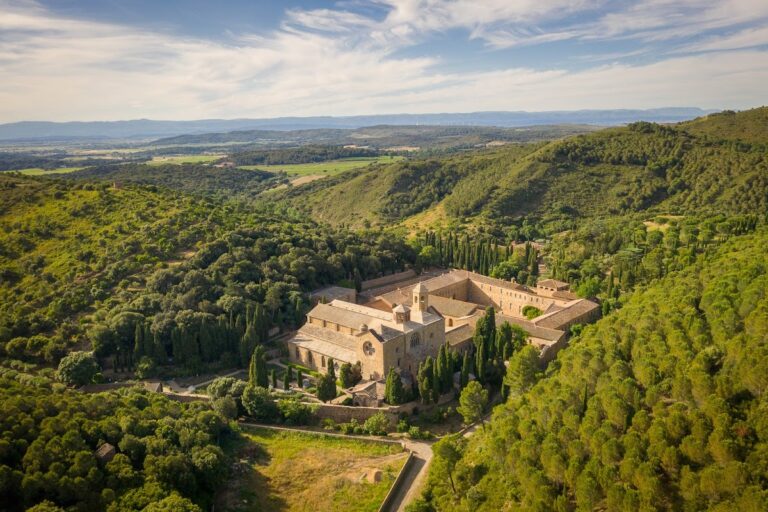
Amphoralis is a Gallo-Roman pottery-production site at Sallèles-d’Aude in France. It operated from the first through the third centuries AD and was abandoned in the early fourth century. The workshop was part of Gallia Narbonensis, a Roman province in southern Gaul, and its surviving remains are the best preserved of this type in the region. It is also the only such site there to have been systematically investigated.
Wine production and the Roman workshop
As restrictions on growing wine north of the Alps were lifted, vineyards spread across Languedoc and Narbonensis. Wine from the region increasingly competed with imports from Italy, creating demand for local containers. From the middle of the first century AD, Amphoralis made Gauloise 4 amphorae on a particularly large scale. An amphora was a two-handled vessel used to store and transport goods, and this form was associated with wine. The volume of production led to the construction of exceptionally large kilns.
The site lay about 12 kilometres northwest of Narbonne and 2 kilometres northwest of Sallèles-d’Aude, with access to the Domitian Way, the Aquitanian Way and a maritime outlet for exports. A second-century aqueduct crossed the site, probably carrying drinking water toward Narbonne. The potters did not use its water and instead relied on wells.
Production changed as the region’s needs and Roman practices developed. Earlier La Tène models, associated with Iron Age Europe before Roman rule in Gaul, gave way to Roman-influenced pottery and kilns, while the artisans’ houses retained traditional Gallic characteristics. During the workshop’s first three phases, its output centred on everyday pottery, oil lamps and building materials. Later wares included sigillata, a category of fine Roman pottery, light-coloured and African wares, and a small amount of pottery classified as DSP, a category derived from late Roman sigillata.
Seventeen kilns were used across the workshop’s lifetime, although not at the same time. Its busiest period lasted about a decade around AD 30 to 40, when six were operating together. Their combined firing-chamber volume was about 346 cubic metres. The operating arrangements changed over time as kilns were retired, replaced or added, and the workspaces were reorganized.
Changes to the workshop and its surroundings
As production developed, some facilities were abandoned or reused and new work areas and kilns appeared. The workshop’s later phases included the loss of earlier buildings and the construction of new ones. Building VI, erected in the early third century, partly occupied ground where earlier buildings had stood. The pottery works formed part of a wider cluster of production and rural settlement. Other workshops lay southwest near the Cesse and the ruins of the Emparé mill, farther west, near Cuxac-d’Aude and around Rabettes by the Nazourette.
Charcoal analysis helps trace how the workshop obtained fuel and how the surrounding woodland changed. Study of about 5,200 fragments identified 34 plant taxa representing 30 kinds of wood. The potters probably gathered fuel from nearby woodland rather than purchasing it, within an area extending no more than about 1.3 kilometres from the workshop. Downy oak was burned in quantity until about AD 100 to 130, after which holm oak became more prominent. The evidence suggests a shift from oak forest toward coppice, woodland regrown from cut tree stumps. Fuel gathering began in wetter ground near the Cesse to the south and west, then extended to drier hills to the north. Later desertification in the area was probably linked to viticulture.
Burials, excavation and interpretation
The first infant burial was found in 1985, followed by further discoveries in 1986 and 1987. Thirteen burials were excavated, in addition to two damaged by ploughing before excavation. The children were no older than about six to nine months. They were buried in a room used for pottery turning and firing, both while the workshop was active and after the room had been abandoned.
Deep ploughing in 1968 brought pottery fragments to the surface. Viticulturist Paulette Bouisset and amateur archaeologist Guy Rancoule publicized evidence of a pottery workshop. Excavations began in 1976 on vineyard land, after surface finds had been mapped and magnetic surveys used to locate buried features. The municipality acquired selected parcels for research, while local authorities and the Association of Archaeological Excavations of Sallèles-d’Aude supported the work. Fanette Laubenheimer of the French National Centre for Scientific Research directed the excavations. Henri Duday, a specialist in the excavation of burials, joined the project after the infant graves were discovered.
Architectural study of the kilns and buildings began in 1995 to examine their construction and successive changes, and to support three-dimensional reconstructions. Fieldwork ended in 1997, although analysis continued. The Amphoralis museum, designed by Roland Castro and Jean-Pierre Gary above excavated areas, opened in December 1992. Michel Perron d’Arc, who had co-directed excavations with Laubenheimer, led work on reconstructed buildings and kilns, experimental firings, a potters’ garden and an arboretum. Reconstruction of one residential building began in 2005. In 2021, Amphoralis became part of Narbo Via, a public cultural establishment devoted to the region’s Roman archaeology.
Remains
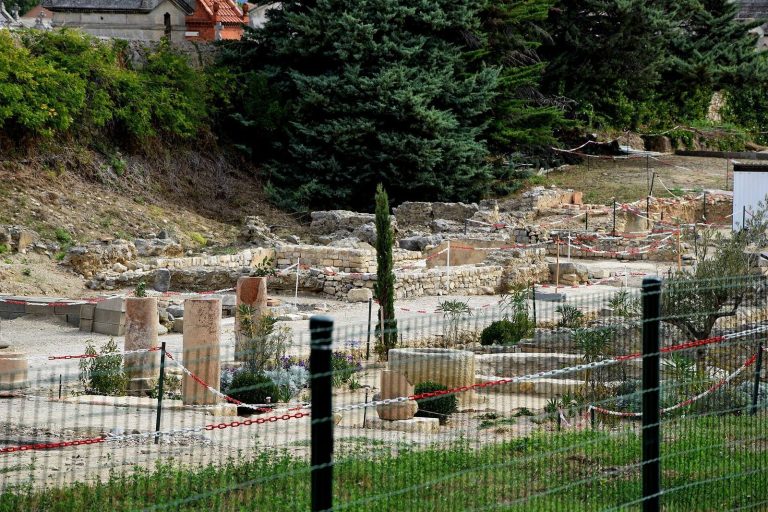
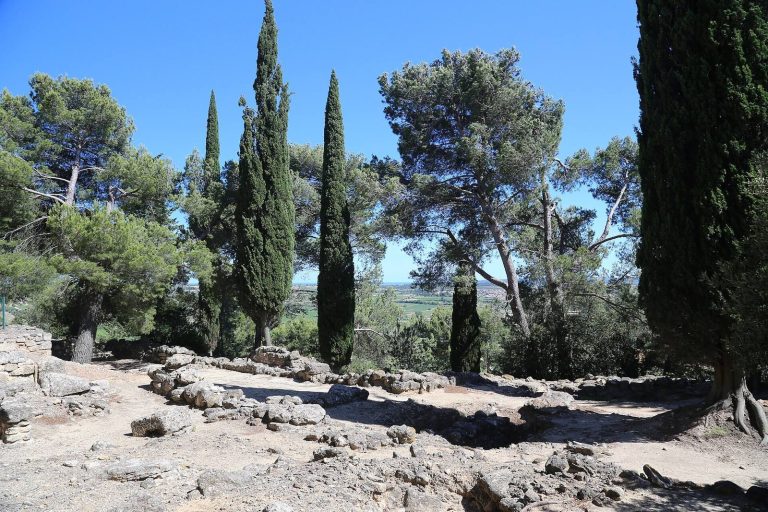
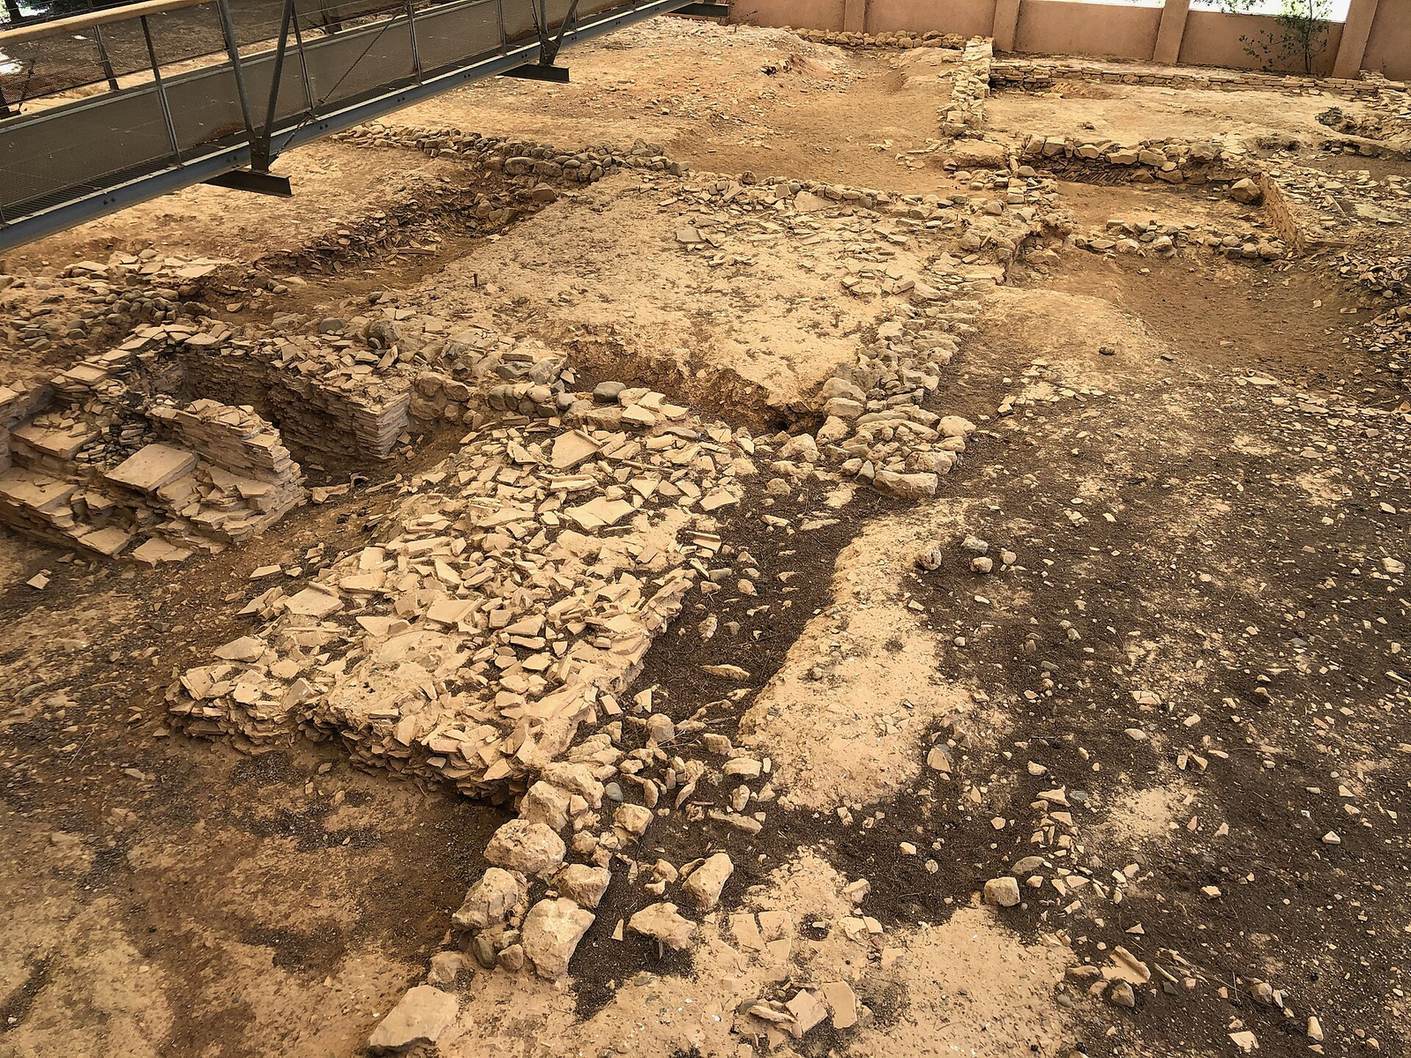
The approximately three-hectare site preserves evidence of clay extraction, pottery manufacture and domestic life. The production area included buildings, open workspaces, clay-storage basins and kilns built and rebuilt over successive phases. The residential quarter occupied the northwest, where two rows of houses faced one another across a street. The remains include both excavated ancient structures and modern reconstructions developed to interpret the workshop.
Residential quarter and burials
Artisans’ houses
The northwest quarter contained two rows of houses on opposite sides of a street. Finds from the area included imported tableware, fragments of imported amphorae that may have held oil, fish or wine, pieces of large storage jars and painted plaster. The houses retained traditional Gallic characteristics even as the workshop adopted Roman-influenced pottery and firing practices.
Infant burials
The graves lay in a room used for turning and firing pottery. The first identified grave, beside the south wall of building III, was lined with tiles and belonged to the building’s second phase, dated to about AD 20 to 30. It was the only grave with a deposit. Other burials were dug directly into the ground, with a roof tile protecting some of them. In a later phase, twelve graves occupied the northern room of building III, which was probably still used to turn or dry pottery.
Work buildings, galleries and kilns
Buildings I and II
The earliest production area included the recessed impression of a potter’s wheel and a rectangular clay-storage basin dug into the ground. The basin measured 3.9 by 2.5 metres, was estimated to be 60 centimetres deep and had an edging of flat roof tiles. A wall to its south marked building I, which contained kiln 1. The kiln’s form is unknown because kilns 2 and 3 successively occupied its location.
In a later phase, the wheel and basin were filled in, and building II was erected over part of the basin. The roughly built structure measured 8.40 by 5.5 metres and rested on a pebble foundation. It contained kiln 4, whose adobe firing floor measured 2 by 2 metres and whose firing chamber held about 8 cubic metres. The building had a beaten-earth floor, while the earlier outdoor circulation surface remained in use.
Buildings III and VIII
Building III stood on the western side of the production area. It measured 22.5 by 14.5 metres and had a beaten-earth floor. A small room at its northeast end may have served for turning pottery. The building contained kiln 6, with one stoke channel, the passage used to introduce fuel and embers, and a circular firing floor. Building VIII adjoined it. This narrower building was at least as long as building III, had west and south walls of pebbles and stone, and contained circular kiln 10 and horseshoe-shaped kiln 11.
Four clay-storage basins in the area were apparently cut down to bedrock and lined with tiles set on edge. A substantial deposit of clay lay south of building VIII. During later changes, kiln 6 was filled in and the floor of building III raised. A wall dividing buildings II and III created a roofed room with a raised floor; similar covered spaces were added north of building II and as a lean-to against its east wall.
Building IX and its kilns
Building IX measured 24 by 33 metres. Its buttressed walls rested on a stone base, and twin kilns 12 and 13 stood at its centre. Each kiln had two stoke channels, a circular firing floor and a capacity of 124 cubic metres. A U-shaped gallery around each kiln allowed workers to load and unload pottery. They were the largest kilns at the site.
After kiln 12 was abandoned, kiln 15, with a capacity of 37 cubic metres, was built across its access. It remained in use until about the middle of the second century. Rectangular-floor kiln 9 was also built inside building IX and operated until the end of the first century.
Turning gallery X
Gallery X, a long workspace for pottery turning, extended for more than 100 metres between buildings I and IX. Several clay-storage basins and potter’s wheels were aligned along its walls. Kiln 2 in building I was replaced by kiln 3, which had two stoke channels, a capacity of 71.5 cubic metres and a roof supported on pillars. Later changes in the gallery included replacing a basin with a wheel and possibly installing additional wheels. A circular basin, 4.5 metres across, was used to mix clay. It had a pebble-paved floor and a tile edging and was probably supplied with water from a neighbouring roof.
Buildings VI and VII and later kilns
Building VI was built in the early third century. It measured 17 by 17 metres, had buttressed walls and partly covered the remains of building III and the site of the already demolished building VIII. Kiln 7 stood at its centre. It had a rectangular firing floor, one stoke channel and a capacity of 75 cubic metres, and it was modified several times. A small kiln, number 16, with a volume of about one cubic metre, was built against the building’s west wall.
Elsewhere, kiln 17, about 1.30 metres in diameter, replaced three abandoned kilns in the western branch of gallery X. Building VII was built in the eastern part of the gallery and contained kiln 8, which had a rectangular firing floor and a capacity of about 20 cubic metres. Kiln 14, with a rectangular floor and one stoke channel, was inserted into the access pit of abandoned kiln 13, altering the gallery around that kiln. In a separate phase, kiln 15 had been built across the entrance to kiln 12.
Kiln construction and firing
The workshop’s kilns were open-flame or updraft types. In an updraft kiln, heat rises from the firebox through the chamber holding the pottery. Workers lit the fire at the mouth of the stoke channel and pushed embers into a heating chamber, generally wider than the channel. Transverse arches above the firebox supported a flat firing floor. The arches, spaced about 20 centimetres apart, were made from beveled tiles measuring about 35 by 25 centimetres. Above the floor, the firing chamber had a chimney or vents that could be opened or closed to release excess heat. Workers could also regulate heat by moving or changing the quantity of embers. Kilns were preferably positioned with their backs to the prevailing wind to maintain a steadier draught.
Products and archaeological finds
Amphorae
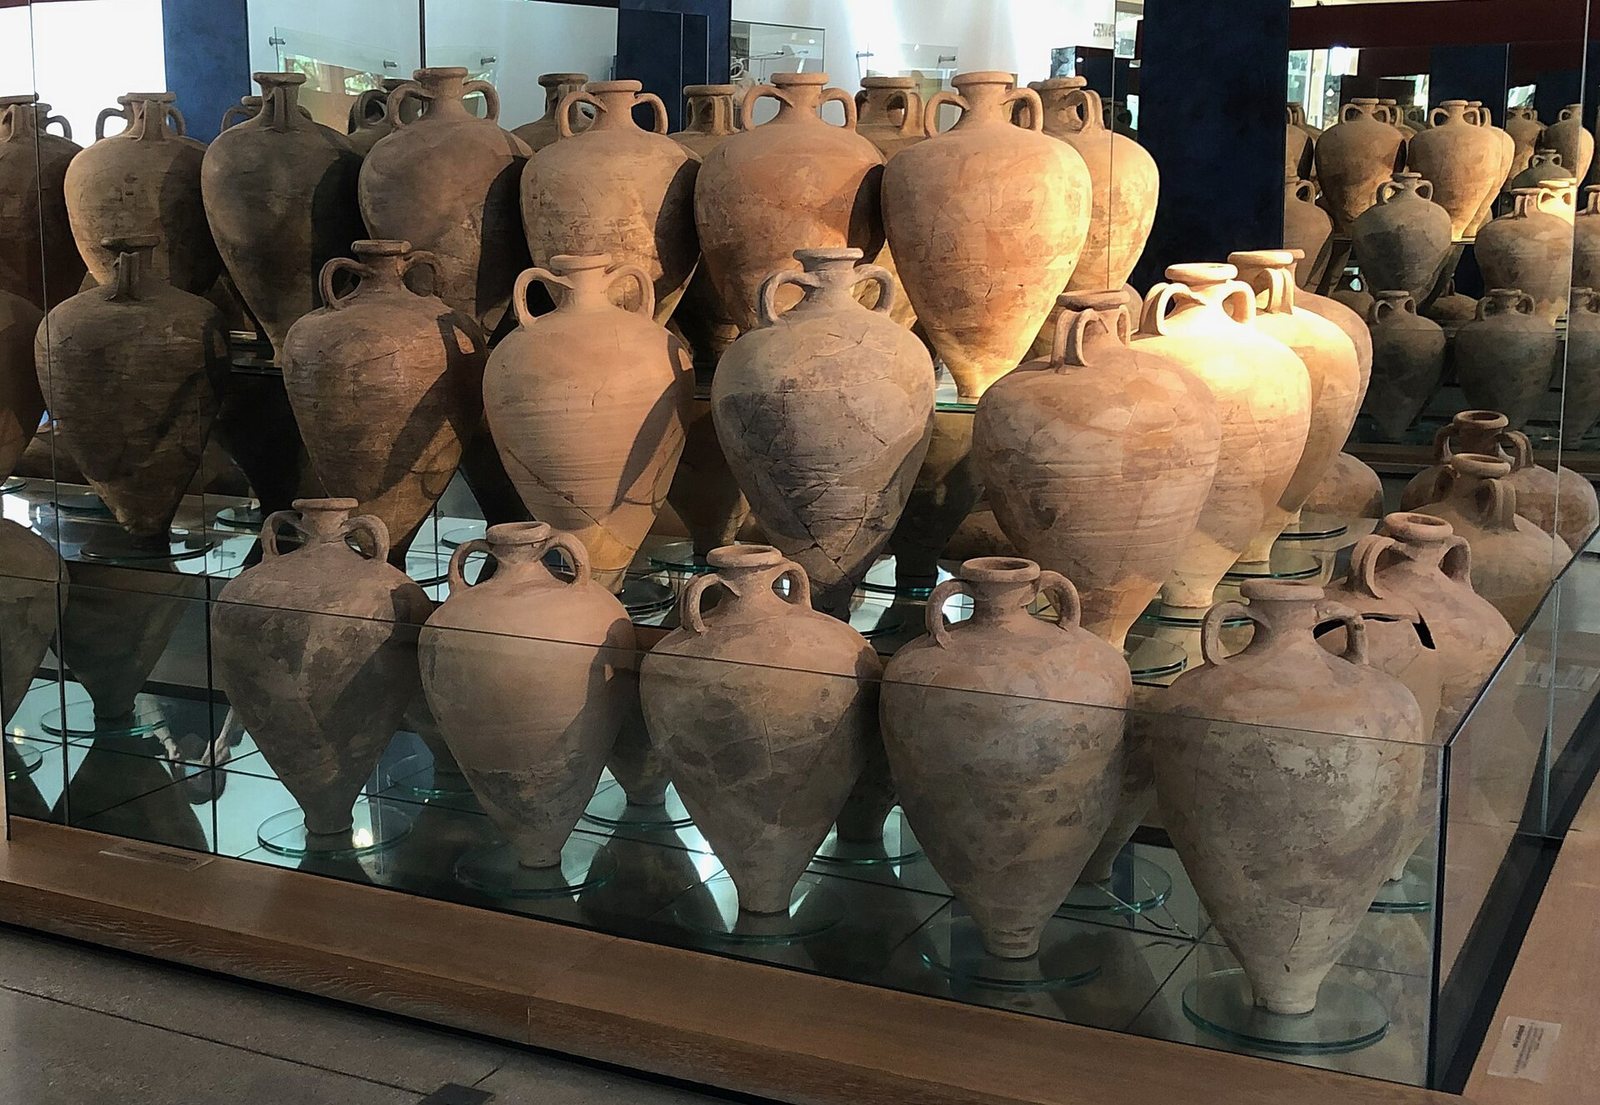
Amphoralis produced large quantities of Gauloise 4 wine amphorae, recognizable at the site by numerous finger impressions and the lack of maker’s stamps. It also made smaller numbers of Gauloise I amphorae. Several tonnes of discarded firing failures from spoil heaps allowed researchers to reconstruct about fifteen complete amphorae dating to the second and third centuries. Making a Gauloise 4 vessel required about 15 kilograms of clay. The potter formed its body first, attached the neck, trimmed the lower body with a finishing tool and shaped the foot. The handles were added roughly, leaving their joins visible.
Roof tiles and other building materials
Roof tiles were made throughout the workshop’s operation. First-century examples found in the paving of basins 46 and 21,032 averaged 60 by 44.6 centimetres. They weighed about 16 kilograms after firing, compared with about 21 kilograms before firing. Tiles from the second century or later, recovered from basin 18,003, averaged 53 by 41.3 centimetres and weighed about 10 kilograms after firing.
A potter could make about 220 tiles in a day. Workers usually stacked them vertically in small bundles, with seven bundles forming a convenient stack. Kiln 4, with an 8-cubic-metre capacity, could hold 336 tiles in three tiers, enough to cover about 91 square metres. Each of the 124-cubic-metre kilns 12 and 13 could hold 7,980 tiles in ten tiers, enough for about 1,756 square metres. Kiln 3 could hold 4,256 tiles in eight tiers, enough for about 836 square metres.
Other building products included curved vessels for vaulting, drainage bricks and sections for open channels. The bricks came in unfired, beveled, rectangular, square, notched and circular forms, as well as small tiles and pieces with projecting knobs. Pipes had rectangular or circular cross-sections. More than 100 loom weights, used to keep a loom’s warp threads taut, represented three sizes; one carried the stamp “CEN.” Decorative plaques with Roman imagery were also made.
Pottery, lamps and small finds
The potters made moulded oil lamps from the first century onward, copying Italian models. A mould and lamps distorted during firing were found at the site. Their common pottery, made from calcareous clay, comprised about forty forms, mostly closed vessels; mortars were also produced.
By 2002, excavations had yielded 43 coins and one token. The token was a spintria, an ancient Roman token bearing an erotic image, found in soil disturbed by cultivation, so its precise date is uncertain. Alberto Campana proposed that it belonged to the reign of Tiberius, AD 14 to 37, although it may date as late as the reign of Claudius, AD 41 to 54.
Museum and reconstructed features
The Amphoralis museum stands above excavated areas, and its surrounding park covers six hectares. Reconstructed features include pottery buildings and kilns, a bread oven, small and large pottery kilns, and a model of the potters’ residential quarter. The arboretum presents four woodland-regeneration environments: meadow, bramble thicket, wet woodland and dry woodland. It aims to re-establish local tree cover with native species that have become rare. The potters’ garden contains plants associated with the Roman period.