Kasta Tomb: A Hellenistic Macedonian Burial Monument at Amphipolis
Site at a Glance
- Popularity
- Very High
- Country
- Greece
- Primary era
- Classical
- Eras represented
- Iron Age, Classical
- Civilizations
- Kingdom of Macedon
- Site type
- Burial
- Remains
- Burial Mound
On this page14 sections
History
The Kasta Tomb near Amphipolis in Greece is a monumental burial complex built by Macedonians around 325-300 BC, during the Hellenistic period that followed Alexander the Great’s conquests and spread Greek culture across the eastern Mediterranean and western Asia. It belongs to the Macedonian tomb tradition, a form of monumental burial architecture often arranged in several chambers. The monument is the largest ancient burial structure discovered in Greece and is estimated to be roughly ten times the size of the tomb of Philip II, king of Macedon and Alexander’s father, at Vergina. Its scale and costly construction have prompted debate about whom it was built for, but its occupant remains unknown. A separate assessment based on charcoal places its construction in the second half of the fourth century BC.
Earlier burials and the first excavations
Investigations around Amphipolis began under Dimitris Lazaridis in 1954, and systematic excavations at the ancient city were begun by Dimitris Zacharidis in 1956. Lazaridis first worked on the Kasta mound in 1964, exposing part of its perimeter wall and finding marble wing fragments that he thought might belong to Nike, the Greek goddess of victory. He also uncovered a large square structure at the summit. Test trenches in 1965 showed that the mound was artificial, built from alternating layers of fine sand and hard soil.
During Greece’s military dictatorship, from 1967 to 1971, Lazaridis was removed from his work because of his democratic convictions. After returning in 1971, he resumed excavations at Kasta. Work on the mound’s upper parts continued from 1971 to 1985 and revealed Iron Age burials, from a period associated with widespread use of iron. In 1982, excavators also found ten stone-lined or pit graves assigned to the Late Archaic period, the final phase of Archaic Greek history before the Classical period. Lazaridis died in 1984 before completing his planned investigations.
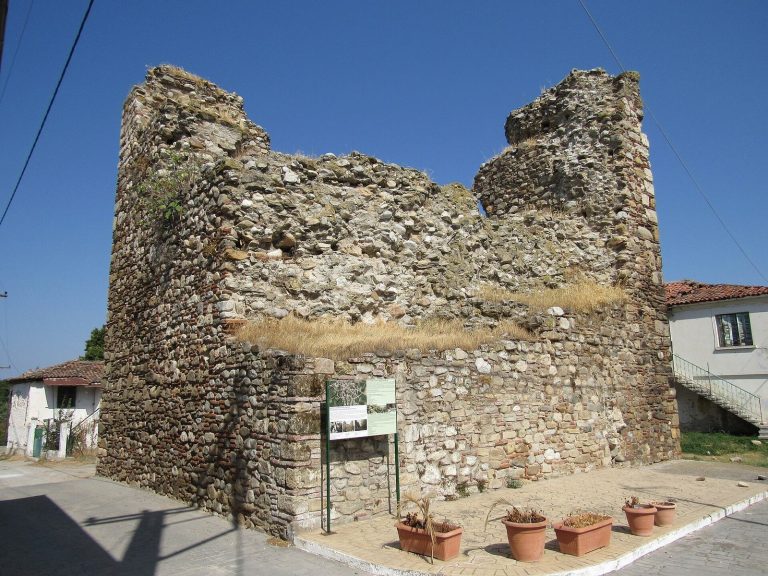
The mound lies near Hill 133, a settlement area with prehistoric and Hellenistic remains. The two archaeological locations were included in Zone A of protection for the Mount Pangaion archaeological site and historic landscape.
Renewed excavation and questions of identity
Excavation at the mound resumed in 2012 under archaeologist Katerina Peristeri. The inner entrance was uncovered in August 2014. Further work revealed three chambers and a burial beneath the floor of the third chamber, while excavation around the mound established the enclosure’s full extent. Study of the monument continued after these discoveries.
The tomb’s date and interpretation became subjects of debate. In 2014, archaeologist Olga Palagia proposed that it dated to the first century BC and was connected with the Battle of Philippi, a 42 BC engagement in the Roman civil wars. She later suggested that a Macedonian core might have received its sphinxes, sculpted supports and perhaps its mosaic during the first century BC. Antonio Corso, who examined the sculptures, rejected this proposed dating.
In 2015, Peristeri’s team interpreted inscriptions referring to Hephaestion, Alexander the Great’s close companion, together with a combined-letter symbol, as evidence that the monument was dedicated to him. The team proposed that Alexander commissioned it and that the architect Dinocrates designed it. This interpretation did not establish that Hephaestion was buried there. Peristeri also allowed that the tomb could have been a memorial among several erected in his honour.
Other proposed occupants include Alexander himself; his wife, Roxana; their son, Alexander IV; his mother, Olympias; and his half-brother, Philip III Arrhidaeus. Suggestions have also included Polyperchon, Hephaestion, Antigonus I Monophthalmus, Seleucus I Nicator, Ptolemy I Soter and Nearchus, figures associated with Alexander’s circle and the struggles over his empire. Aristotle, Alexander’s tutor, and a prominent citizen of Amphipolis have also been proposed. Archaeologists considered Alexander himself an unlikely occupant, since historical tradition placed his burial in Alexandria.
Remains
The burial complex is arranged within an almost circular enclosure on an artificial mound, with a below-ground entrance leading into three chambers. Limestone masonry faced with marble forms the enclosure, while the interiors combine marble wall panels with painted and pebble decoration.
Mound and exterior features
Mound and enclosure
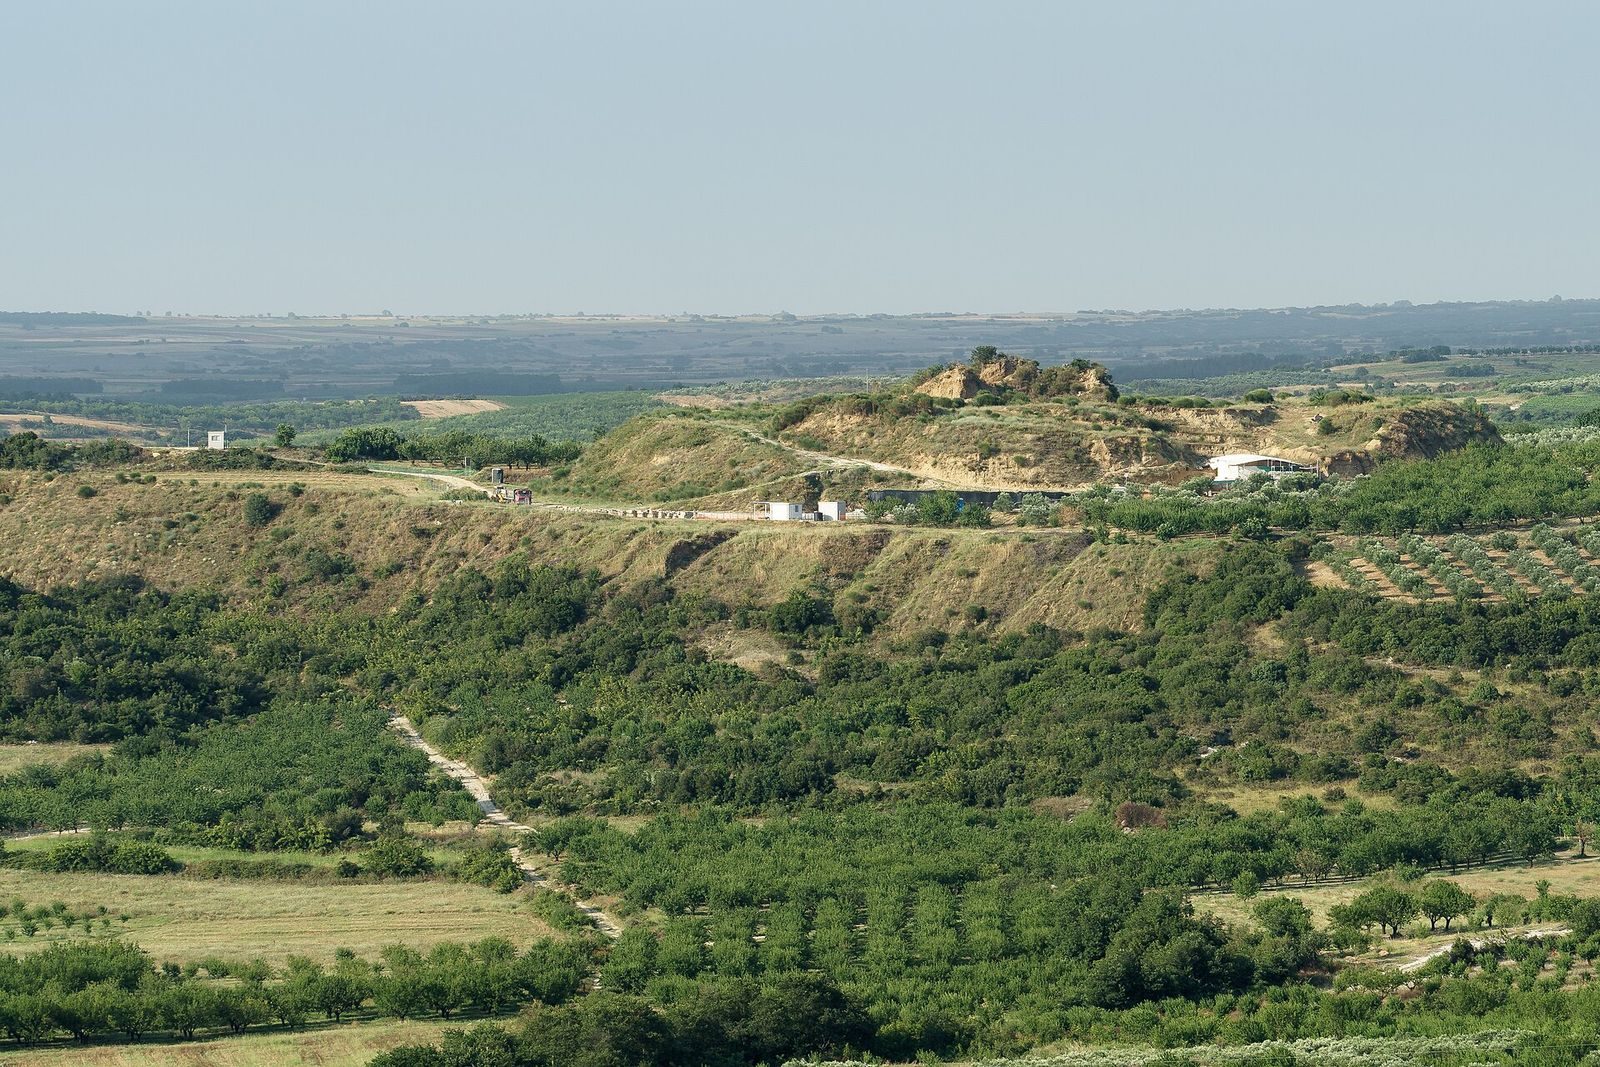
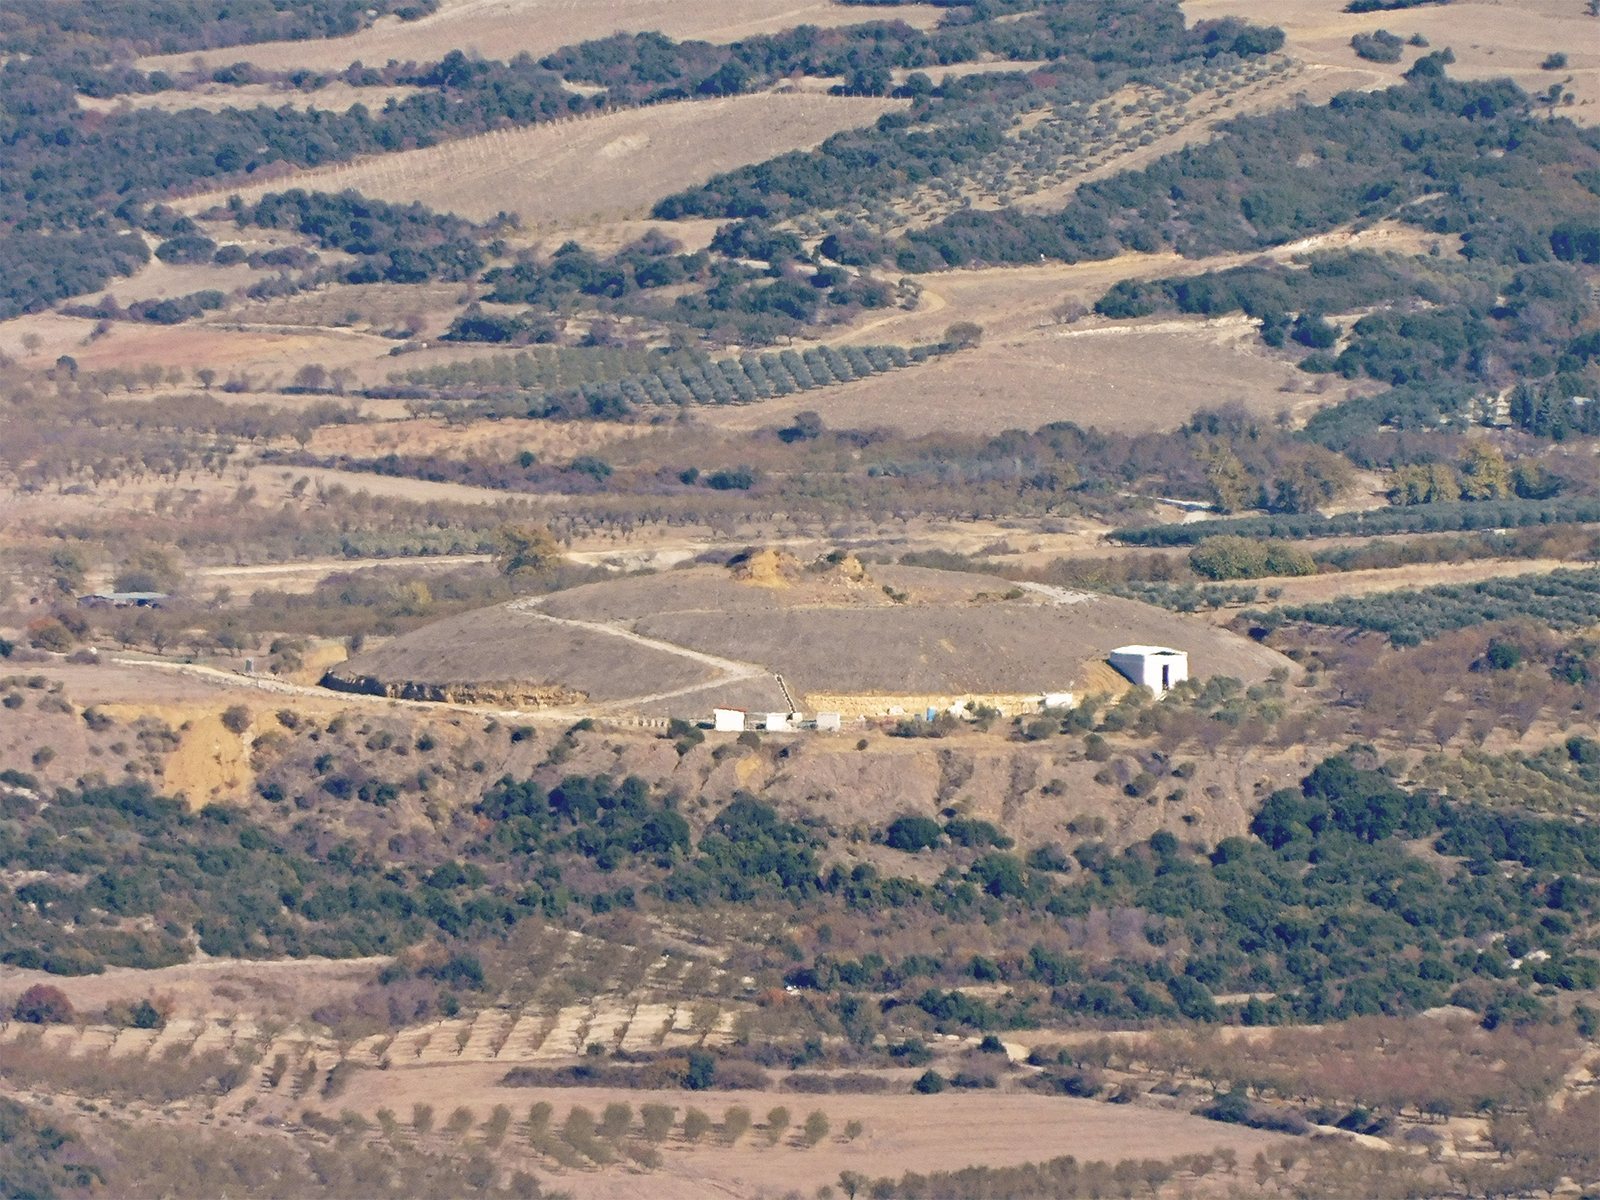
The mound covers about 20,000 square metres, rises approximately 30 metres and contains around 250,000 cubic metres of sand. Its body was made in alternating layers of fine sand and hard soil. In the northern part, natural rock lies about 2 metres below the surface; in the western part, it is about 6.5 metres below.
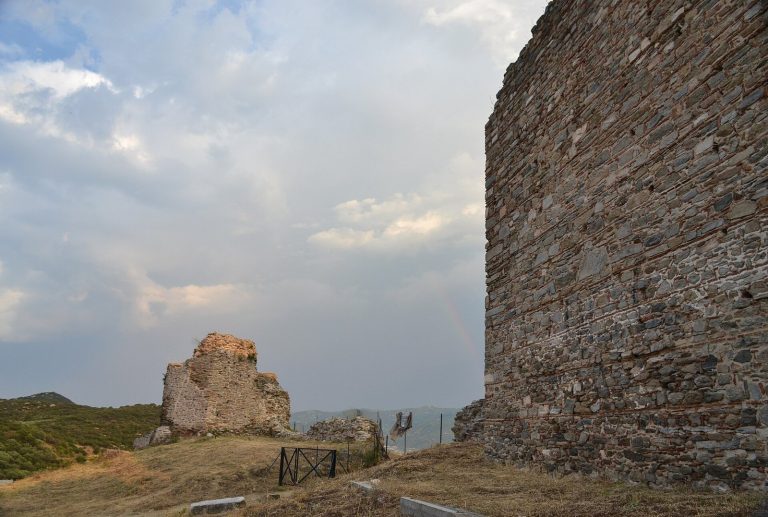
An almost circular wall surrounds the burial complex. Its perimeter measures 497 metres, its diameter is about 158 metres and its height is roughly 3 metres. The wall is built of limestone faced with marble from Thassos, using about 2,500 cubic metres of the island’s marble. Some blocks were taken away in Roman times, and individual squared stones were found reused at the base of the Lion of Amphipolis.
Summit pedestal and Lion
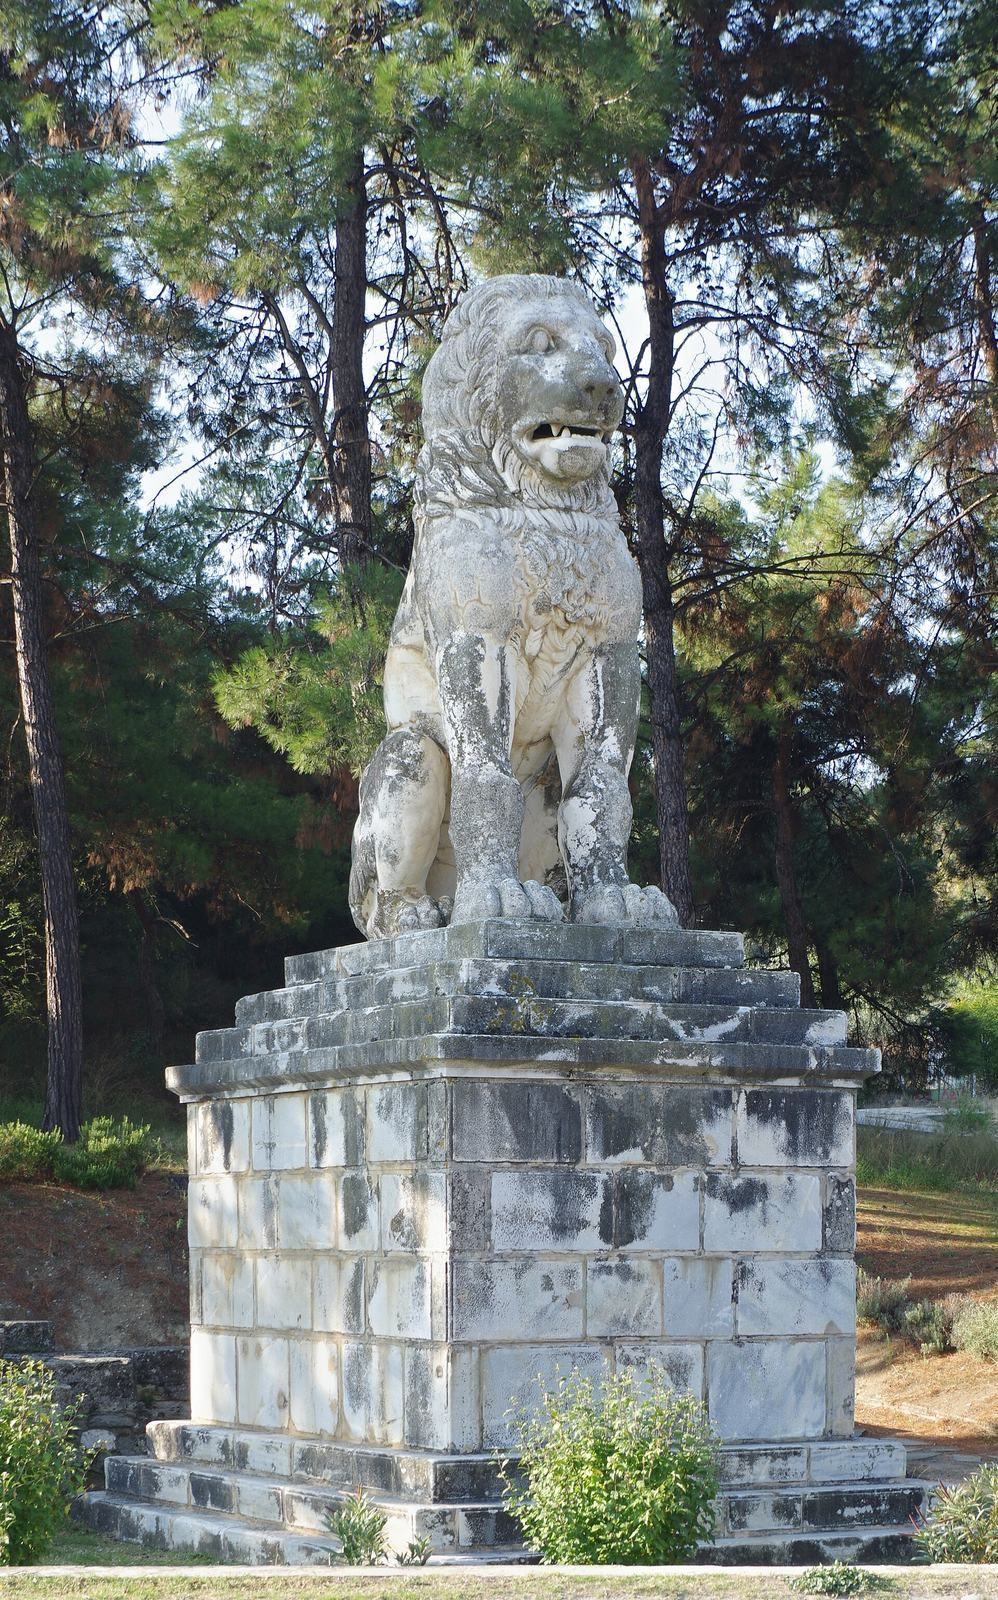
A square structure at the mound’s summit measures about 10 by 10 metres and stands 5 metres high. Initially interpreted as a grave marker, it was later identified as the pedestal for the Lion of Amphipolis, a seated marble sculpture about 5.3 metres high. Its pieces were found by Greek soldiers in 1913 and British soldiers in 1916, roughly 4.4 kilometres in a straight line from the mound. The lion was assembled in 1936 near the Strymon’s western bank, where it remains about 4 to 5 kilometres from Kasta. Its original position was on the summit pedestal, and it may have been moved in Roman times during dam construction. Other sculpture fragments associated with the mound’s enclosure or summit are held in museums in Istanbul, the Louvre and the Getty.
Entrance and chambers
Entrance and sphinxes
The entrance lies below ground level and is approached by a staircase of 13 steps. Its opening is 1.67 metres wide. The approach has a pebble floor arranged in rectangular and square fields, outlined in black, and a blue band runs along the lower parts of the side walls. The masonry in this area is plastered. Two marble sphinxes stand on the lintel, the horizontal support above the opening. Each is about 1.45 metres high as preserved and is estimated to have been roughly 2 metres high when complete; each weighs about 1.5 tonnes. The sphinxes were probably painted red.
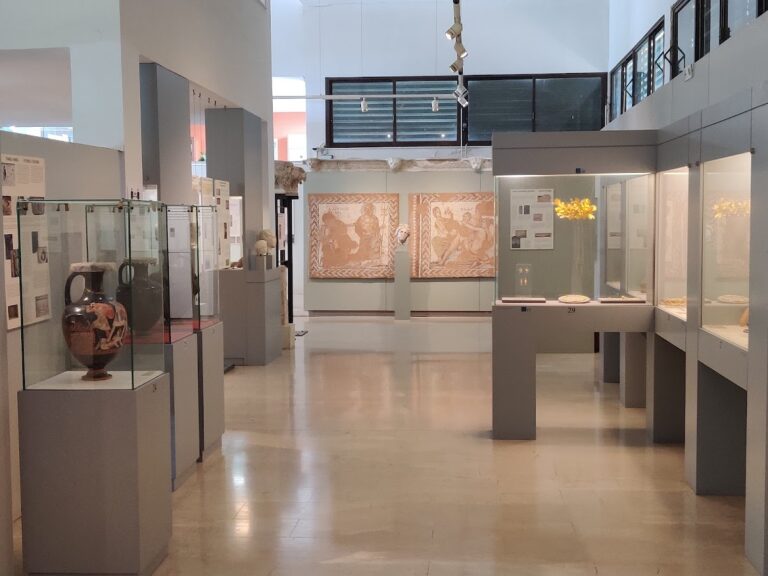
The eastern sphinx’s head, about 60 centimetres high, and fragments of the sphinxes’ wings were recovered in the third chamber. The head, whose wavy hair retains traces of red paint, is displayed at the Archaeological Museum of Amphipolis.
First chamber
The first chamber measures 6 by 4.5 metres. Marble faces its walls, and its barrel vault, a continuous arched ceiling, was found in good condition. The chamber is about 4 metres high at the sides and higher at the centre. Pieces of white marble set in red mortar form a floor with a mosaic-like appearance. Columns framing the passage carry painted egg-and-dart ornament, a repeated pattern of egg-shaped and pointed forms. A painted scene beneath the sphinxes imitates a row of Ionic-style columns, a Greek architectural design.
Passage with Caryatids
Two Caryatids, sculpted female figures used as architectural supports, mark the passage from the first chamber to the second. Each figure is 2.27 metres high and stands on a marble pedestal measuring 1.33 by 0.68 metres and about 1.4 metres high. The figures are carved on Thassian marble supports with a cross-section of 0.20 by 0.60 metres. Together with their pedestals, they rise about 3.67 metres above the chamber floor. One figure reaches an arm toward the other. The western figure’s face is well preserved; the eastern figure’s face is broken, with fragments found in place.
Second chamber and mosaic
The second chamber is 4.5 metres wide, 3 metres long and about 6 metres high. Its floor stands 7 centimetres above the first chamber’s, with the difference bridged by a short step whose vertical face is blue. Marble covers the walls, and the vaulted ceiling was found in good condition. Earth filled most of the first and second chambers; it may have been left by the builders to hinder grave robbers. Large stone blocks had sealed the entrance and the passage between the first two chambers.
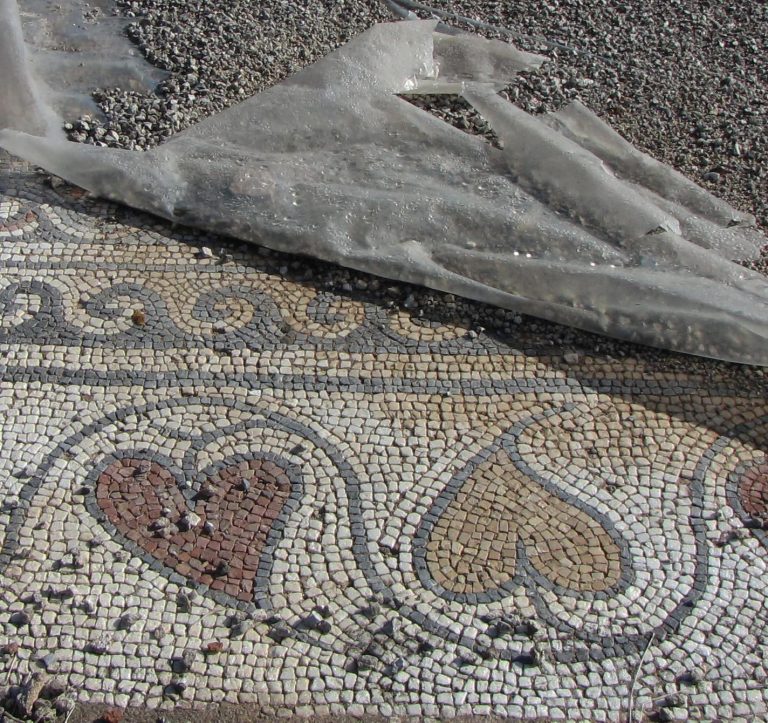
A pebble mosaic covers the second chamber’s floor, measuring 4.5 by 3 metres. Dated to the last quarter of the fourth century BC, it shows Persephone being carried off by Pluto, also called Hades. The bearded, crowned god drives a chariot drawn by two white horses, with Persephone beside him. Hermes runs ahead as a guide to the dead, wearing winged sandals and a winged hat and carrying a herald’s staff. Black, white, grey, yellow, blue and red pebbles form the scene. A double-row meander, a continuous geometric pattern, frames it with squares and spirals, while an inner wave pattern and a border about 60 centimetres wide complete the design. A roughly circular area about 80 centimetres across is damaged at the centre; displaced pebbles were also recovered from the chamber’s earth fill.
Third chamber
The third chamber is square, measuring 4.5 metres on each side. Its walls have marble facing, and it contained less earth than the first two chambers. Its vaulted ceiling was cracked, and the walls showed structural stress. Faint painted decoration includes male, female and winged figures on the architraves, horizontal elements above columns, rosettes beneath the marble roof beams and an Ionic egg-and-dart pattern.
A marble doorway 1.5 metres wide leads into the chamber. Its marble threshold carries the same egg-and-dart ornament. Pieces of a broken marble door were found in the earth fill. The carving makes the door look like wood fitted with metal plates and nails; bronze and iron nails were recovered in front of it.
Burial beneath the third chamber
Stone blocks sealed the chamber floor above an artificial pit cut 4 by 2.1 metres into the natural schist bedrock, a layered type of rock. At a depth of 1.6 metres, excavators found a large, box-shaped stone tomb set into the floor, which was paved with squared masonry blocks. The tomb’s exterior measures 3.23 by 1.56 metres and about 1 metre high. Supports found during excavation suggest it may originally have stood about 1.8 metres high. A lengthwise recess held a wooden coffin; related finds included nails and decorative pieces of iron, copper, glass and bone.
Human remains in and around the stone tomb represent five individuals: a woman over 60, two men aged 35 to 45, a newborn infant and a man represented by cremated bone fragments. Cuts on the younger of the two men may have contributed to his death.