Santa Maria Assunta: The Duomo of Castroreale, Italy


Site at a Glance
- Rating
- 4.6
- Popularity
- Low
- Country
- Italy
- Primary era
- Early Modern
- Eras represented
- Medieval, Early Modern
- Civilizations
- Habsburg, Kingdom of Sicily, Spanish
- Site type
- Religious
- Remains
- Church
On this page15 sections
History
Santa Maria Assunta, also known as the Duomo of Castroreale, is the largest church in Castroreale, Italy. Dedicated to the Assumption of the Virgin Mary, the Catholic feast commemorating Mary’s being taken into heavenly glory, it belongs to the Archdiocese of Messina–Lipari–Santa Lucia del Mela. The present building was begun before 1400, although its exact starting date is uncertain, and it later acquired a Mannerist and Baroque character through repeated rebuilding.
Medieval beginnings and early changes
Local historians connect the title “Mother Church” with a fourteenth-century church of Jesus and Mary. That earlier building was initially dedicated to Saint Nicholas and was used by the Confraternity of Jesus and Mary. Santa Maria Assunta developed through a succession of reconstructions, enlargements, alterations, restorations, and improvements that changed both its orientation and its appearance.
During the period surrounding the earthquakes of 1613 and 1638, the church’s axis was reversed. The principal entrance was placed where the earlier apse had stood, leaving the pointed arch of the former apse within the counterfacade. The building therefore preserves a visible architectural record of this major change in arrangement.
Rebuilding after the seventeenth-century earthquakes
The church was rebuilt between the late seventeenth and early eighteenth centuries, following the model of Messina Cathedral. Craftsmen from Messina adapted marble-chapel designs associated with Giovanni Angelo Montorsoli, a sixteenth-century sculptor and architect linked with major works in Messina, to the warm tones of local amber-colored tufa. Restoration after the 1693 Val di Noto earthquake introduced late-Baroque features.
A further earthquake struck Castroreale in 1717, an event known as the Castroreale earthquake. The wider history of the church was also shaped by earthquakes in 1783, 1894, 1908, and 1978. The 1783 earthquake in southern Calabria severely damaged the town’s artistic heritage and contributed to its decline. Many inhabitants moved toward the coast, while Castroreale later lost territory through the creation of the municipalities of Barcellona Pozzo di Gotto in 1815, Rodi Milici in 1947, and Terme Vigliatore in 1966.
Earthquake damage and twentieth-century reconstruction
The southern Calabria earthquake of 1894 affected Santa Maria Assunta, while the marble floor and its sundial survived. The 1908 Messina earthquake caused severe damage and led to the complete rebuilding of the apse and transept. Before that disaster, the apse contained a large Assumption of the Virgin by Antonino Alberti, known as Barbalonga. The painting is now documented in the church of Jesus and Mary.
The rebuilt church was consecrated on 24 August 1932. Luigi Bensaia presided on behalf of Angelo Paino, Archbishop and Archimandrite. The Gulf of Patti earthquake of 1978 caused further serious damage. A prolonged closure followed for structural consolidation and comprehensive restoration aimed at recovering the building’s earlier appearance. Santa Maria Assunta was reconsecrated and rededicated on 27 June 2004 in a ceremony presided over by Giovanni Marra.
Devotion and confraternities
Santa Maria Assunta remains a center of prayer and devotion associated with the “Long Christ,” or Santissimo Crocifisso, a crucifix kept in the church of Sant’Agata. The Feast of the Santissimo Crocifisso, including a thanksgiving procession, is recorded from 1864. The Feast of the Assumption takes place on 15 August with a solemn liturgy and procession. Holy Week rites are also part of the church’s religious life, while the Feast of Saint Sylvester on 31 December includes a liturgical observance and procession for the town’s patron.
The Confraternity of the Blessed Sacrament was merged with the Confraternity of Saint Leo, also called the “Blues” or the “Monte di Pietà.” These institutions form part of the church’s history of organized lay devotion and charitable religious practice.
Remains
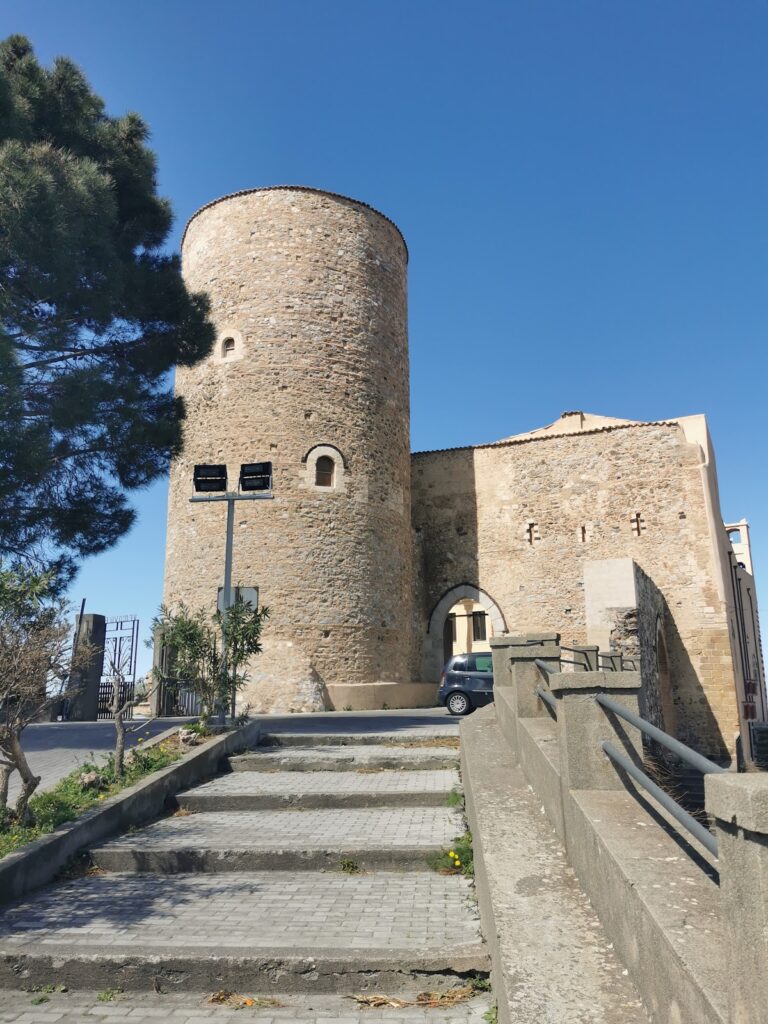
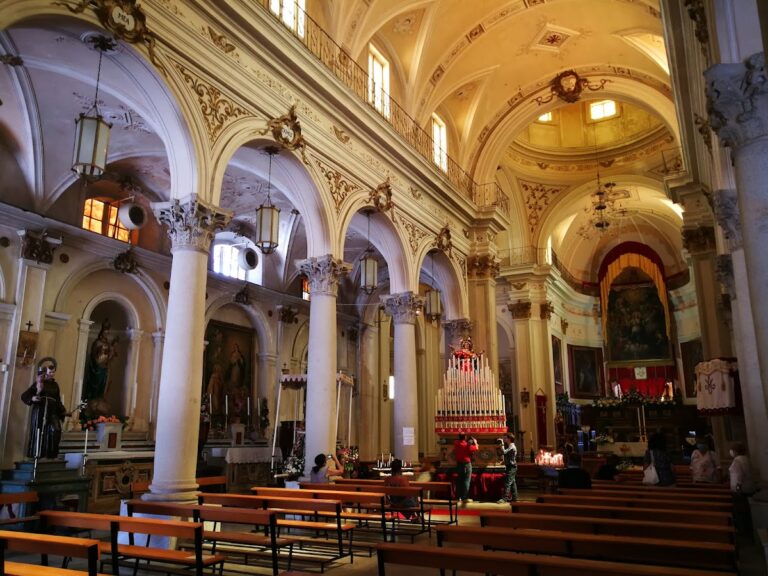
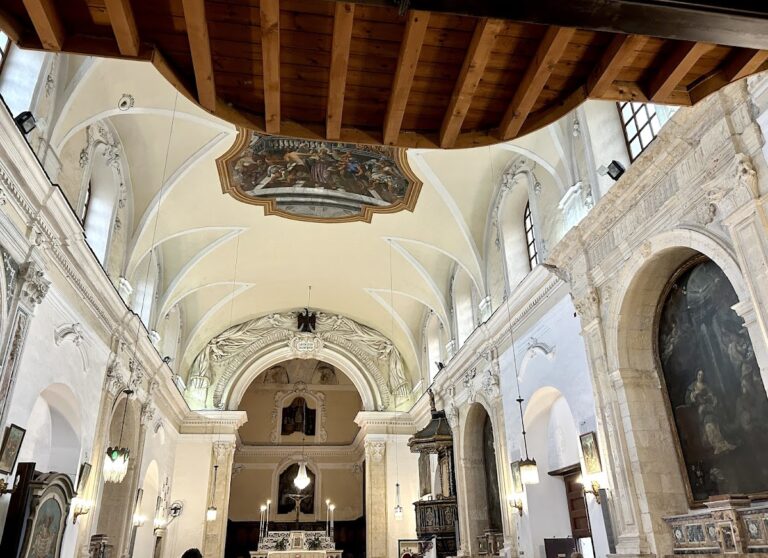
Santa Maria Assunta stands in Piazza Duomo, with its principal facade facing the square and Corso Umberto I. The church has a Latin-cross plan, a broad central nave, three aisles, and a trussed roof. Sixteen columns with varied Corinthian capitals divide the interior and support seven large round arches on each side. Each side aisle contains six altars and a side entrance. Local-stone cornices run along the side walls, while fluted pilaster-strips with Corinthian capitals frame shallow arched recesses. Raised floral, human, and geometric decoration enriches the cornices and recesses, and the buttresses carry ornamental vases and coats of arms associated with noble houses and prominent families.
Facade and former apse
The principal facade is reached by a short flight of steps and a single doorway with a marble portal. The massive bell tower occupies the right side of the facade and part of the small forecourt, while a substantial buttress stands on the left. The portal has a decorated architrave with a winged angel’s head. Its central frieze is supported by putti and bears the inscription “MONSTRA TE ESSE MATREM” with the date 1725. A plaque dated 1633 refers to the reign of Philip IV of Spain, who was king from 1621 to 1665. Ionic columns with Corinthian capitals support superimposed broken pediments.
Reclining female figures, male herms, winged angels, and vases with fruit garlands enrich the facade. A plaque dated 1776 and a crowned coat of arms with putti and acanthus leaves carry the inscription “SPES NOSTRA SALVE.” A shell-vaulted niche holds a statue of the Virgin on a base of winged angels. The facade also bears the prayer “SANCTA MARIA ADVOCATA POPULI CASTRENSIS ORA PRO NOBIS.” Above it, a curving cornice with a central lobe is topped by a cross and weathervane, while a pyramidal pinnacle marks the far left.
The counterfacade preserves the pointed arch of the earlier apse, demonstrating the reversal of the church’s former orientation. Above the arch is an elaborate royal eagle coat of arms. The right side contains a carved and polychrome-marble baptismal font made in 1634 by an unknown maker. It stands in a shell-vaulted niche surmounted by a statuette of Saint John the Baptist.
Entrances, relics, and commemorative features
Beside the second column on the right is a marble holy-water stoup commissioned from Antonello Gagini in 1530 and delivered in 1534. Gagini was a major Renaissance sculptor active in Sicily. A second marble stoup beside the second column on the left was made in 1629 by Sebastiano Ferrara in imitation of the Gagini work. Ferrara also made the Mannerist stoups beside the eastern and western side entrances in 1625.
The Chapel of the Holy Relics occupies the ground-level space of the bell tower and is entered beside the first altar of the right nave. Its altar has an eighteenth-century frontal, and the chapel contains an eighteenth-century polychrome wooden crucifix and a display case of saints’ relics. On the left side of the counterfacade stands a Neoclassical commemorative monument made after 1869 for Antonino Donato of the Barons of Migliardo, a deputy in the Sicilian Parliament. Nearby is an altar to Pope Saint Sylvester, with a polychrome stucco statue from the beginning of the twentieth century.
Altars of the right nave
The right nave begins with the altar of Our Lady of the Rosary. Its 1655 altarpiece by Filippo Jannelli shows the Virgin between Saint Dominic, Saint Catherine of Siena, Saints Cosmas and Damian, and Saint Conus the Abbot. The altar of Saint James the Greater holds a statue attributed to Andrea Calamech, a Carrara-born sculptor who worked in Messina and its surrounding area from 1565 to 1589. The statue came from the church of the Annunciation, moved to the church of Saint Nicholas in 1872, and was installed here in 1919.
Next is the altar of Saint Dominic, with a 1622 painting by a local artist based on the miracle of Soriano Calabro. The altar of All Saints holds a panel attributed to Francesco Roviale and Jacopo Vignerio, set in a wooden frame made by Giuseppe Parisi in 1722. The panel came from the church of the Most Holy Savior. The altar of Saint Peter contains a marble statue dated 1586 by Rinaldo Bonanno, and the altar of the Souls in Purgatory has a painting attributed to Filippo Jannelli and dated about 1660. The Saint Dominic painting came from the church of Saint Vitus after the 1908 earthquake.
Altars of the left nave
The left nave contains the altar of Our Lady of Miracles, with a 1629 altarpiece by Gaspare Camarda depicting the Virgin between Saint Placidus and Saint Francis of Paola. The altar of Saint Catherine of Alexandria has a 1534 statue by Antonello Gagini. Its base presents three scenes from her martyrdom. The altar of the Pietà contains a central panel painted by Francesco Cardillo in 1603.
The altar of the Dormition of the Virgin holds an early sixteenth-century panel by an artist of Byzantine-influenced culture trained in the workshop of Antonello da Messina, the fifteenth-century Sicilian painter known for combining Italian Renaissance and Netherlandish influences. The upper portions show the Coronation of the Virgin, the Archangel Gabriel, and the Annunciation. The panel came from the church of Jesus and Mary.
Further along, the altar of Saint Mary of Jesus contains a 1500–1501 statue by Antonello Gagini. It came from the Franciscan Observant convent of Santa Maria del Gesù. The altar of Our Lady of the Dying has a signed painting by Filippo Jannelli dated 1680. The statue of Saint Catherine came from the church of Saint Nicholas.
Transept chapels and principal altar
The right transept contains the Chapel of the Virgin and the Polyptych of Saint Nicholas. A polyptych is a multi-panel altarpiece arranged in horizontal sections, with the lower row called the predella. The anonymous work shows the Madonna enthroned between Saint Peter and Saint Nicholas in its main register. Above them is a Pietà between Saint Jerome and Saint Augustine, while the predella contains an incomplete Apostolate. The painter is conventionally called the Master of the Castroreale Polyptych, an artist active in Messina around 1630 whose work combines Antonellian and Lombard influences. The polyptych came from the church of Saint Nicholas.
The Chapel of the Assumption occupies the right nave’s apsidiole. Its altar has six columns and a dome topped by an eagle. A devotional statue representing the Assumption was made in 1848 by the Messinese artist Matteo Mancuso, who is buried in the church. The left transept contains the Chapel of the Nativity. Its polyptych shows the Nativity between Saint Francis of Assisi and Saint John the Baptist, with the Annunciation in two roundels, the Eternal Father in the lunette, and the Apostolate in the predella. Giovanni Filippo Criscuolo and his workshop painted it in 1550 for Monsignor Ottaviano Preconio and the Franciscan Conventual church of the Santissima Annunziata. One predella panel was restored by Michele Panebianco. The polyptych was transferred in 1872 to Santa Maria degli Angeli and installed in Santa Maria Assunta in 2000.
The left nave’s apsidiole contains the Chapel of the Blessed Sacrament. Its marble altar has a wooden tabernacle from the destroyed Benedictine church of Santa Maria dei Martiri. A tabernacle is the receptacle in which the consecrated Eucharistic host is reserved. This one takes the form of a temple facade with columns and capitals, three domes, extensive gilded decoration, and statuettes of Saints Peter and Paul in side compartments.
At the center of the transept is an altar facing the congregation, with a 1754 frontal by Melchiorre Greco of Barcellona. The frontal came from the altar of Saint John the Baptist in the church of the Most Holy Savior. Beneath the apse arch, the higher main altar is made of polychrome marble. Volutes carry allegorical statues of Faith and Hope, while a small domed shrine represents a circular, colonnaded temple crowned in marble. Its crucifix is attributed to the Messinese artist Gerobino Pilli, active in the late fifteenth and early sixteenth centuries, and came from the church of Santa Marina.
Choir and organ
The choir, carved singers’ gallery, and facade of the former organ occupy three sides of the apse. The walnut choir has two tiers of stalls. Gioacchino Di Marzo attributed its carving to Giorgio Veneto, who also made the comparable installation in Messina Cathedral. After the 1908 earthquake, parts of the singers’ gallery, including carvings and statuettes, were reinserted and repositioned. Its central figure is the blessing Almighty holding the destiny of the world and universe.
The pipe organ was reconstructed using the surviving historical documentation and the model of an older wooden case dating from 1612. Giovanni Vito Adragna built the instrument. It had been modified and enlarged during the nineteenth century, and the 1908 earthquake brought major destruction to it while its front facade remained. Until 1998, the organ stood against the counterfacade and concealed the pointed arch of the medieval construction. The reconstructed instrument has a sixteen-foot basis, two keyboards, and a range from C1 to F5 with 54 keys.
Exterior elevations and crypt
The eastern elevation includes the bell tower, the outer walls of the transept and apse, and a marble portal. Its angel-headed architrave bears “MONSTRA TE ESSE MATREM” and a plaque dated 1628 from the reign of Philip IV of Spain. Doric columns with Corinthian capitals support a broken pediment. Eagle coats of arms, a niche with a crowned praying Virgin identified as the Immaculate Conception, plaques, memorials to the two world wars, putti heads, and a 1639 plaque praising the jurors of Castroreale also decorate the elevation. Three marble eagles survive above the latter plaque.
The western elevation has symmetrical stairways that accommodate the natural difference in ground level. Access is provided through an elegant arched tufa portal, while a very high buttress supports the side wall near the transept. A marble staircase in the right arm of the transept descends to the crypt. The crypt contains rooms and passageways, with spaces beneath the crossing and central nave incorporating cisterns, trapdoors, and drainage installations used to process and preserve corpses. A corridor opens onto street level beneath the left side entrance.
Sacristy and transferred works
The sacristy contains an ancient lustral basin of uncertain date, probably once associated with an Arab or Jewish setting, which was brought from the sacristy of the church of the Candelora. Other works include an anonymous Saint Michael the Archangel inspired by Guido Reni, a seventeenth-century anonymous painting of the Workshop of Nazareth, a sixteenth-century portrait of Archbishop Ottaviano Preconio, and portraits of priests from the church of Saint Philip Neri. Canvases from the Santa Maria degli Angeli Picture Gallery are also held there. Works transferred from other places of worship were later displayed in civic museums, deposited elsewhere, or lent for exhibitions at the Regional Museum of Messina.
Four works once connected with Santa Maria Assunta were subsequently moved to other churches. A 1606 marble Saint Liberalis by Domenico Calanna and a 1607 marble Saint Thomas the Apostle by an unknown sculptor went to the church of the Candelora in 1919. A seventeenth-century marble Our Lady of Loreto by Francesco Antonio Molinaro, formerly from the church of Saint Vitus, was also sent there in 1919. A 1630 marble Saint Anthony of Padua by an unknown sculptor was transferred to the church of Saint Philip Neri.
Marble floor and meridian
The seventeenth-century marble floor contains a meridian made in 1854 by Nicola Perroni Basquez, a professor of classical literature with an interest in astronomy. A meridian indicates the local north–south solar line. In this church, sunlight entering through an aperture marks the line as part of a camera-obscura sundial. It begins at the second column of the left nave when entering through the main entrance and runs across the floor to the central axis of the nave, indicating the local south–north meridian. The feature survived the earthquakes of 1894, 1908, and 1978 almost intact.
Nearby sites