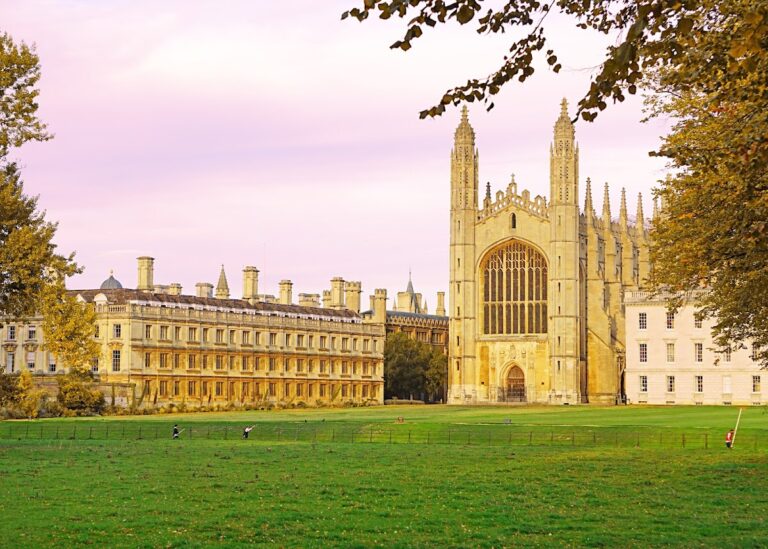
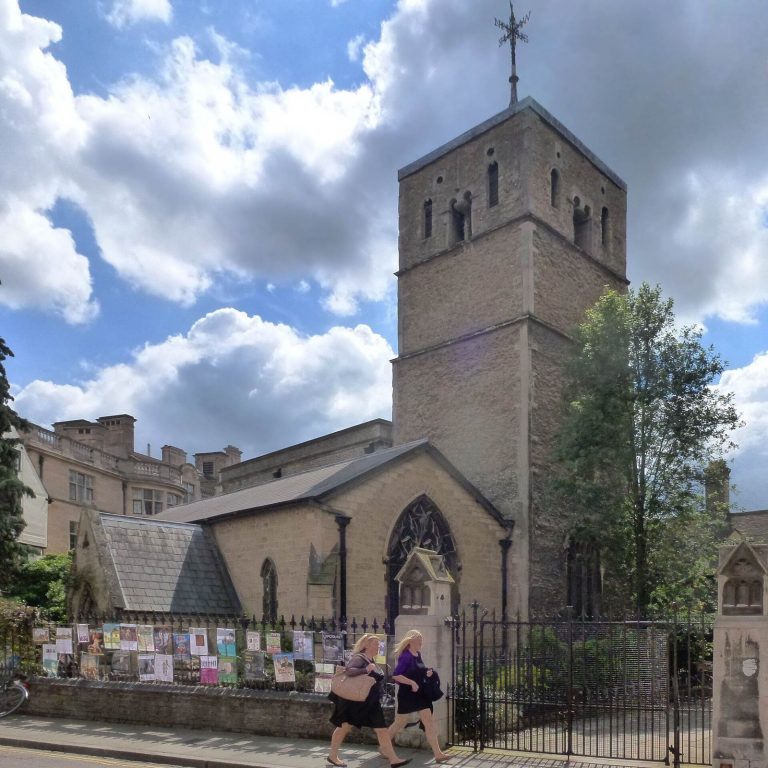
Magdalene College: A College of the University of Cambridge
Site at a Glance
- Popularity
- Very High
- Country
- United Kingdom
- Primary era
- Early Modern
- Eras represented
- Classical, Medieval, Early Modern, Modern
- Civilizations
- British, English, Roman
- Site type
- Civic
- Remains
- University
On this page21 sections
History
Magdalene College, formally the College of Saint Mary Magdalene, is a constituent college of the University of Cambridge in Cambridge, United Kingdom. Founded in 1428 with permission from King Henry VI, it began as Monk’s Hostel, a residence for Benedictine monks studying at the university. Benedictines follow a Christian monastic tradition shaped by the Rule of Saint Benedict. John Lytlington, Abbot of Crowland, founded the hostel in a secluded position across the River Cam from the town centre, keeping the monks apart from its activity.
From Monk’s Hostel to Buckingham College
The college’s principal buildings were erected in the 1470s under John de Wisbech, another Abbot of Crowland. With support from Henry Stafford, 2nd Duke of Buckingham, the institution became known as Buckingham College and began admitting students who were not monks. Edward Stafford, the 3rd Duke of Buckingham, also supported it. Both dukes were later executed for high treason.
During the Reformation, the Church of England broke with the papacy. Henry VIII’s Dissolution of the Monasteries suppressed and confiscated religious houses, including Crowland Abbey, the college’s parent abbey. Buckingham College nevertheless continued. Walden Abbey, another Benedictine abbey associated with the college, passed into Thomas Audley’s possession after the Dissolution.
Refoundation and the Aldgate property
On 3 April 1542, Audley refounded Buckingham College as the College of Saint Mary Magdalene and dedicated it to Mary Magdalene, a follower of Jesus venerated as a saint. The college’s coat of arms drew on Audley’s, including the motto Garde ta Foy, meaning “Keep your faith,” and a wyvern, a heraldic creature resembling a two-legged dragon.
Audley gave the college seven acres of property at Aldgate in London. Henry VIII had granted him the land in connection with Anne Boleyn’s fall. In 1574, a transaction arranged by banker Benedict Spinola transferred the property permanently to the Crown. The college’s master and fellows agreed to surrender it in return for an increase in annual rent from £9 to £15, a loss that left the college in severe poverty.
Efforts to overturn the transaction failed. In 1615, master Barnabas Gooch brought a prominent lawsuit and was imprisoned for two years with a senior fellow. He later rejected a proposed settlement of £10,000. Christopher Wray, then Lord Chief Justice of the Queen’s Bench, helped fund the college’s street frontage in the 1580s.
Scholarship and public life
Samuel Pepys joined the college in 1650. His diary became an important eyewitness account of events including the Great Fire of London in 1666, which devastated much of the city. Pepys directed in his will that his library should go to Magdalene, and his nephew John Jackson gave it to the college in 1724.
Daniel Waterland became master in 1714 and introduced a curriculum that included mathematics, Newtonian physics, geography, astronomy, classics, logic and metaphysics. He also brought financial support to the college, including funds for scholarships.
Peter Peckard became master in 1781. That year, the Zong massacre, in which enslaved Africans were thrown overboard from a British slave ship, prompted him to preach against the slave trade. Some of his sermons appeared as pamphlets. Peckard strengthened the college’s reputation for scholarship and later served as vice-chancellor of Cambridge University.
Changing membership and college life
During the Victorian era, Magdalene maintained comparatively liberal admissions policies. It admitted Arthur Cohen, the first practising Jew to graduate from Cambridge, as well as Catholic students such as Charles Januarius Acton. It also admitted Asian students at a time when many other colleges continued to exclude them until after the First World War.
A. C. Benson, master from 1915 to 1925, influenced the development of the college grounds through his writing and financial generosity. At least 20 college inscriptions refer to him. Benson Court, built and named in his honour, followed in 1930.
After Cambridge’s formerly all-male colleges began admitting women in 1972, Magdalene decided in 1986 to become coeducational. Women joined the college in 1988. Some male undergraduates protested by wearing black armbands and flying the college flag at half-mast.
The college’s formal name is the College of Saint Mary Magdalene. Early records used the spelling “Maudleyn,” reflecting the customary pronunciation “Maudlyn.” In the nineteenth century, the spelling was fixed as “Magdalene,” with a final “e,” to distinguish the college from Magdalen College, Oxford; the names are pronounced alike. Candlelit formal dining in the hall remains a college tradition. On Sundays, the master traditionally attends chapel worship before dining at the head of the High Table.
Remains
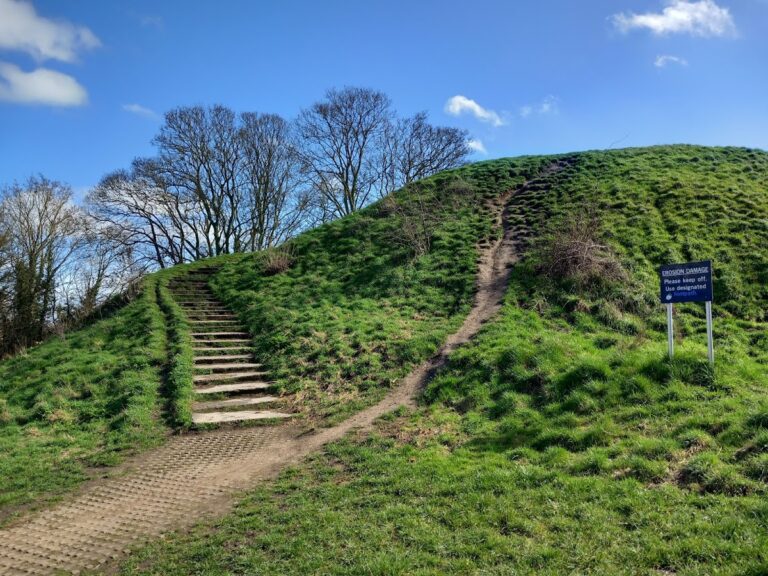
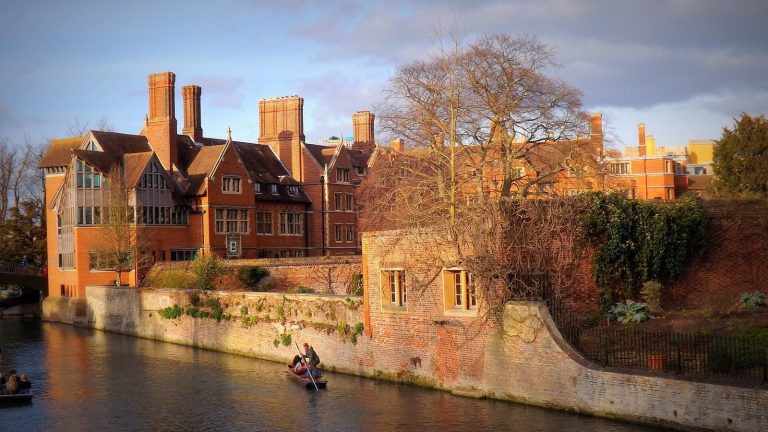
Magdalene’s grounds occupy a bend in the River Cam on the north-western side of Cambridge’s centre, at the foot of Castle Hill and opposite the town-centre end of Magdalene Bridge. College buildings stand on both sides of the river. The principal grounds comprise the main site, the Village, Quayside and Cripps Court. Magdalene Street separates the older courts from later development; the main site is also bounded by Chesterton Lane and the Cam. Most older buildings are brick, while the Pepys Building’s street frontage is stone.
Main site
The main site includes First Court, Second Court, the Fellows’ Garden, the porter’s lodge, the Master’s Lodges and the Pepys Library. The college courts are courtyards. Within this older core, the courts and buildings sit alongside gardens and college accommodation.
Gatehouse and street frontage
The gatehouse, porter’s lodge and college street frontage date to 1585. The porter’s lodge stands beside the gatehouse on the north-eastern side of Magdalene Street. Wray helped provide funding for the frontage during the 1580s.
First Court and chapel
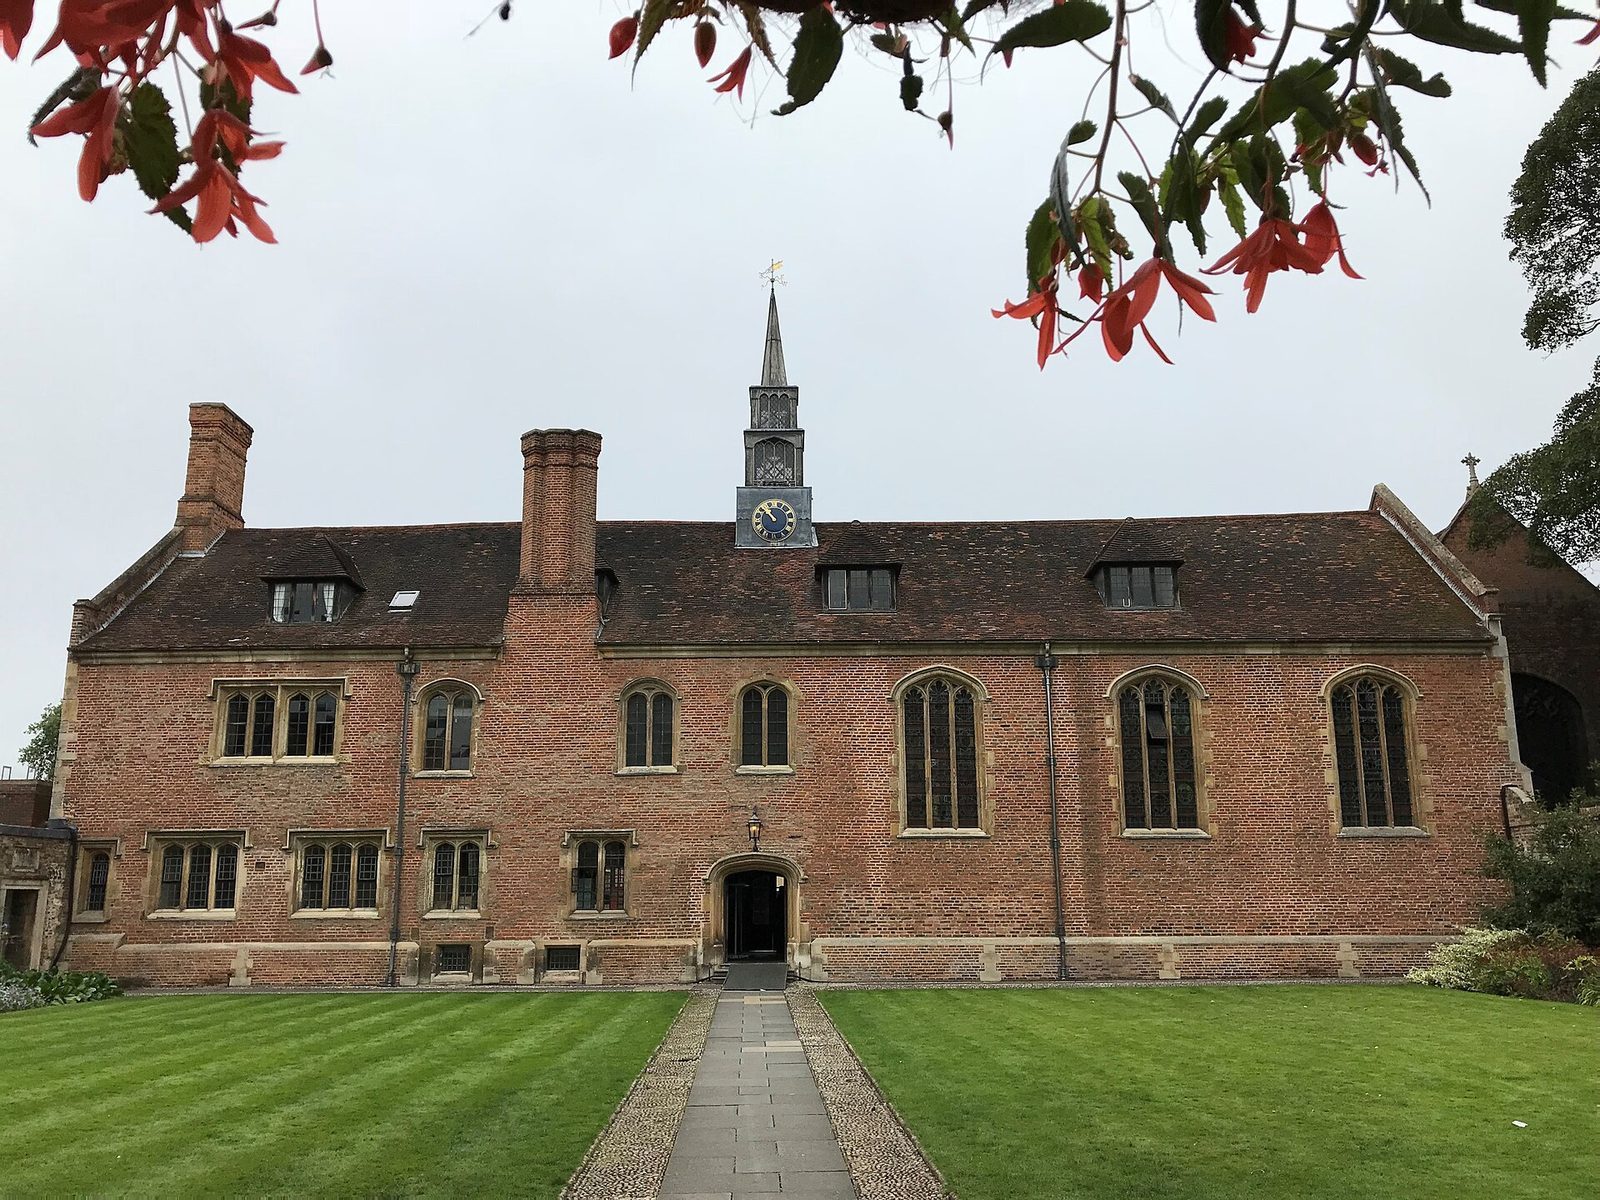
First Court is the earliest court. Its buildings have been faced with stucco since 1760, and most were restored between 1953 and 1966. The chapel occupies the court’s north range. Built around 1470–72, it retains its roof as a principal remnant of its original fabric, while restoration shaped much of its present form.
Much of the chapel’s artwork concerns Mary Magdalene. East-wall stained-glass windows show her anointing Jesus, witnessing the crucifixion, weeping at the tomb and recognising him after the resurrection. The chapel’s antechapel, the entrance space before the main worship area, choir and sanctuary, the area around the altar, follow a 1:4:2 proportion associated with the layout of Solomon’s Temple in Jerusalem. A pipe organ built by Goetze & Gwynn was installed in 2000.
Hall
The hall lies between First Court to the west and Second Court to the east. Built in the early sixteenth century and refurbished later, it is lit by candles rather than gas or electric lighting. The High Table stands on a platform one step above the floor, with three long student benches set perpendicular to it. A double staircase beside the entrance leads to a raised musicians’ gallery and the Senior Combination Room, a common room for senior college members. Fifteen portraits of benefactors and former members hang on the walls, including Peter Lely’s portrait of Pepys.
Pepys Building and library
The Pepys Building marks Second Court and houses the Pepys Library. Robert Hooke took part in its design in 1677, and work continued into the eighteenth century as funds allowed. The building was planned to provide a view of the Fellows’ Garden. Its ground and basement floors once held the college library. An arch bears the inscription Bibliotheca Pepysiana 1724, identifying the year Pepys’s library was donated rather than the building’s completion.
The library preserves Pepys’s original diary manuscripts and naval records, along with his printed books and engravings in their original bookcases.
Bright’s Building
Bright’s Building, named for Mynors Bright, stands in Second Court. Designed by Aston Webb, it was built in 1908–09 to provide additional undergraduate accommodation. Its largest room, Ramsay Hall, was planned as a lecture room and converted into the college canteen in 1949.
Lodges and college rooms
The old Master’s Lodge is connected to the porter’s-lodge building and dates to the sixteenth century. It was vacated in 1835 when the Master’s Lodge moved about 50 metres north; the new lodge was rebuilt in 1967. The former residence, now called Old Lodge, is used mainly for student accommodation. Buildings around First Court also contain rooms for senior fellows and students, including college officers and the presidents of the Middle and Junior Combination Rooms, the common rooms for graduate students and undergraduates.
Gardens and River Court
Behind the Pepys Building, the Fellows’ Garden incorporates a Roman-era flood-barrier bank that now forms the raised path called Monk’s Walk. The path runs from the south side of the building to the garden exit on Chesterton Lane. The area contained fishponds when the college was founded in 1428; these were filled between 1586 and 1609, and plans to cultivate the ground took effect in the 1660s.
Most trees from an original planting were replaced in the early twentieth century under botanist Walter Gardiner, including black and Lombardy poplars. Quince, cherry and plum trees were added in the 1980s and 1990s. Near the garden’s north-west corner, a Victorian pet cemetery has gravestones and statues commemorating college dogs and cats. A brick wall separates the Master’s Garden from the Fellows’ Garden. River Court, between Bright’s Building and the Cam, is a small brick-paved area with flowerbeds.
New Library
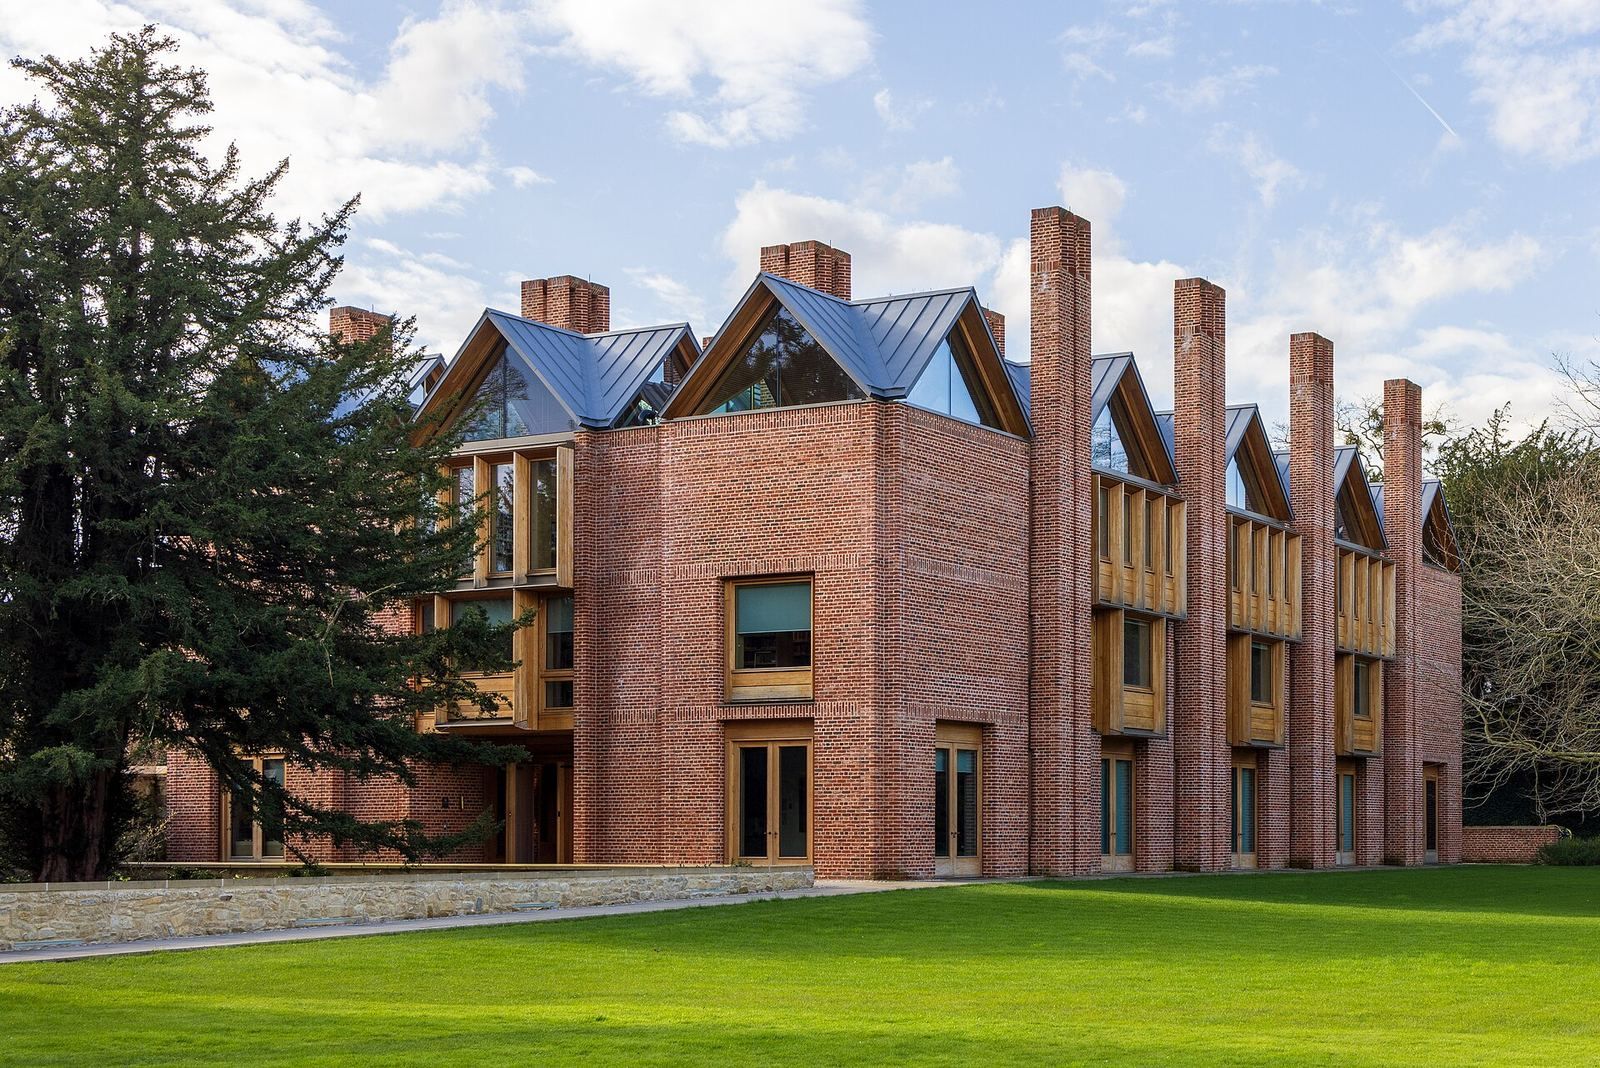
Designed by Níall McLaughlin Architects, the New Library stands in the western corner of the Fellows’ Garden. Construction began in 2018. It holds undergraduate and postgraduate books and provides more than 90 study spaces across three floors, along with a group-study room, social space and archive. The building also contains the Robert Cripps Gallery, which hosts visiting exhibitions and displays parts of the college art collection. In October 2022, the library received the RIBA Stirling Prize, an architecture award presented by the Royal Institute of British Architects. It was the first Oxbridge building to receive the prize.
The Village
Across Magdalene Street from the porter’s lodge, the Village is bounded by Magdalene Street, Northampton Street, the Cam and St John’s College. It contains Benson, Mallory and Buckingham Courts. Harry Redfern, Edwin Lutyens and David Roberts developed the area over about 45 years. Mallory Court B, built in 1925–26, was the first development, and the new Buckingham Court building, completed in 1968–70, was the last. Lutyens’s larger redevelopment plan, which would have replaced many existing buildings, was abandoned for lack of funds.
Benson Court
Benson Court has an open courtyard. Its cottages were existing buildings converted into student accommodation during the 1960s. Benson Court H retains a sixteenth-century structure behind a seventeenth-century street façade. The building formerly housed the Cross Keys Inn.
Lutyens Building
Also known as Benson A–E, the Lutyens Building was the only part of Lutyens’s larger plan to be realised. At the entrance to staircase D, Harvard’s crest and the word Veritas commemorate Henry Dunster, who studied at Magdalene before becoming a founding figure of Harvard University. The staircases have slightly different banister designs to help distinguish them in darkness. The building accommodates about 60 students and fellows and contains the college laundry.
Mallory and Buckingham Courts
Mallory Court contains student rooms in both new buildings and adapted existing structures, including a former brewery. Buckingham Court comprises the Tan Yard Cottages, incorporated into the college and refurbished in 1966, and a newer building containing the college car park.
Quayside
Quayside occupies the south-eastern side of the river and consists of college-owned buildings between the Cam, Bridge Street and Thompson’s Lane. Developed between 1983 and 1989 as an investment project that also provided student accommodation, it includes the Bridge Street and Thompson’s Lane hostels. Shops and restaurants occupy ground floors. A gargoyle of Spinola, designed by Peter Fluck and Roger Law, was installed when the development was completed in 1989. It spits water into the Cam as a symbolic revenge for the loss of the Aldgate property.
Cripps Court
Cripps Court lies across Chesterton Road from the main site, on a natural south-facing slope. Built between 2003 and 2005, it includes about 60 student rooms, an auditorium seating 142, five seminar rooms and an event gallery with an oak roof, also called the Orangery. The stepped courtyard follows the slope of the site.