Anevo Fortress: A Medieval Bulgarian Citadel


Site at a Glance
- Rating
- 4.8
- Popularity
- Low
- Country
- Bulgaria
- Primary era
- Medieval
- Eras represented
- Classical, Medieval
- Civilizations
- Byzantine, Roman, Second Bulgarian Empire
- Site type
- Military
- Remains
- Citadel
On this page10 sections
History
Anevo Fortress, also known as Anevsko kale or Kopsis, is a medieval Bulgarian fortress in Bulgaria, about 3 kilometres from the village of Anevo in Sopot Municipality. Constructed during the first half of the twelfth century, it developed within the Second Bulgarian Empire, the medieval Bulgarian state that lasted from the late twelfth century into the fourteenth century.
Earlier habitation
The hill was inhabited by no later than the third to first centuries BC. Building and settlement remains also belong to the Ancient Roman period, from the first to fourth centuries AD, and to the early Byzantine period of the fifth and sixth centuries, when the Byzantine Empire exercised rule and cultural influence in the region. Later occupation was associated with the Second Bulgarian Empire, especially between the eleventh and fourteenth centuries.
Medieval fortress and Kopsis
The fortress was built in the first half of the twelfth century and reached its heyday in the last quarter of the thirteenth century. During that period, Kopsis became the capital of a small, short-lived, quasi-independent realm ruled by the Bulgarian nobles Voysil and Radoslav, brothers of Tsar Smilets, a Bulgarian ruler of the late thirteenth century.
The brothers’ domain comprised their landholdings between the Balkan Mountains and Sredna Gora, the mountain range south of the Balkan Mountains. It extended approximately from the area west of modern Sliven to Kopsis. The settlement’s alternate name therefore belongs both to the fortress and to the medieval political centre associated with it.
Remains
The ruins occupy a steep hilltop at the southern foot of the Balkan Mountains, near the Stryama River. The fortress covered approximately 7,000 to 8,000 square metres. This area included a citadel and other archaeological remains covering about 5,000 square metres, an unfortified area of about 1,000 square metres, and a monastery with adjacent buildings occupying approximately 1,000 to 1,500 square metres.
Citadel defences
Walls and gates
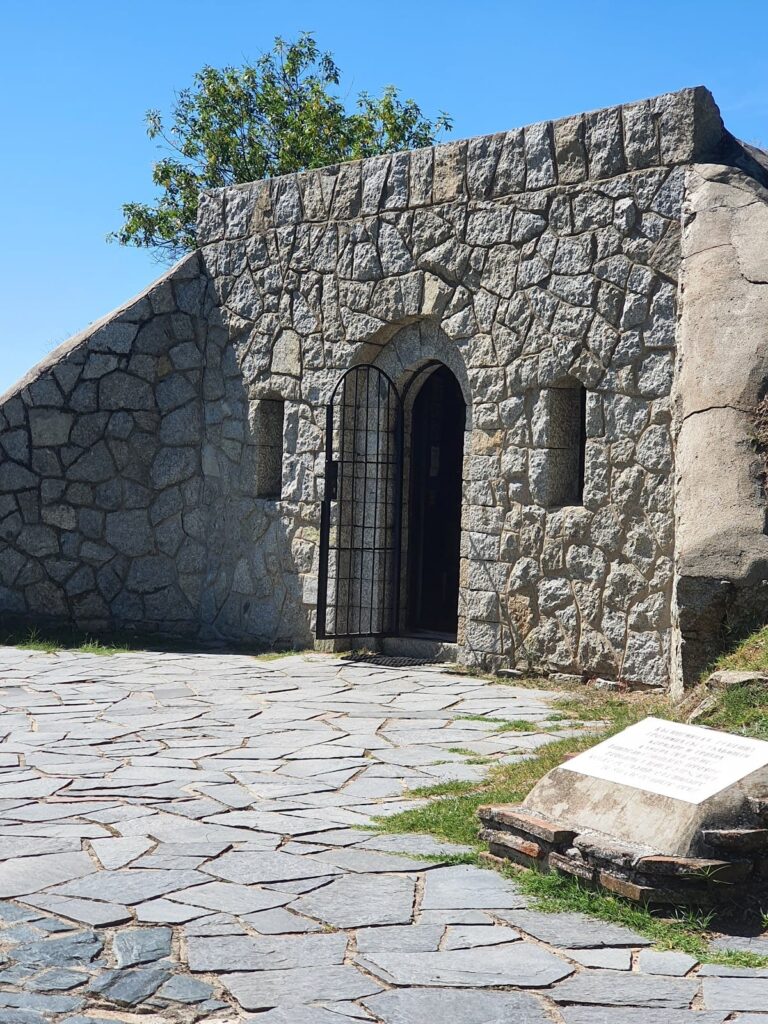
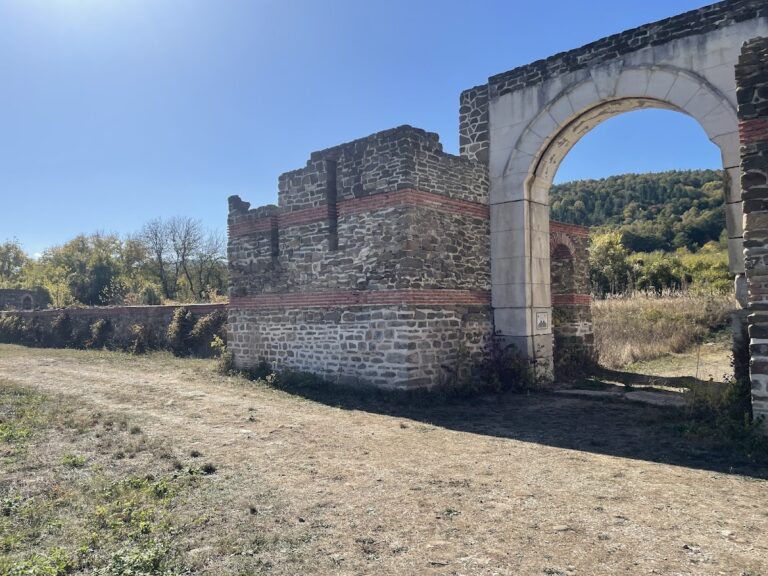
A fortified inner city, or citadel, formed the principal defended area. Defensive walls, gates, and towers enclosed it. The best-preserved section is the western wall, which extends for approximately 96 to 110 metres and reaches up to 1.65 metres in thickness. A tower stands at each end of this wall.
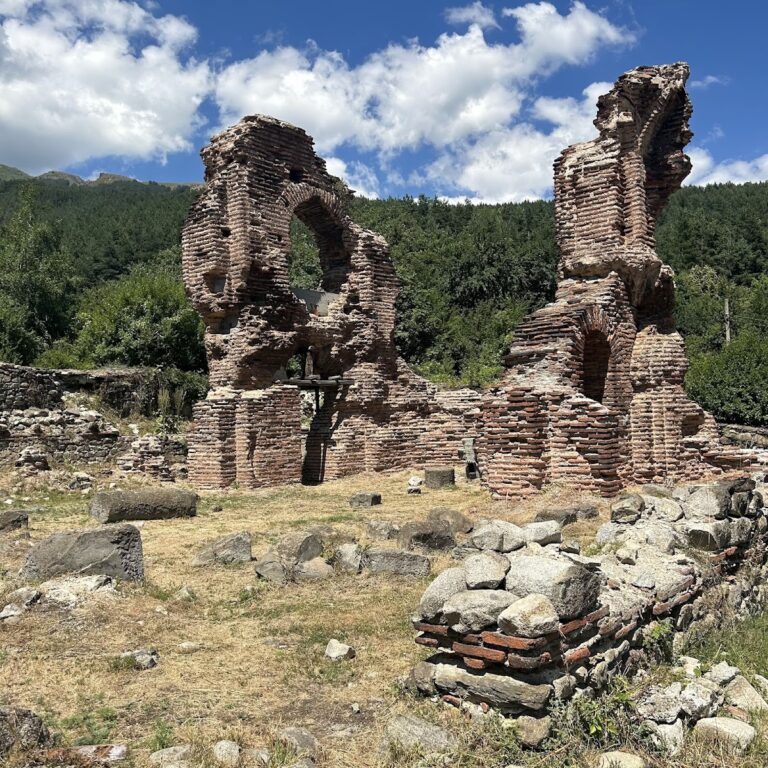
The walls were constructed with opus emplectum, a technique in which a rubble or broken-stone core is bonded with mortar between more finished outer faces. At Anevo, broken local stone and river stone were held together with white mortar. The surviving masonry is now in ruins, reflecting the fortress’s abandoned condition.
Defensive towers
The fortress is thought to have had eight defensive towers. They were rectangular or polygonal in plan, and the ruins of the towers reached up to 12 metres in height. Only several towers have been preserved, including those standing at the ends of the western wall.
Buildings within and beyond the citadel
Residential buildings
Residential buildings inside the citadel were generally made from broken stone bonded with white mortar. Most had a single storey, while some rose to two or more floors. Their remains formed part of the built area within the defended inner city.
Churches
Excavations revealed the foundations of four churches. Two stood inside the citadel and two outside it. At least one church retains traces of medieval frescoes and pavement, adding evidence of the religious buildings that served the fortress settlement.
Nearby sites