Dhammayangyi Temple: A Theravada Buddhist Temple in Bagan
Site at a Glance
- Rating
- 4.6
- Popularity
- Medium
- Country
- Myanmar
- Primary era
- Medieval
- Eras represented
- Medieval
- Civilizations
- Pagan Kingdom
- Site type
- Religious
- Remains
- Temple
On this page10 sections
History
Narathu and the Temple’s Foundation
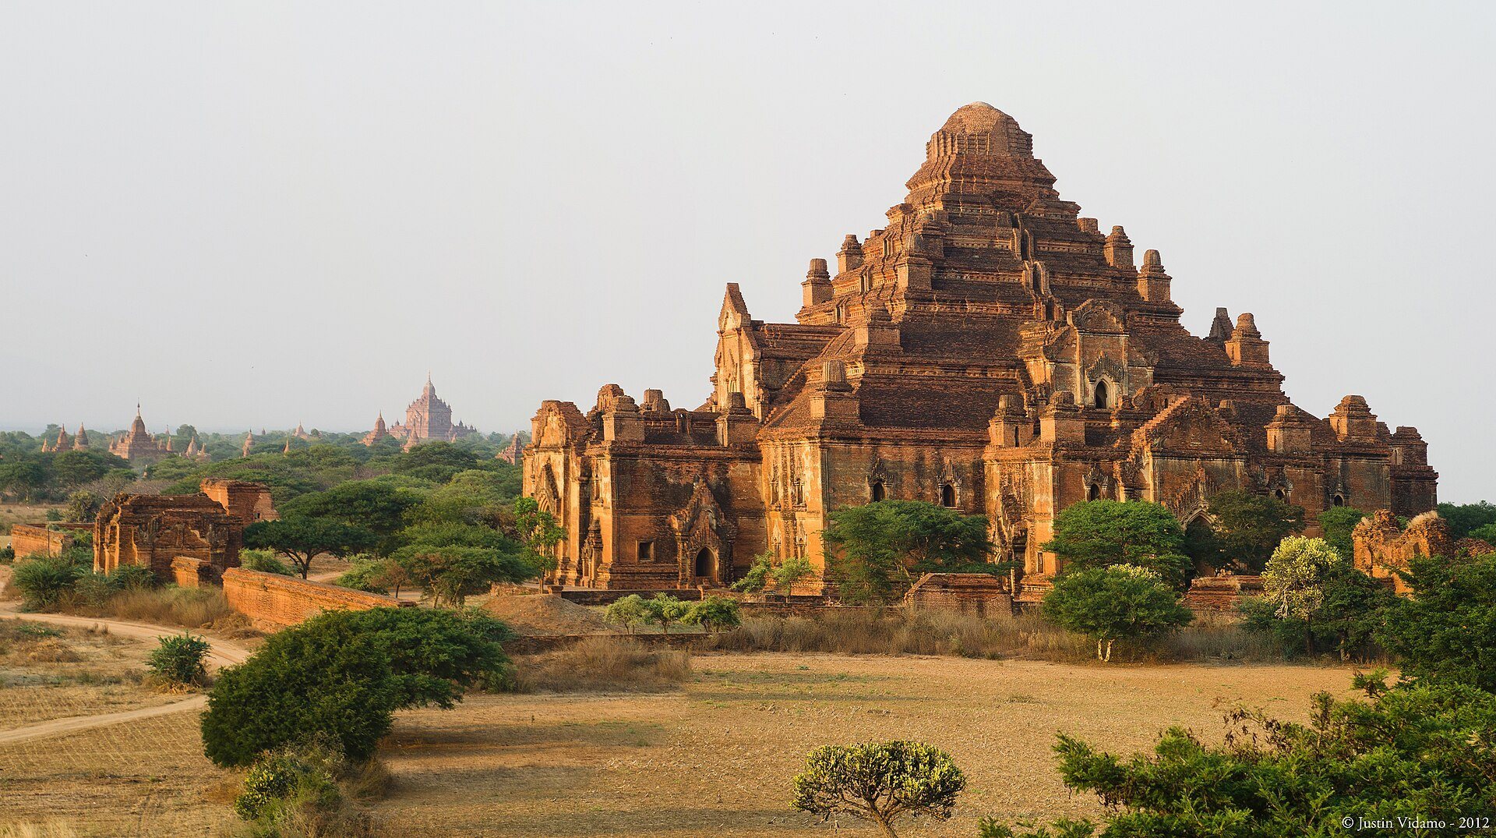
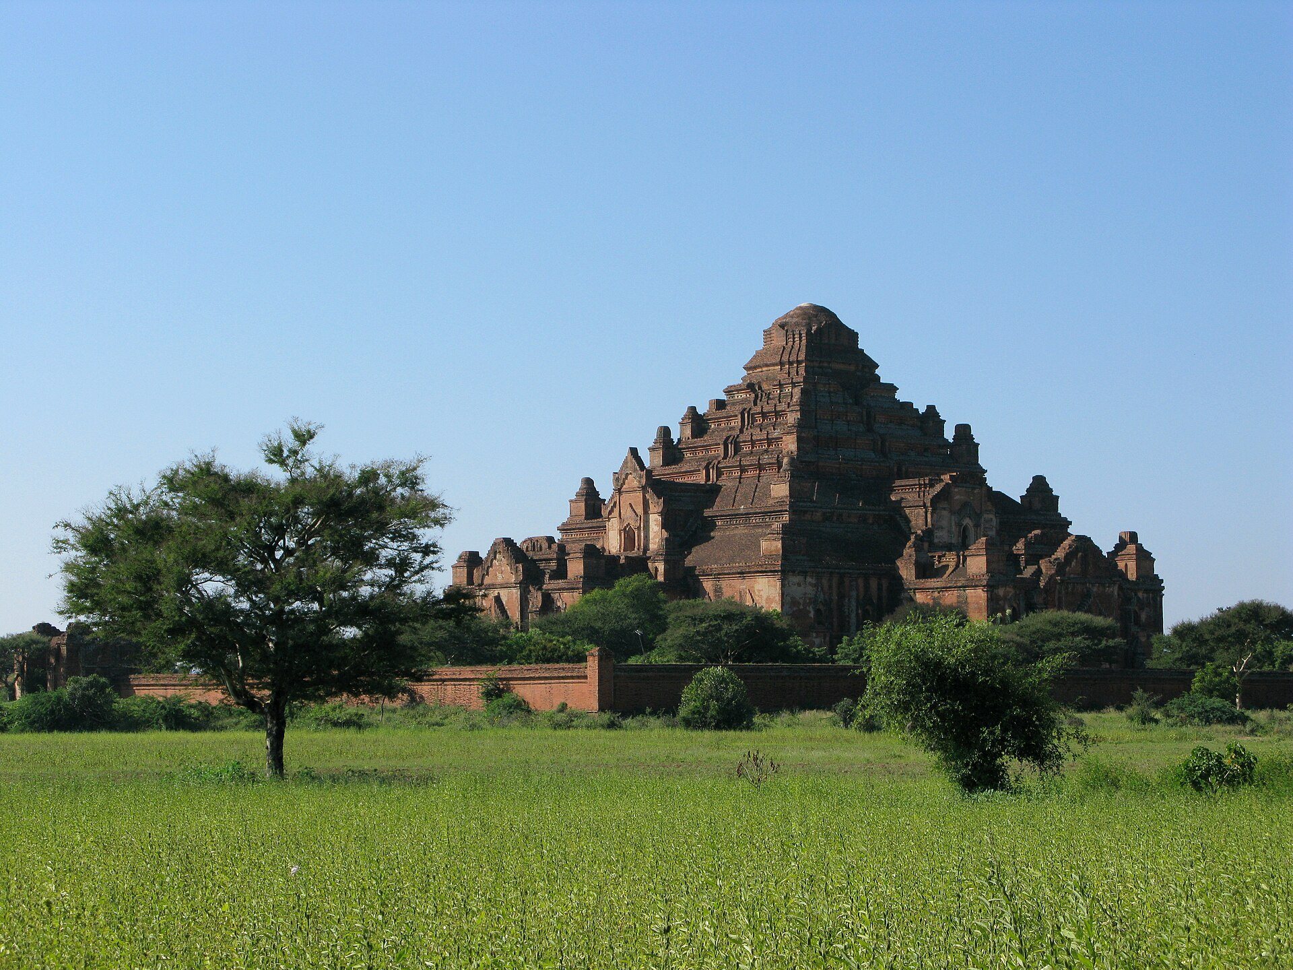
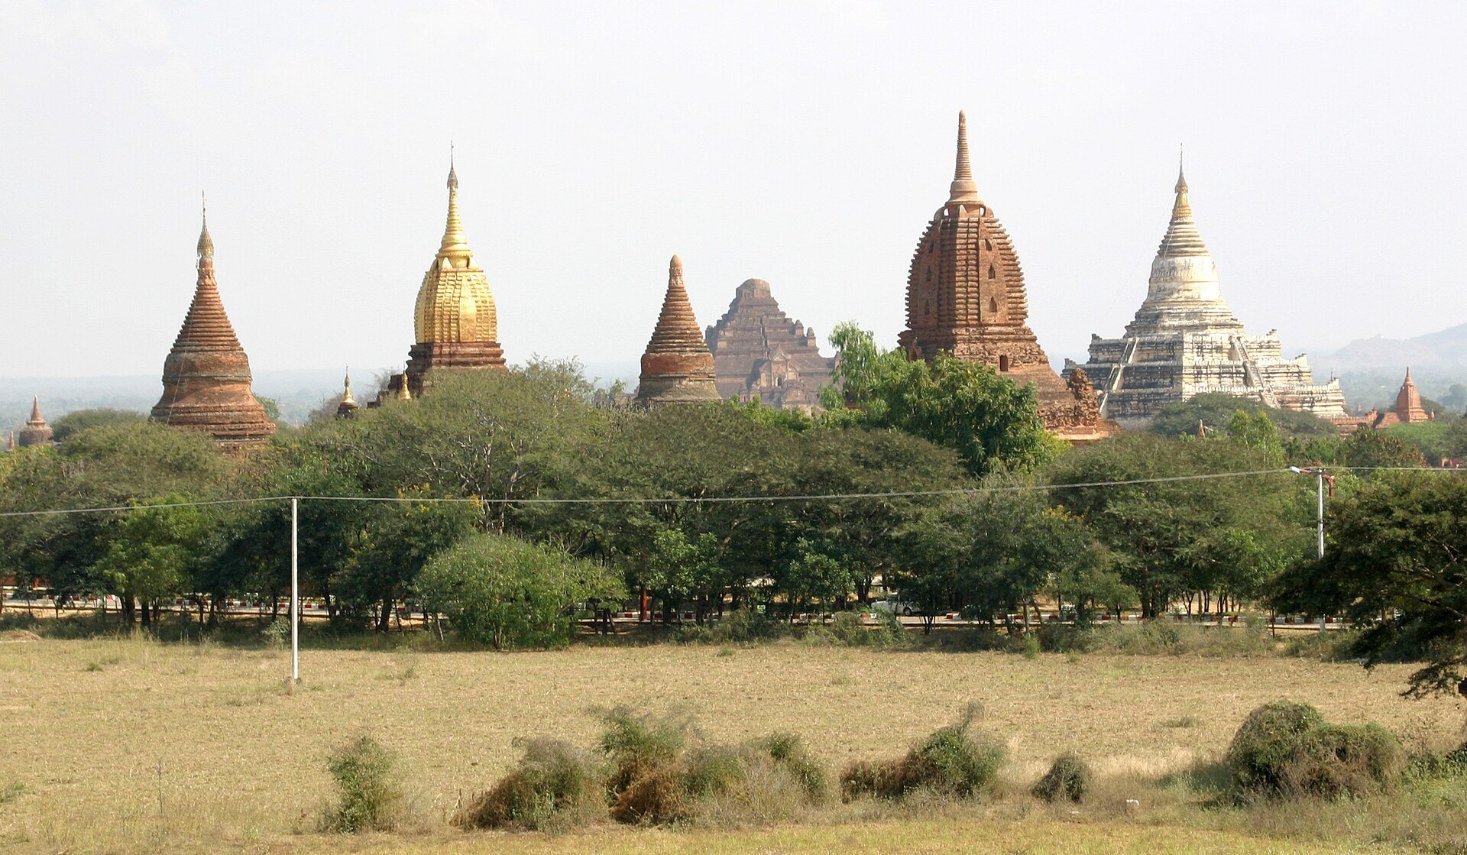
Dhammayangyi Temple is a Theravada Buddhist temple in Old Bagan, Myanmar, built under the Bagan kingdom between 1167 and 1170. It is regarded as the largest and widest temple in Bagan. Its construction is associated with King Narathu, who came to the throne after killing his father, King Alaungsithu, and his elder brother, Min Shin Saw.
Burmese tradition presents the temple as an act of atonement for these killings. Construction did not continue to completion. Burmese chronicles state that Narathu was assassinated by Indians while the work was underway, while Sinhalese traditions attribute his death to Sinhalese assassins. The temple was consequently left unfinished.
Name and Building Traditions
The name Dhammayangyi is associated with the meaning “radiance of the Dhamma.” A later tradition links it with a monk called Dhammayangyi, who lived in a brick monastery at the western corner of the temple enclosure during the reign of Narapatisithu. The earlier name Dhammaraṃsi was subsequently transformed into Dhammayangyi.
The temple follows a plan similar to that of Ananda Temple. Tradition also associates its unusually precise construction with strict supervision by Narathu. Workers were said to have been punished for imperfect workmanship, a practice connected in later accounts with the close-fitting masonry and perhaps with the building’s unfinished state.
Earthquakes and Later History
Dhammayangyi has endured repeated earthquakes and is described as having suffered relatively little damage because of its construction techniques. Its upper stupa and finial, the crowning element of a building, remain damaged. A drawing made by Colesworthy Grant in 1855 records a small finial above part of the upper structure, although that element had disappeared in later photographs.
The temple remains formally affiliated with Theravada Buddhism, a Buddhist tradition centered on teachings preserved in the Pali canon and on following the path of Gautama, the historical Buddha. It is described as the only one of Bagan’s major cave temples still lacking restoration, and its upper structure remains unreconstructed.
Remains
Plan and Upper Structure
Dhammayangyi is a massive brick building with a square ground plan and projecting porches on all four sides. Its composition has been compared to a Greek-style cruciform plan. Four successive terraces support two sloping roof tiers, while the damaged upper stupa and finial form a disproportionately small surviving element above the temple’s great mass. No later small stupa was added above the highest terrace.
Corridors and Sanctuaries
Ambulatory Passages
Two ambulatory corridors, passages used for movement around a sacred central space, surround the temple’s core. The entire inner ambulatory and every entrance from the outer ambulatory into it were sealed with brick. Almost all interior passages were also filled with brick and rubble in an earlier period. The four projecting porches and the outer corridors remain accessible, while the inner passages are blocked. The highest terraces and the concealed stairways leading to them cannot be accessed.
Western Sanctuary
Three of the four Buddha sanctuaries, spaces containing principal sacred images, were filled or sealed with brick. The remaining western sanctuary contains two original seated images, Gautama and Maitreya, representing the historical Buddha and the future Buddha.
Brickwork and Structural Techniques
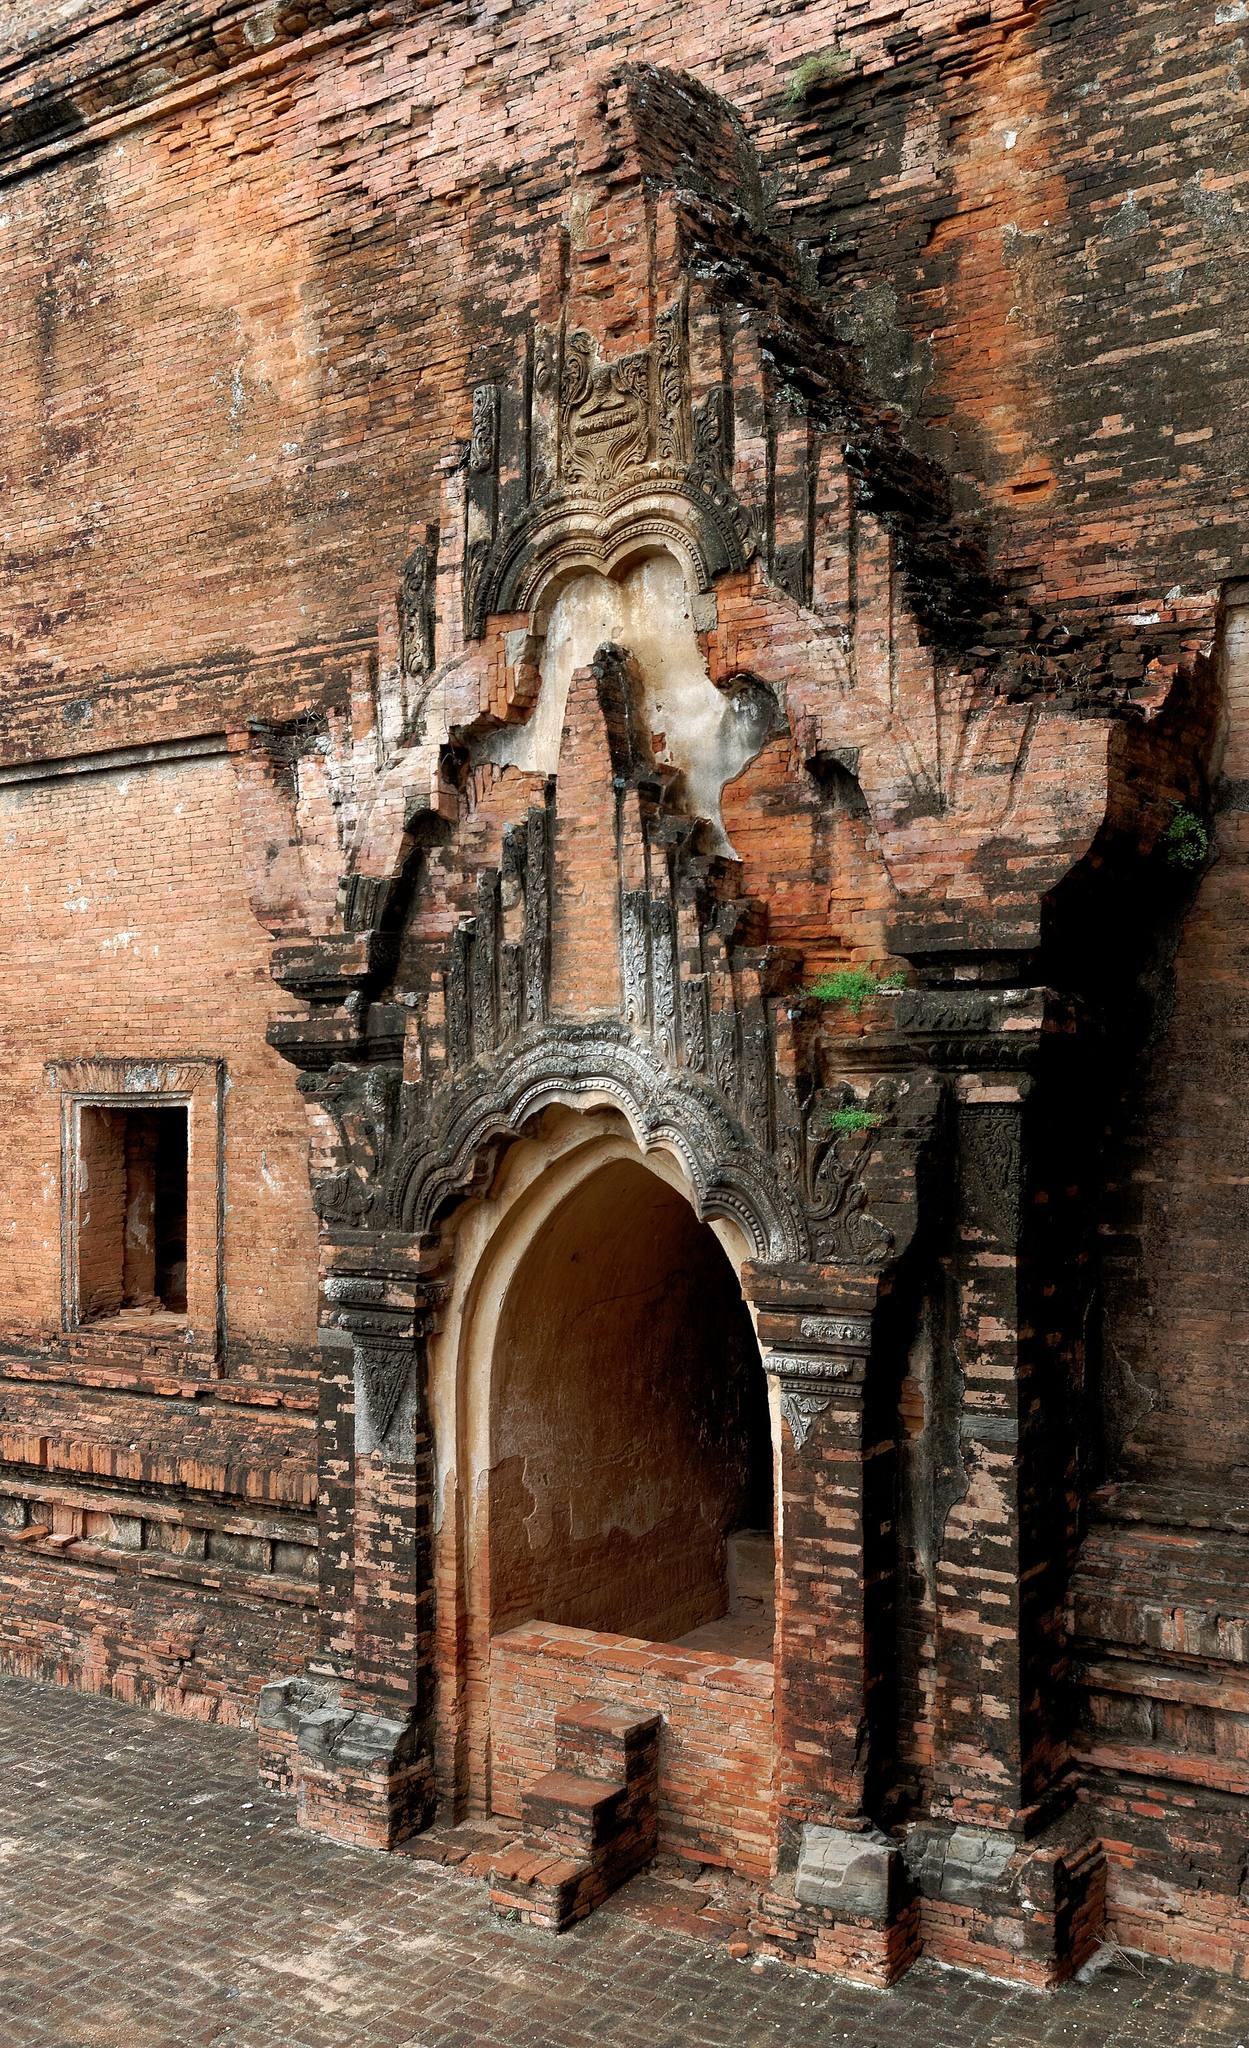
The temple is especially notable for highly precise brick masonry. Interior walls include knife-cut brickwork, made by cutting bricks before applying mortar. The vaults use interlocking sandstone elements, while the wall corners contain interlocking corner stones and bridging elements that join intersecting walls.
The bricks fit so closely that tradition holds that a needle cannot be inserted between them. Mortarless interlocking brickwork is particularly prominent on the upper terraces and is regarded as among the finest masonry at Bagan. These techniques help explain the building’s relative resistance to repeated earthquakes, although the upper structure and its crowning elements remain damaged.