Wäscherschloss: A Medieval Hilltop Castle in Germany


Site at a Glance
- Rating
- 4.2
- Popularity
- Low
- Country
- Germany
- Primary era
- Medieval
- External website
- Open
- Eras represented
- Medieval, Early Modern, Modern
- Civilizations
- Habsburg, Holy Roman Empire
- Site type
- Military
- Remains
- Castle
On this page9 sections
History
Wäscherschloss is a medieval hilltop castle in Germany, located in Wäschenbeuren, Baden-Württemberg, and built between 1220 and 1250 during the medieval German period. It was probably intended both as a residence and as a fortified stronghold. The castle belonged to a group of early thirteenth-century fortresses established around Hohenstaufen for ministeriales, dependent service nobles who performed military and administrative duties for rulers and higher nobles.
Origins and Hohenstaufen connections
Wäscherschloss is traditionally associated with the Schenken von Schüpf and may later have been held by the Lords of Staufen, who served the Hohenstaufen. The Hohenstaufen, also known as the Staufers, were a medieval German ruling dynasty that produced several kings and emperors. Despite later tradition, the castle is not considered the dynasty’s ancestral seat. An eleventh-century residential tower stood at Burren, about 600 metres to the west, but that site too is not regarded as the dynasty’s origin. Wäscherschloss itself was erected only in the thirteenth century, near the end of the Hohenstaufen period.
The castle first appears in a document from 1271 concerning a dispute between Lorch Monastery and the knight Konrad der Wascher. Konrad gave up his claims to the Welzheim Forest in exchange for confirmation of a holding at Buron. His byname probably came from the Waschbach in the Welzheim Forest and is also thought to have given the castle its name.
Rechberg ownership and medieval rebuilding
After the decline of the Hohenstaufen in 1274, Walter von Limpurg transferred or pledged the Staufen tower and its associated estate, known as Burgsess, to his son-in-law Ulrich von Rechberg. The possessions and dependants involved lay beyond the Rems, and Wäscherschloss is thought to have formed part of this transfer.
The castle was damaged during the Württemberg Cities’ War in 1377. Its defensive tower was subsequently enlarged into a residential palas, the principal living building of a medieval German castle, while retaining its present length. In 1380, a member of the Rechberg family used the name “Konrad zu Weschenburg,” the earliest known form of the modern name.
Austrian administration
In 1465, Veit von Rechberg zu Staufeneck exchanged the castle and the Wäschenbeuren fief with Archduke Sigismund of Austria for other territories. He immediately received the property back as an Austrian fief. The castle was enlarged from 1484 for administrative purposes. When the Rechberg line died out in 1599, the property returned to the Innsbruck feudal court and became the administrative seat of a bailiff for the Wäschenbeuren district of Further Austria, the group of Habsburg possessions west of the Tyrol and the Austrian heartlands.
Construction of an administrative building at Wäschenbeuren in 1588 ended the castle’s administrative role, and it then became an official residence. In 1601, it housed the families of the imperial treasurer Zacharias Geizkofler and the imperial court councillor Bartholomäus Bezz.
Transfer to Baden-Württemberg and modern interpretation
After Austria’s defeat in 1805, the Wäschenbeuren fief passed to Württemberg, although the castle itself remained Austrian property. Austria sold it to the Kingdom of Württemberg in 1857 for 155,000 gulden. Through later legal succession, the estate is now owned by the state of Baden-Württemberg and administered through its castles administration.
Major rebuilding and repair work took place in 1976. The castle served as a museum until 2008, and interior work from September 2010 into 2011 prepared it to function again as a museum and event venue. The alterations separated the stairwell from the floors with glass partitions and added an evacuation chute on the upper floor. The redesigned museum opened on 14 April 2011. Since 1977, the castle has also been a prominent stop on the Hohenstaufen Road.
A memorial stele dedicated to the Hohenstaufen period was inaugurated on 28 September 2014. It was the twenty-sixth Hohenstaufen stele erected in Germany. A local legend says that Emperor Frederick I Barbarossa stopped at the castle while travelling between Lorch Monastery and Hohenstaufen, fell in love with a washerwoman, and gave her the castle of Büren. The story appears in the coat of arms of Wäschenbeuren, although the castle’s name is linked instead to Konrad der Wascher.
Remains
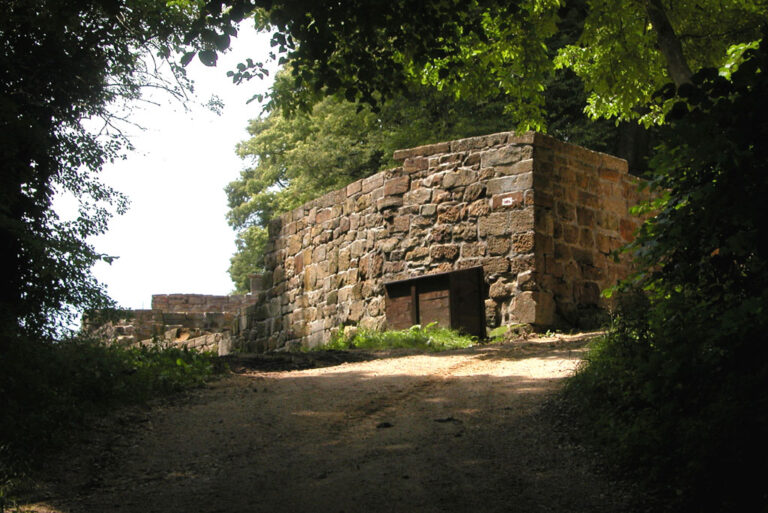
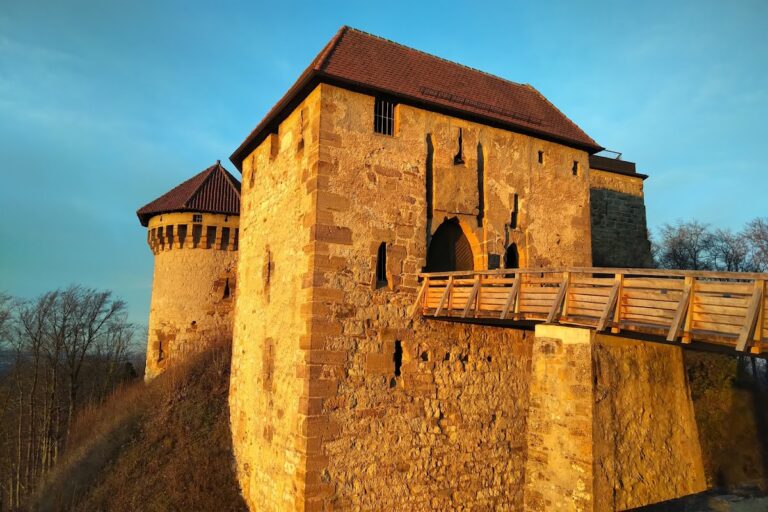
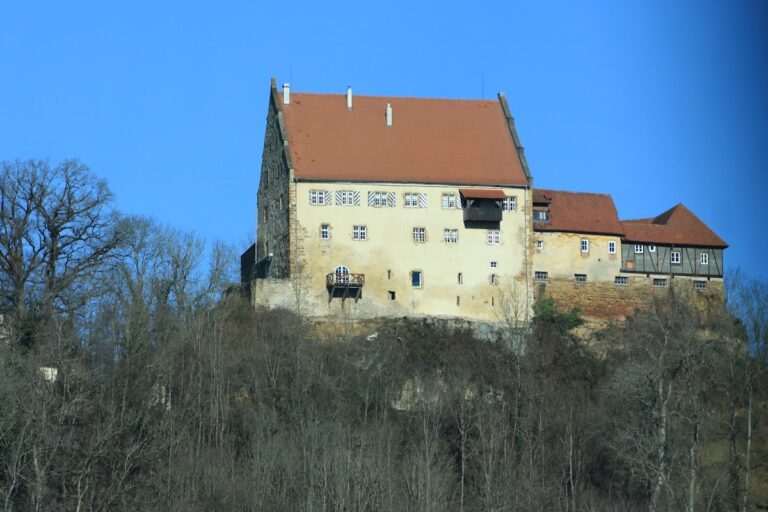
Wäscherschloss stands at approximately 436 metres above sea level above the Beutental valley, with a direct view of the Hohenstaufen hill. Its surviving layout centres on a thirteenth-century trapezoidal enclosure, or enceinte, meaning a continuous enclosing fortification. A moat, a second enceinte, and a strong defensive wall gave the castle a markedly fortified character.
Enclosure and defensive works
The oldest surviving section is the trapezoidal enceinte, built with bossed ashlar masonry. This technique uses carefully laid stone blocks whose outer faces retain projecting, roughly worked surfaces. The eastern side and the entrance gate collapsed and were rebuilt from 1915. Excavations during the 2011 rehabilitation revealed a sandstone defensive wall with a foundation about 70 centimetres deep. The courtyard enceinte had been built slightly back from this wall. Part of the structure had appeared on a plan from 1900 but was later forgotten. Everyday objects dating from the thirteenth to the nineteenth century were found beside the defensive wall.
Residential building
The western part of the enclosure is occupied by a three-storey palas. Its courtyard-facing ground-floor facade contains bossed ashlar masonry, while a massive outer shield wall protects the building up to the upper storey. A shield wall is an especially strong defensive section intended to protect a castle’s vulnerable side.
The first timber-framed storey was used for residential purposes. A plank room was uncovered during the 1977 restoration, and the structure retains characteristic Swabian timber framing with scarfed joints from the fifteenth century. Scarfed joints are overlapping connections between timber members. The second storey and the present roof date from the seventeenth century, with the upper rebuilding and roof particularly associated with work carried out in 1699.
Memorial feature
A Hohenstaufen memorial stele stands on the plateau in front of the entrance. Installed in 2014, it commemorates the castle’s association with the Hohenstaufen period and forms part of the memorial series devoted to that dynasty’s historical presence.
Nearby sites