Amphitheatre of Pompeii: A Roman Arena for Public Spectacles
Site at a Glance
- Popularity
- Very High
- Country
- Italy
- Primary era
- Classical
- Eras represented
- Classical
- Civilizations
- Roman
- Site type
- Entertainment
- Remains
- Amphitheatre
On this page15 sections
History
The Amphitheatre of Pompeii is a Roman arena in Pompeii, Italy, built around 70 BCE, not long after the city became a Roman colony. It belongs to the earliest generation of Roman stone amphitheatres to survive. Earlier examples were wooden; Rome’s stone arena built by Statilius Taurus followed in 29 BCE, and the Colosseum was constructed more than a century later. Pompeii’s two chief magistrates holding quinquennial administrative office, Gaius Quinctius Valgus and Marcus Porcius, paid for the building privately. An inscription honoring them says that it was intended in part to benefit the colony, perhaps also expressing its new Roman civic identity.
An inscription calls the venue spectacula, a Latin word for a place where public shows were held. The term amphitheatre came into use later, during the era of Augustus, Rome’s first emperor. The arena hosted gladiator fights, hunts involving wild animals, and athletic displays. Magistrates provided games for elections, annual celebrations, and special occasions. Wealthy residents also paid for performances to strengthen their public standing and political influence. Admission appears to have been free.
Shows could run for three, four, or five days, commonly featuring twenty pairs of gladiators and sometimes as many as thirty-five. Inscriptions place events from February to June, with several in April, and again in late November; other evidence suggests that performances may have taken place in other parts of the year as well. At the festival of Apollo, the magistrate Aulus Clodius Flaccus sponsored a procession and performances in the Forum. On the next day he paid for thirty pairs of athletes and five pairs of gladiators at the arena. With a colleague, he also presented thirty-five pairs of gladiators and a hunt featuring bulls, boars, bears, and other animals.
Games drew large crowds, and their promotion could advance the interests of their sponsors. About seventy-five painted announcements have been found in Pompeii. They advertised performance dates, sponsors, and events, sometimes promising extras such as awnings or devices that sprayed water over spectators. Some notices were professionally painted and signed.
The riot of 59 CE
In 59 CE, a dispute between Pompeians and visitors from nearby Nuceria turned deadly during games sponsored by Livineius Regulus. Insults escalated into fighting with stones and swords. The Pompeians won the clash, while many people from Nuceria were wounded and some died. The cause of the dispute is uncertain. Nuceria had become a Roman colony in 57 BCE and gained territory formerly claimed by Pompeii; another proposed explanation links the hostility to land redistributed to veteran settlers.
Emperor Nero referred the riot for investigation. The Senate barred Pompeii from holding gladiatorial contests for ten years, dissolved unlawful associations, and exiled Regulus and his associates. The city’s magistrates may also have lost their positions. Other kinds of performances apparently continued. By about 64 CE the gladiatorial ban had probably ended: games for Nero’s well-being were presented, perhaps after the intervention of his wife, Poppaea Sabina.
Earthquake, eruption, and rediscovery
The earthquake of 62 CE badly damaged the amphitheatre. Magistrates Cuspius Pansa and his son paid for its repair, as inscriptions record. In 79 CE, the eruption of Vesuvius buried the arena and Pompeii under ash and small volcanic fragments. Six bodies were found in the amphitheatre during later excavations.
Digging began in 1748 under the Spanish military engineer Roque Joaquín de Alcubierre, who mistook the structure for a theatre at Stabiae. After failing to find the objects he sought, he moved on to Herculaneum. Valuable works were removed from the amphitheatre, and paintings judged precious were cut from its walls for the collection of King Charles III of Spain. They are now in the National Archaeological Museum of Naples, and the building was subsequently covered again.
The amphitheatre was fully excavated in the early nineteenth century, especially during a campaign from 1813 to 1816. Excavation had by then taken on a different purpose, with greater emphasis on preserving the remains and recording evidence of the site’s past.
Remains
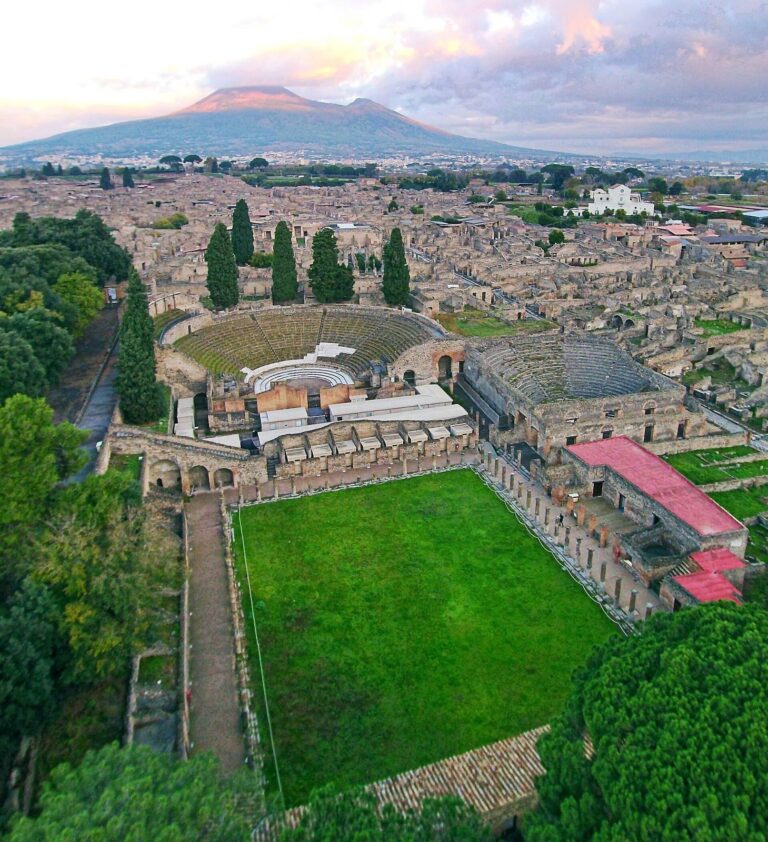
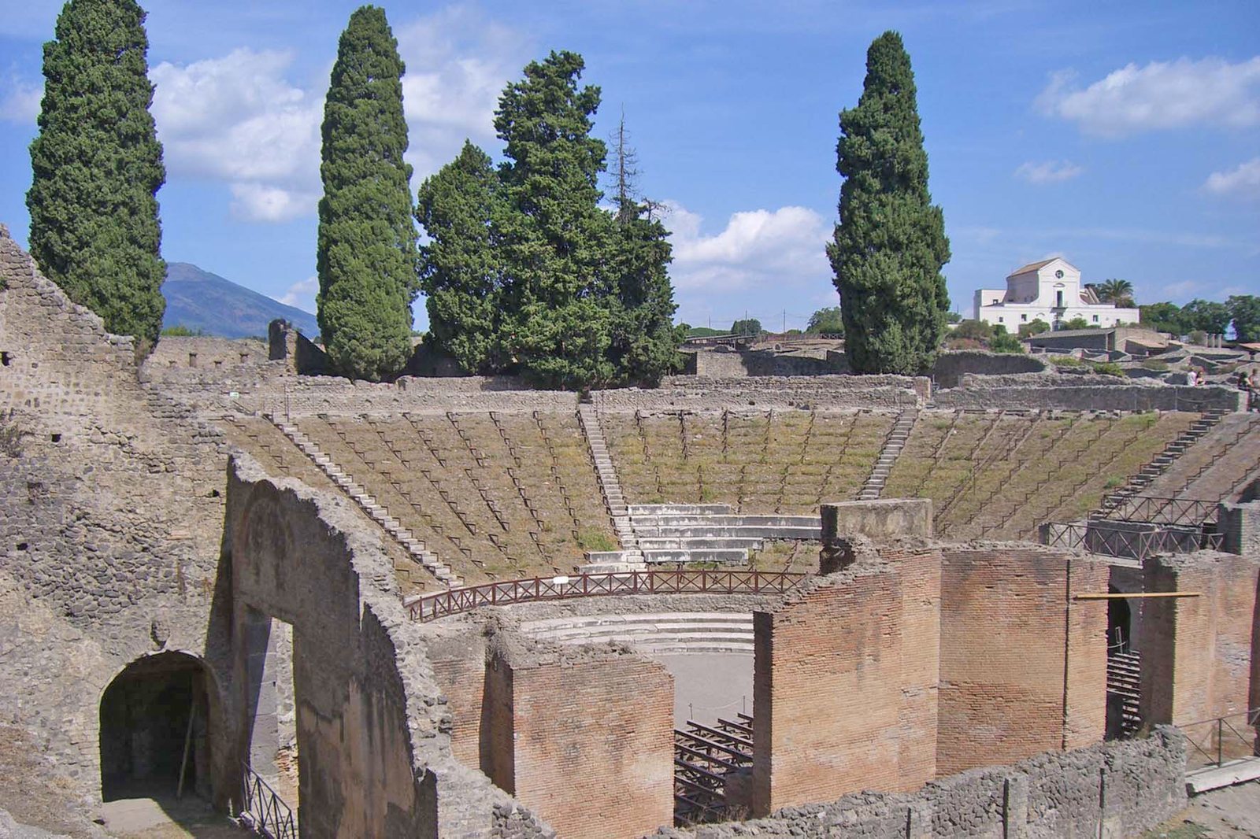
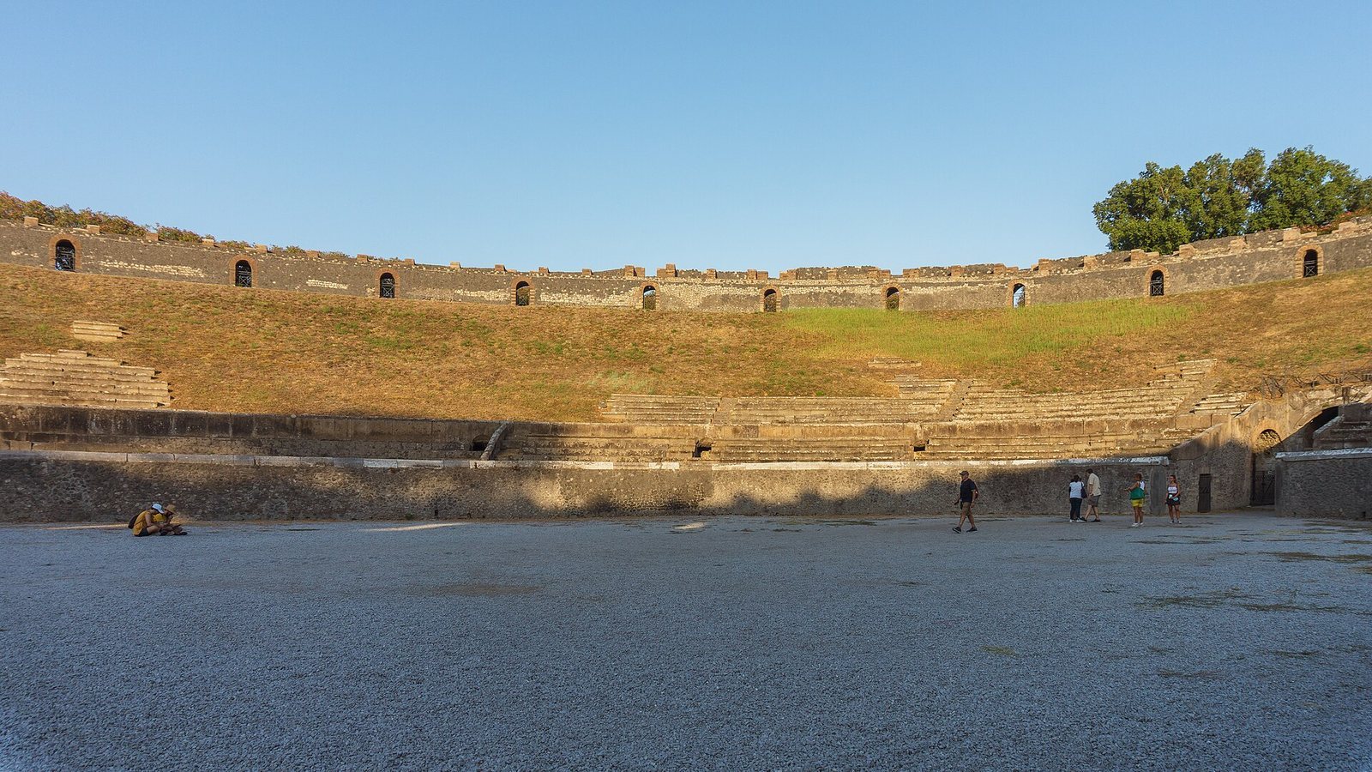
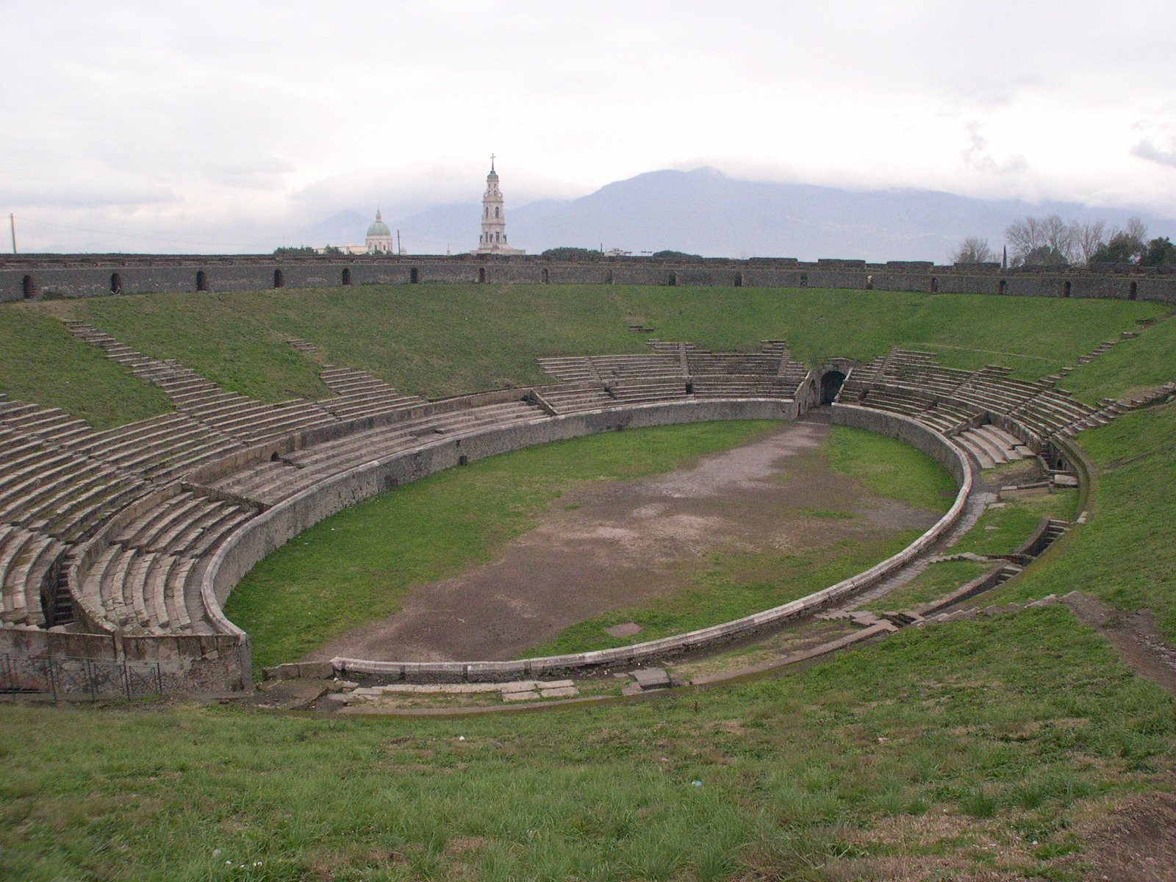
The amphitheatre has an oval plan, measuring about 135 by 104 metres. Its arena, roughly 66.7 by 35.2 metres, lies about six metres below ground level. The design could accommodate around 20,000 spectators, a capacity suited to the city’s residents and a visiting population that could approach their number. The arena and lowest seating were set into the ground, with excavated earth reused to raise seating banks.
Foundations and outer structure
Position and foundations
The arena stands in Pompeii’s southeastern district, inside the city walls, in an area that was relatively lightly populated. It lay near the Sarno and Nocera gates. Its position made use of an existing embankment and a disused stretch of the city wall, while limiting disruption to everyday life. The eastern side adjoins the wall; on the exposed side, an additional bank of earth supported the structure. The building was therefore set partly against the wall and partly on raised ground.
Outer walls and stairs
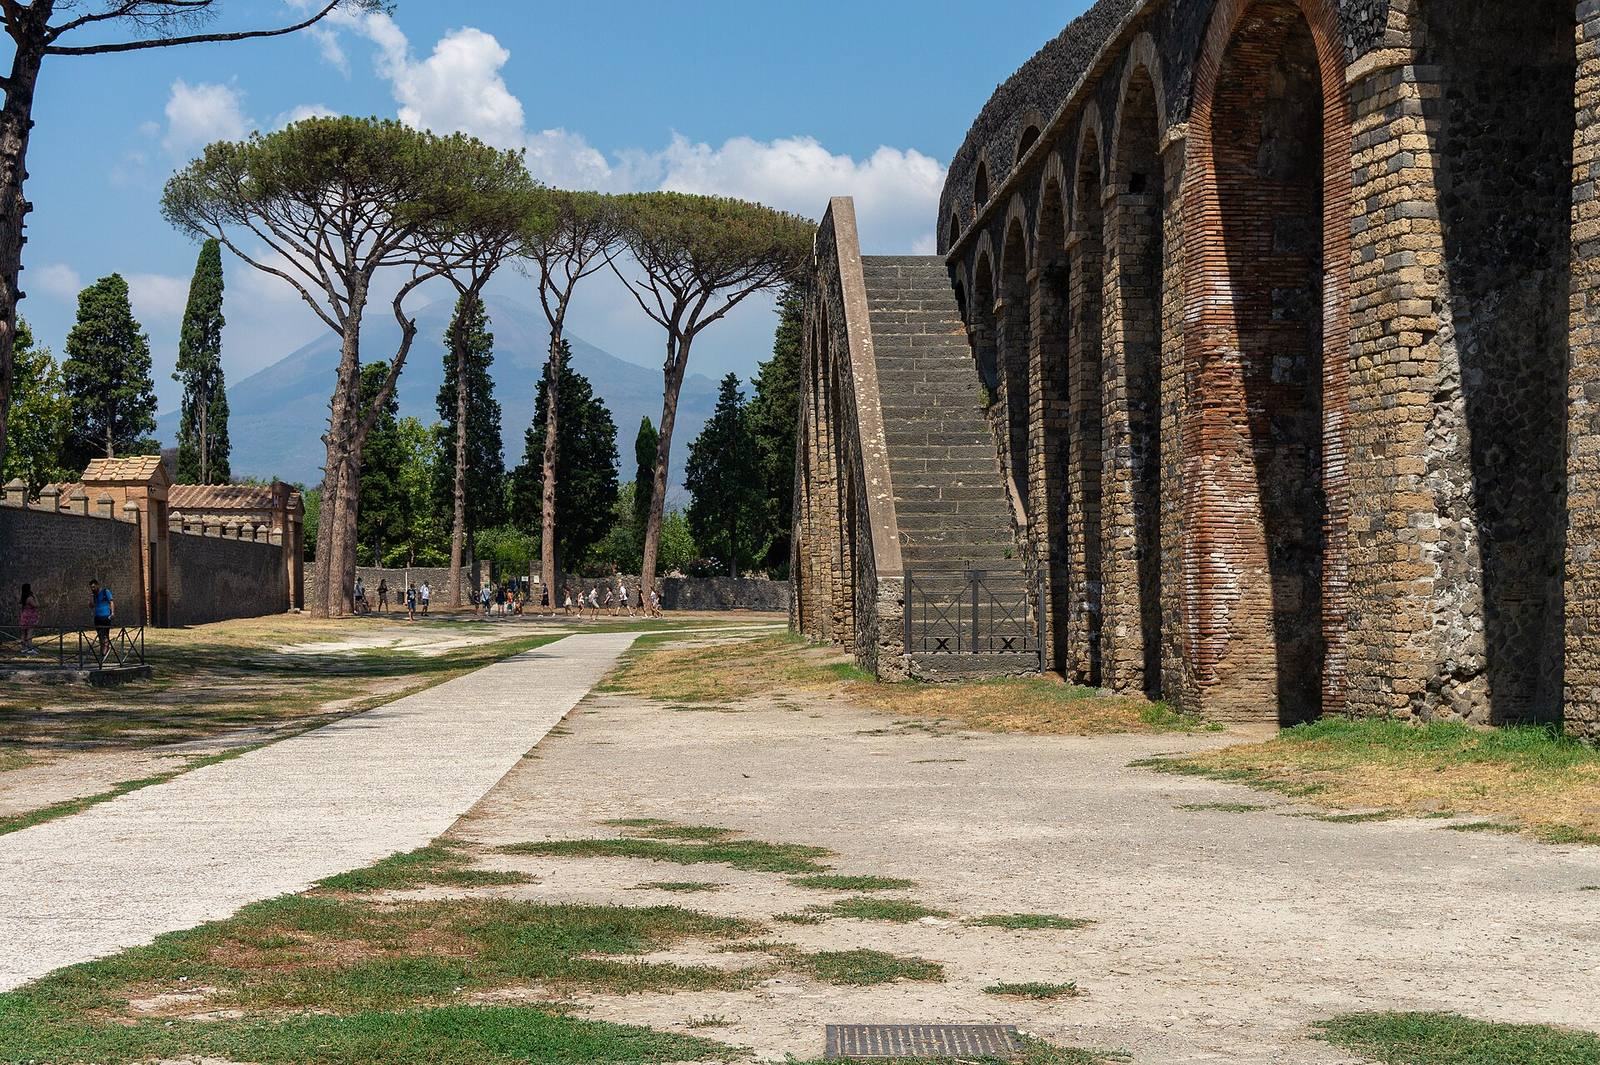
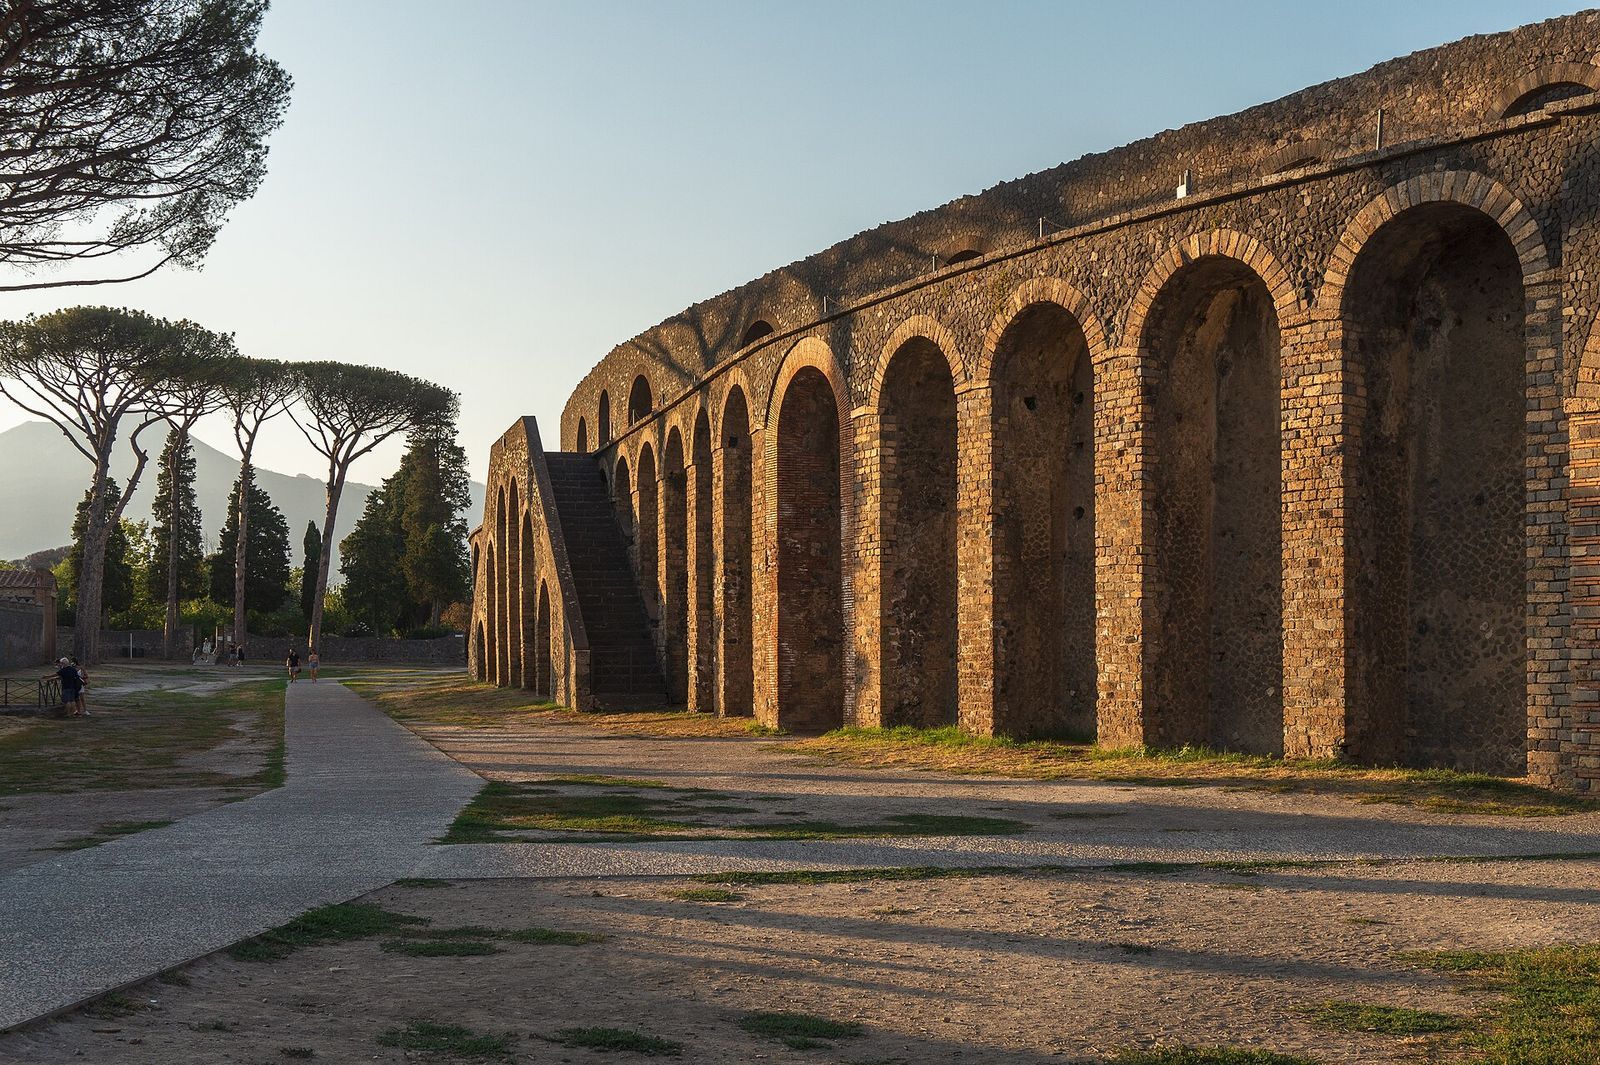
The outer face had two levels. The lower one used stone arches set against walls of uneven masonry, while semicircular arches formed the upper level. A passage ran between them, and vendors sold goods beneath the lower arches during performances. The walls were built with small blocks of tuff, a volcanic rock, arranged in a net-like pattern, as well as irregular stones set into concrete. Two exterior stairways, each with two flights supported on arches, provided access toward the upper seating.
Entrances and seating
Passages and access
Spectators entered through a covered passage with four entrances, two of which opened directly onto the arena. A separate narrow route from this passage is thought to have served as the exit for dead fighters and animals. Elite visitors reached lower seats near the arena through their own entrances and tunnels, while exterior stairs led to the upper levels. Four corridors paved with small tuff blocks gave access to a passage beneath the central lower seating; the corridors were wide enough for carts. Magistrates and other sponsors had prominent double seats.
Seating tiers
The seating was divided into three zones. The lower tier had six sections, including four wider rows along the arena’s shorter axis where removable double seats could be placed for local notables. The middle area served the general population, while the uppermost zone was assigned to women. The middle and upper seating together were divided into about twenty sections. Some upper seats appear to have been arranged in boxes that could hold fourteen people and were used by women and enslaved people.
The seats were first made of wood. City magistrates added stone seating over time, including new places paid for by benefactors during the Augustan era. After the earthquake of 62 CE, some seats were made from tuff while others remained wooden; some people in the upper area may have sat directly on the steps.
Arena and interior features
Arena and associated spaces
The arena floor was packed earth, bordered by a travertine barrier about two metres high. Travertine is a limestone formed by mineral springs. A four-sided colonnaded structure stood above ground close to the arena. Two spaces lay on the same axis in front of it: one served to give first aid to wounded fighters, while the other, beneath a triumphal arch, formed an entrance for gladiators.
Painted decoration and inscriptions
Paintings in the Fourth Style, an elaborate and eclectic form of Pompeian wall decoration, covered the arena barrier. Their subjects included gladiator fights, animal hunts, and mythological scenes. One painting showed a contest beginning before an umpire, with attendants carrying equipment; another depicted a defeated gladiator awaiting his fate. Some animal scenes included big cats, though it is uncertain whether they reflected actual arena conditions, since the barrier was considered too low to protect spectators from such animals.
The paintings deteriorated in bad weather soon after their discovery. Early nineteenth-century drawings by Francesco Morelli preserve some of their appearance. Painted notices and graffiti also recorded the events and performers. Some inscriptions gave gladiators’ names or nicknames and the results of contests; one called a fighter the heart-throb of the girls.
Awning fittings
Two rows of rings remain around the structure. They held poles for a large awning that could cover the amphitheatre against sun or rain. Painted announcements elsewhere in Pompeii sometimes advertised that such a covering would be provided for a performance.
Great Palaestra
The Great Palaestra, an exercise and athletic training space, stood opposite the amphitheatre. Colonnades surrounded its grassy interior, which contained a large pool at the centre. It may have provided a place for exercise and for spectators to gather before or between performances. Graffiti indicate that visitors from nearby towns and itinerant merchants were present; some visitors used the palaestra for shelter during festivals. Archaeologist Amedeo Maiuri proposed that it was built in the Augustan era to replace an earlier exercise space from Pompeii’s Samnite period, associated with the Samnites, an Italic people of central and southern Italy. The earlier space stood near the Temple of Isis.