Schloss Wörth an der Donau: A Renaissance Castle and Episcopal Stronghold in Germany

Site at a Glance
- Rating
- 4.8
- Popularity
- Very Low
- Country
- Germany
- Primary era
- Early Modern
- External website
- Open
- Eras represented
- Medieval, Early Modern
- Civilizations
- Holy Roman Empire
- Site type
- Military
- Remains
- Castle
On this page16 sections
History
Schloss Wörth an der Donau is a historic castle in Germany, in the town of Wörth an der Donau, Bavaria. Developed by the Regensburg prince-bishops from a fortified refuge traditionally dated to around AD 914, it became a strategically important stronghold before being transformed into a Renaissance residence during the sixteenth and seventeenth centuries.
Medieval Fortress and Episcopal Lordship
The earliest refuge was known as “Auf’n Berg” and was first mentioned in 1264. The surrounding lordship belonged among the oldest possessions of the Regensburg bishopric. From the High Middle Ages onward, it was held by the Regensburg prince-bishops, bishops who also exercised the political authority of territorial princes. The hilltop position gave the lordship a defensive role within the bishopric’s secular territories.
A Carolingian castle belonging to a district count may have occupied the same site as part of efforts to secure the eastern imperial frontier, but this possibility remains unverified. In 1285, Bishop Heinrich, Count of Rotteneck, established an episcopal mint at the castle. From 1345, the Regensburg bishops pledged Wörth to local noble families, including the Auer and Chamerauer families.
Bishop Konrad VII of Soest recovered the castle in 1433 after making concessions to the Bavarian dukes. The extensive forests associated with the lordship later helped establish it as an imperial-immediate possession, meaning that it was subject directly to the Holy Roman Emperor rather than to an intermediate territorial ruler.
Renaissance Transformation
The conversion of the medieval fortress into a representative castle began in 1522. The work continued through the sixteenth and seventeenth centuries, combining the ordered residential planning associated with the Renaissance with the massive defensive character of the earlier stronghold. Most of the new residence was built under Johann III, Count Palatine, while the residential quarters were still being expanded around 1570.
Bishop Albert von Toerring-Stein added the chapel and the north wing in 1616. The castle was administered by custodians and served as a summer residence for the Regensburg bishops. At times, the bishops transferred their entire residence to Wörth. The complex survived the Thirty Years’ War, the major European conflict of 1618 to 1648, without major damage.
Wörth in the Eighteenth and Nineteenth Centuries
Wörth was involved in the aftermath of the Cham uprising, a rebellion suppressed on 17 January 1706 by irregular troops, hussars, and regular Austrian forces. Its leader, the priest Florian von Miller, was arrested and taken first to Straubing. On 12 March 1706, he was transferred to Wörth and imprisoned in the castle’s prison tower.
After receiving an indefinite prison sentence in mid-1707, Miller was held in a newly established prison on the fourth floor, in the former Knights’ Parlour. He remained there until his release on 15 October 1714. His later fate is unknown, and the Regensburg bishopric repeatedly complained about the expense of keeping him imprisoned.
In 1803, Wörth became part of the newly created Principality of Regensburg. On 26 July 1806, Karl Theodor von Dalberg, the last ecclesiastical prince of the Holy Roman Empire, signed the Confederation of the Rhine Act in the castle’s King’s Room. The Confederation of the Rhine was a Napoleonic alliance of German states established in 1806.
In 1810, the territory became part of the Kingdom of Bavaria. Two years later, Bavaria transferred Wörth to the Thurn und Taxis family as compensation for the abolition of Karl Alexander von Thurn und Taxis’s postal rights. The Thurn und Taxis family was a German princely house whose wealth and influence were closely connected with the imperial postal system.
A Thurn und Taxis patrimonial court operated at Wörth until 1848. This was a judicial institution run by a territorial lord for subjects within his domain. It was replaced by a district court of the older type, later a local court, which remained at the castle until 1939. In 1899, the head of the Thurn und Taxis family received the title Duke of Wörth and Donaustauf.
Modern Uses and Preservation
From 1933 to 1935, the castle housed a Reich Labour Service camp, a state organization of Nazi Germany that imposed compulsory labour service, especially on young people. From 1946 to 1947, it served as a youth meeting centre of the Regensburg diocese. The German Federal Railway then operated a further-education school there from 1949 to 1976.
The Wörth Castle Festival took place from 1952 to 1969 and brought 170 performances to the complex. It had substantial cultural importance for Wörth and the surrounding region. Johannes, Prince of Thurn und Taxis, sold the castle to a construction entrepreneur in 1978. A community of castle owners acquired it in 1984, with the Regensburg district as its most significant member.
The entire complex underwent thorough renovation between 1985 and 1998. Since 1988, it has been leased for use as a Pro Seniore residential care home. Schloss Wörth an der Donau is protected as an architectural monument of Wörth an der Donau and as an archaeological monument covering remains in the castle area, formerly occupied by the medieval fortress.
Remains
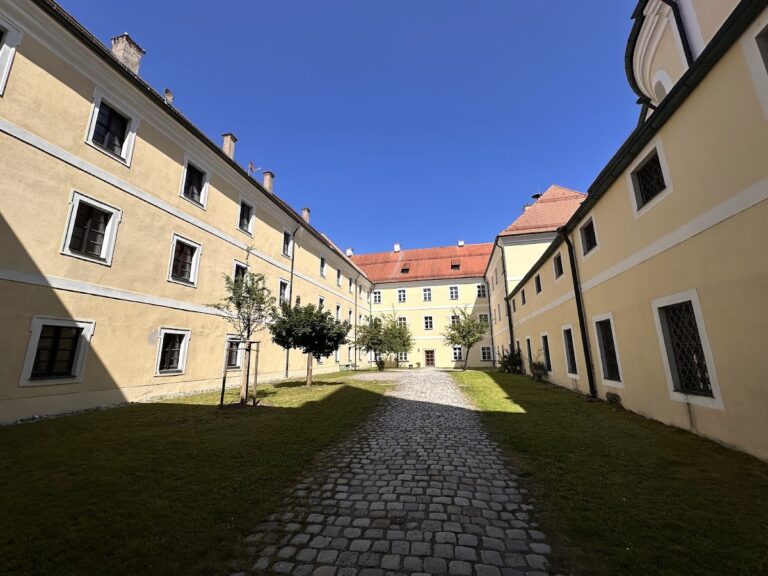
The extensively preserved complex follows a rectangular ground plan enclosed by massive external walls and round towers. Its present form retains the defensive character of a fortress while incorporating the Renaissance residence created through rebuilding in the sixteenth and seventeenth centuries. An eastern approach leads through successive gate structures into the castle precinct.
Gates and Defensive Structures
Outer Gate and Main Entrance
The outer gate building on the eastern approach dates from 1605. Its coat of arms bears the Latin initials of Wolfgang von Hausen, Prince-Bishop of Regensburg, and belongs to the later phase in which the fortress was adapted as a representative summer residence.
Beyond it stands the two-storey main gate, built in 1525 and flanked by two artillery towers. The left tower formerly served as the dungeon. A heraldic panel identifies Johann III, Count Palatine, as the builder, while the design is attributed to Albrecht Altdorfer, the German Renaissance painter, printmaker, and architect associated with Regensburg.
The main gate formerly closed by means of a drawbridge over the castle ditch, a system that remained usable until 2000. In front of the entrance is a garden-like defended outer enclosure, or zwinger, containing a Baroque pavilion. The gatekeeper’s dwelling occupies the left side of the entrance area, and the service building stands on the right.
Medieval Tower and Fortress Remains
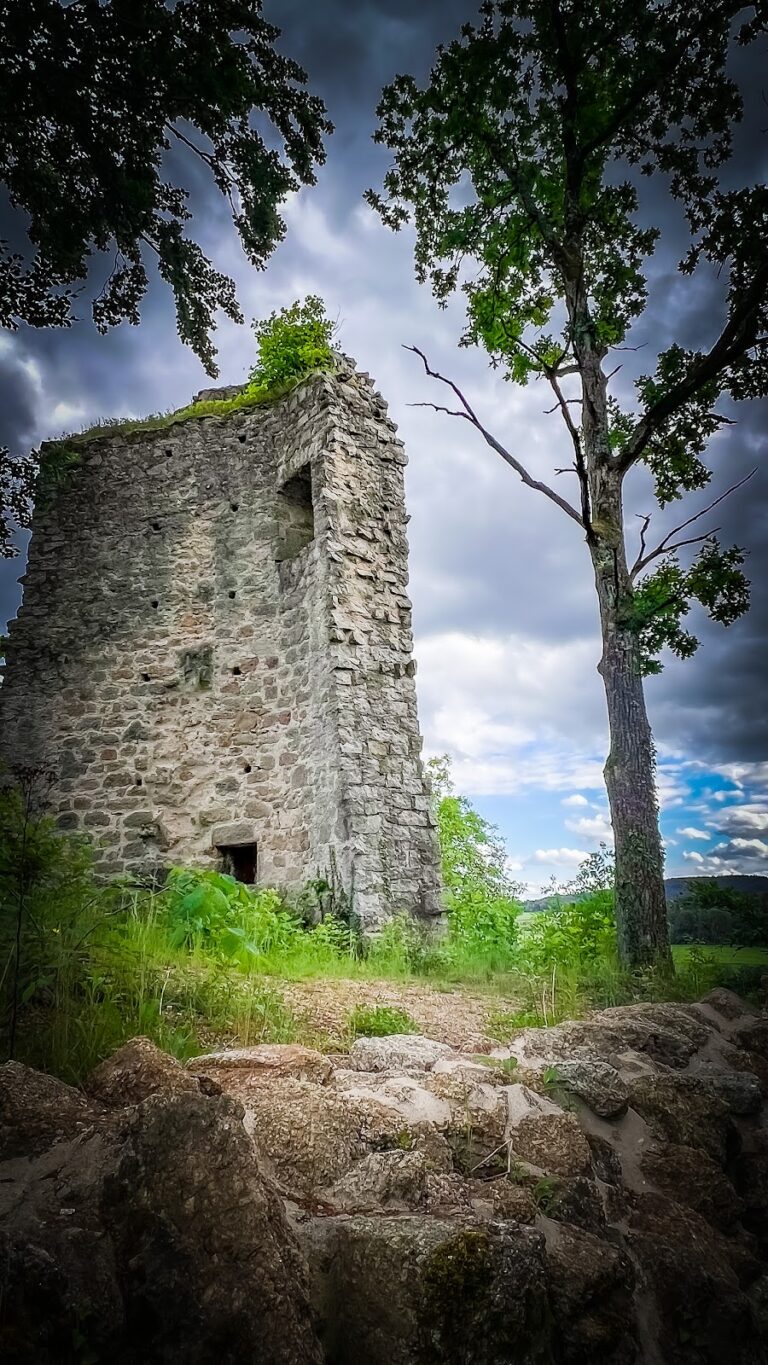
The rectangular residential tower, or bergfried, is a six-storey thirteenth-century structure built of rubble stone. A bergfried was the principal fortified tower of a medieval German castle, used chiefly for defence and refuge rather than ordinary residence. Together with the basement of the service-building range, it forms the surviving medieval core of the complex.
The tower basement has a wide barrel vault. Its original upper platform was protected by tooth-like crenellations, and clock faces were installed on all four sides. Their remains can still be seen. The tower formerly rose one storey higher; its roof was renewed in the early seventeenth century, and part of the upper structure burned after a lightning strike in 1778.
Prison cells were installed in the tower during the seventeenth century, and portions of the cells and their fittings survive. A later stair tower was added on the inner side. One of its upper storeys contains a niche with a late-medieval rib vault.
Beside the bergfried is a defended passage with massive walls and loopholes. The adjacent defensive or powder tower has external walls up to three metres thick. The basement of the service-building range provides another surviving element of the medieval fortress. The front castle range housed the land court from 1444 and later accommodated the local court until 1939.
Princely Residence
Residential Wings and Cellar
The three-winged princely residence occupies the western part of the complex. Its buildings were constructed during the early sixteenth and early seventeenth centuries. In the central wing, the former bedchamber has a wooden ceiling dated 1616.
The north wing contains the cavalier building, or guesthouse, with the Noble Pages’ Room. This room has a wooden coffered ceiling. Other rooms in the north wing, formerly used as servants’ quarters, have comparatively plain interiors.
The south wing contains the elongated former banqueting hall, built in 1616. Its vault rests on pilasters and is shaped with lunettes, curved or semicircular recesses formed within the vaulting. The castle cellar had reached its present dimensions by the mid-sixteenth century, or at the latest by 1616. It extends for approximately 80 metres, and the entire south wing rests on its vault.
Courtyard Wells
Two wells stand in the courtyard. One is a fountain dated 1636. The other is a draw well whose upper stone surround is the surviving part of the structure. Earlier water installations included a well dating to 1450 and an ornamental fountain built in 1566 under Bishop Vitus von Fraunberg. Water for that fountain was taken from the Marktbach and pumped up to the castle by a mechanical installation.
Rondell Room
The Rondell Room, also called the Princes’ Room, occupies the southwest artillery tower of the princely residence. It is the complex’s principal room in art-historical terms. The interior was refitted under Albrecht Sigismund of Bavaria, Prince-Bishop of Regensburg from 1668 to 1685.
Jacopo Tornini carried out the stucco work in 1673 and 1674. The work is also associated with an unnamed stucco artist from Wessobrunn. The Regensburg painter Jakob Heybel completed the paintings in 1676 and 1677. The decoration forms a mythological cycle with six paintings in the vault, five beneath the window arches, five on the window parapets, and six figures on the pilasters. Its subjects include hunting, power, and wisdom, reflecting the interests of Albrecht Sigismund.
Chapel and Hill Slope
Chapel of St Martin of Tours
The western end of the complex is closed by the single-nave Roman Catholic Chapel of St Martin of Tours, built in 1616 and belonging to the Wörth parish. Its furnishings are mainly from the late seventeenth century. Jakob Heybel painted the high altar’s Death of Mary in 1671 and the Last Judgment on the left side altar in 1675. The right side altar depicts Saint Martin sharing his military cloak with a beggar. Martin was a fourth-century Christian bishop and former Roman soldier who became widely venerated for this act of charity.
The chapel also contains an unfinished Crucifixion by an unknown artist. The painting includes a Jansenist cross, a crucifix associated with Jansenist Catholic devotional practice. Rococo carvings decorate the pew ends and the confessional. A bell cast in 1616 by the Regensburg bell founder Georg Schelchshorn bears religious inscriptions and identifies its maker and date.
A traditional story links the unfinished Crucifixion with a young painter who feared that completing the work would surrender his soul to the Devil. After following a monk’s advice, he deliberately left it unfinished and omitted the initials “INRI”. The story forms part of the chapel’s later interpretation.
Vineyard Slope
The southern slope of the castle hill was planted with a vineyard that produced Baierwein until after the First World War. It covered approximately seven Tagwerk, a historical unit of land measurement. A serpentine ascent has occupied the slope since the 1930s.
Nearby sites