Ålstens gård: A Historic Manor Estate in Bromma, Sweden
Site at a Glance
- Popularity
- Low
- Country
- Sweden
- Primary era
- Modern
- Eras represented
- Early Modern, Modern
- Civilizations
- Swedish
- Site type
- Domestic
- Remains
- Manor House
On this page15 sections
History
Medieval origins and royal estate
Ålstens gård is a manor estate in Bromma, Sweden, with medieval roots. Its lands later became a royal manor and a tax-privileged noble estate. A prehistoric farm may have stood on the rise west of Ålstensängen. The estate’s predecessor, Asunda, appears in a deed of sale from 1339. Before it became a royal holding, the property had belonged to Danviken Hospital.
Ålsten was called Asunda until around the middle of the sixteenth century. The name Ålsten is recorded in 1418 but became common only in 1568. Later spellings include Ålestenn in 1568, Ålasten in 1620, and Åhlsten in 1645. The name’s origin is uncertain. Suggestions connect it to a rock where eels may have been caught, the Old Swedish personal name Ale, a rock in the water called Kungssal’n, or the large boulder Ålstenen.
In 1544, King Gustav Vasa, also known as Gustav I, acquired the estate from Stockholm burgher Carl Andersson and made it a royal manor. Its position suited overnight stops on the king’s boat journeys across Lake Mälaren. A land register from 1568 lists Ålstens gård as Crown property.
Noble estate and entail
During the collection of the Älvsborg ransom in 1613, apparently only one local tenant, “Erich i Ålsten,” could afford to keep a maid. On 15 April 1624, Åke Axelsson Natt och Dag, a Swedish nobleman and Marshal of the Realm, acquired the farm from the Crown. He made Ålsten a privileged noble estate, a manor associated with noble status and tax exemptions. That same year, it was listed as tax-exempt noble land.
Ålsten remained part of the Åkeshov estate until 1853 and was managed by successive tenants. Natt och Dag built Åkeshov Castle on his land at Nockeby around the middle of the seventeenth century. During the eighteenth century, the Åkeshov holdings expanded to include Ålsten and Beckomberga. At their greatest extent, they covered about half of Bromma parish and bordered the lands of Ulvsunda, Nora, and Åkeshov. Ålsten’s approximate boundary ran from the shore at Bergviks varv, past Flädermorsbacken and Olovslund, then toward Djupdalsvägen and the shore near Ålstens boat club.
Johan Gabriel Stenbock owned Ålsten from 1690 to 1705, followed by his cousin Erik Gustaf Stenbock from 1705 to 1720. Gabriel Stierncrona acquired it in 1720. In 1721, he made Åkeshov and its dependent farms, including Ålsten, an entail, legally binding the property to designated heirs, generally as an intact estate. His eight-year-old son David was the first heir. The estate remained in the Stierncrona family until 1853, passing from David (1715–1784) to his son David (1754–1817), then to David Henrik (1786–1845), and finally to David Erik, who held it from 1845 to 1853.
Farm life and suburban development
In 1853, David Erik Stierncrona exchanged Åkeshov for Stjernarps estate in Halland, ending the Stierncrona family’s ownership. Ålstens gård was sold to its tenant farmer, Carl Peter Mörlander. Inspector Lars Wedholm bought the farm in 1872. Pehr Bergstedt, an engineer and municipal politician who worked at the Lars Montén candle factory, acquired it in 1892 and owned it until 1905. He used the main house as a summer residence until 1916, while tenants occupied the farm for the rest of the year.
During Bergstedt’s ownership, about 60 cows and 10 horses grazed on land where Ålstensgatan now runs. The estate also had two brickworks, at Gröna slätten and on the later site of Bergviks boatyard; the eastern brickworks closed in 1887. A windmill on Ålstensklippan served the farm’s milling needs. It stopped grinding in 1885 and was demolished in 1893. Other estate dwellings included a naval serviceman’s croft near Ålstenen, a farm overseer’s residence, a forester’s villa, a smith’s cottage, and a laborers’ cottage called Kapernaum. The naval serviceman’s croft was the home of a sailor maintained for naval service by a farm or group of farms. It was demolished in 1924, and the forester’s villa, Sjövillan, was demolished in 1974.
Kapernaum was built in the 1860s for two families. Each family lived in a room of about 30 square metres, with children sharing the space and an open fireplace fitted with cooking rings. Bergstedt later divided each room into a large room and a small kitchen, added an iron stove, and fitted the well with a cast-iron cover and pump. The smith’s cottage began as the farm smithy, and a smith lived there in the 1880s.
A distillery croft stood near a road junction by the shore south of the manor and was a well-frequented local place. The estate’s land also included Ekdalen at Grönvik, where Bergstedt rented a plot to Frans August Löfgren, an estate employee, for a laundry business. The laundry was operating by the 1880s and continued until 1943. Its customers lived in the city and used Grönvik steamboat pier; in winter, laundry was often taken to the city by sled. Six members of Löfgren’s family and additional washerwomen worked there.
Stockholm acquired the farm and its land in 1905 and leased the land for cultivation. Farming ended in 1923, when the estate was divided for housing. Development of Ålsten as part of Bromma garden suburb began that year, grew more intensive in the late 1920s, and continued until the last villas were completed around 1934. Stockholm let the manor’s western wing as a summer residence from 1917 to 1926; the wing was then demolished to make way for Brantstigen.
The manor in the twentieth century
Museum official Axel Gauffin bought the main building, yard, and plot in 1936 and lived at Ålsten until 1957. Economist Axel Iveroth then owned the property until 1990 and headed the Federation of Swedish Industries from 1957 to 1977. Architect Urban Rosengren bought it in 1990 and carried out a comprehensive renovation. His family lived there until selling the property to Anders Lönner in 2009.
Remains
Manor and farmyard
The manor stands on a hill, with the former farmyard in the square area in front of the main house. The surviving estate features also include two former farm buildings, the burial ground at the eastern end of Ålstensängen, and traces of structures associated with work on the farm. Parts of the old avenue toward Olovslund, once the road toward the city, also survive.
Main house
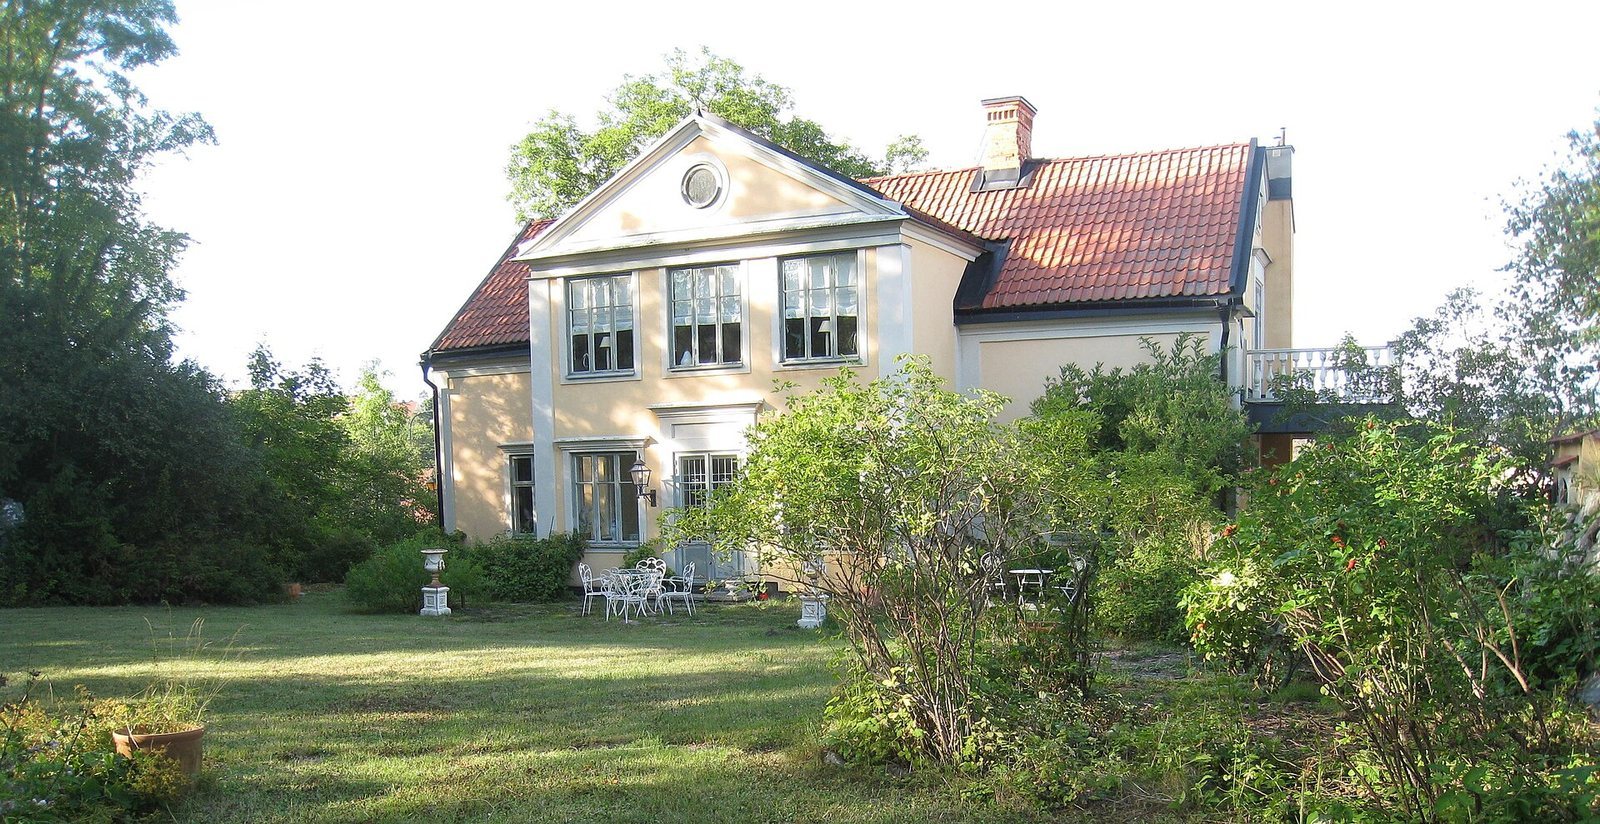
The main house stands on a stone foundation and cellar dated to the sixteenth or seventeenth century. Large grey-stone blocks form the cellar walls, while the exterior walls are about 1.5 metres thick. The present house is said to rest on the same foundation. Until 1895, the manor was a low, single-storey timber building with a large attic, a high roof with sloping sides, and an open passage along its long wall. Bergstedt demolished and rebuilt it in 1895, adding a large, two-storey glazed veranda with decorative fretwork and replacing the roof with a gabled one.
In 1936, Gauffin’s work widened the house by incorporating the verandas, removed their fretwork, added a stair tower facing Brantstigen, and created a lighter, more open interior. Rosengren’s later renovation replaced the deteriorated 1930s exterior with the present façade and substantially changed the interior. The cellar floor was excavated to provide more headroom. Horse-related finds from the cellar suggest it may once have served as a stable. An annex containing two flats was added a few years after the renovation. Rosengren designed the façades of both the annex and the main building.
Farm buildings
Two farm buildings dating to the mid-nineteenth century remain. The house at Vallarestigen 7 stands on the foundations of the farm’s eastern wing and has been converted into a villa. Across the road, the older house at Vallarestigen 6 belonged to the estate and served as the gardener’s residence; it began as a farmhand’s cottage. It stands at an angle to an extended garden cottage.
Burial ground and former shoreline
The burial ground at the eastern end of Ålstensängen dates to the Late Iron Age, from about AD 550 to 1050, and probably belongs to the Viking Age, from about AD 800 to 1050. When the graves were established, they lay only a few metres above the shore of a sheltered inlet of Lake Mälaren. Boats could travel well inland, with a narrow strait to the west. As land uplift made the inlet shallower, the landing place probably shifted nearer its mouth. Early Viking Age vessels could be hauled ashore on the northern bank or brought to land at the western or eastern ridges. A site interpretation proposes that people living across the meadow could see the graves, with ancestors symbolically watching over the living.
Mill, distillery, and outlying features
Windmill site
A round platform on Ålstensklippan marks the former windmill site. Traces of a built terrace remain on the cliff summit. Below it is a level, terrace-like area that may mark the location of the miller’s cottage.
Distillery croft
The remains of the distillery croft include a stone foundation on the site’s south side, built without mortar, and traces of another foundation east of a path. An overgrown pit west of the path measures about 7 by 8 metres. The croft may date to the early eighteenth century.
Ålstenen and the naval serviceman’s croft
The large boulder Ålstenen stands in Ålstensparken near the Mälaren shore, west of the manor, and is associated with an iron cross. The naval serviceman’s croft stood nearby. It was a single-storey timber dwelling with two rooms and a tiled roof, accompanied by a timber barn.
Sjövillan site
Sjövillan stood above the pier, west of Ålstensängen and below the hill where the manor sits. A concrete slab around a flagpole remains at its site, bearing the inscription “Lönnbom 1919.”