Drottningholm Palace: A Swedish Royal Residence on Lovön


Site at a Glance
- Rating
- 4.5
- Popularity
- High
- Country
- Sweden
- Primary era
- Early Modern
- External website
- Open
- Eras represented
- Early Modern, Modern
- Civilizations
- Swedish
- Site type
- Domestic
- Remains
- Palace
On this page18 sections
History
Drottningholm Palace is a royal residence in Sweden on Lovön island in Lake Mälar, near Stockholm. Rebuilt in the Baroque style from 1662, it developed into an imposing royal estate whose palace, theatre, Chinese Pavilion, gardens, and associated buildings preserve several centuries of Swedish court history.
Origins and the Baroque rebuilding
The name Drottningholm means “Queen’s Islet” and refers to an earlier Renaissance palace built for Queen Catherine Jagiellon. A royal estate and mansion known as Torvesund occupied the site before that palace. King John III commissioned the architect Willem Boy to construct a stone residence for Catherine in 1579 or 1580. Construction was delayed by an outbreak of plague in Stockholm, and the building remained unfinished when Catherine died in 1583. Because she was Catholic, the residence also served as a refuge for Catholics facing persecution elsewhere in Sweden.
The first palace later belonged to Queen Catherine Stenbock and, after her death, to Queens Christina of Sweden and Maria Eleonora. Around 1650, Magnus Gabriel De la Gardie took possession and began a restoration directed by Jean de la Vallée. Queen Dowager Regent Hedwig Eleonora bought Drottningholm in 1661, but the palace burned to the ground on 30 December that year.
Hedwig Eleonora commissioned Nicodemus Tessin the Elder to rebuild the residence. Work began in 1662, using surviving walls and the vaulted basement of John III’s palace. Tessin the Elder, a Swedish court architect, died in 1681, after which his son Nicodemus Tessin the Younger continued the project and completed much of the interior. Building and embellishment continued until approximately 1750.
Hedwig Eleonora directed the rebuilding while serving as regent for the underage King Charles XI from 1660 to 1672. Sweden’s increased power after the Peace of Westphalia, the agreements that ended the Thirty Years’ War in 1648, and her position as the country’s effective ruler encouraged the creation of a grand residence near Stockholm.
Eighteenth-century court life
During the reigns of Charles XI and Charles XII, the royal court frequently stayed at Drottningholm and used the estate for hunting. Hedwig Eleonora kept it as her summer residence until her death in 1715. She also hosted the court during Charles XII’s absence in the Great Northern War, the conflict between Sweden and a coalition led by Russia, Denmark-Norway, and Saxony-Poland from 1700 to 1721.
Drottningholm remained a regular summer residence throughout the eighteenth century. After 1715, Queen Ulrika Eleonora and King Frederick I held court there during the summer. In 1744, Frederick I gave the estate to Crown Princess Louisa Ulrika of Prussia as a wedding gift when she married Adolf Frederick, who became king in 1751.
Louisa Ulrika and Adolf Frederick transformed the interiors in a refined French Rococo style. Rococo was an eighteenth-century manner of decoration known for light, delicate, and highly refined ornament. Louisa Ulrika also commissioned the rebuilding of the palace theatre after the earlier theatre burned in 1762. She and Adolf Frederick continued to live at Drottningholm during their reign from 1751 to 1771.
Louisa Ulrika sold the estate to the Swedish state in 1777, partly because of her debts. The state also acquired her collections. Her son, King Gustav III, then used Drottningholm as a summer residence. Under Gustav III, the estate entered a major ceremonial and theatrical phase, with masquerades, theatrical festivities, garden tournaments, and an extensive court life. Frederica of Baden was received there when she arrived in Sweden in 1797, and the last carousel, or court tournament, took place in the palace gardens that year.
Nineteenth-century decline and renewal
During the reigns of Gustav IV Adolf and Charles XIII, the palace was used more sporadically. After the coup of 1809, the deposed Gustav IV Adolf was held under guard in the Chinese Drawing Room for eleven days.
Charles XIV John, who reigned from 1818 to 1844, regarded Drottningholm as a symbol of the former Holstein-Gottorp dynasty, a German-origin ruling house whose members had held the Swedish throne before the Bernadotte dynasty. During his reign the palace was abandoned, its buildings deteriorated, and furnishings and other contents were removed or sold at auction. A tour was recorded in 1819, suggesting that the palace may have first opened to the public during this period.
Oscar I began preserving Drottningholm and carried out the first repairs in 1846, partly with his private funds. He also used the palace for public occasions, including a reception for Pan-Scandinavian students in 1856. The future Gustav V was born there in 1858. Oscar II continued the repairs, although both kings were criticized for modernizing the palace rather than restoring its earlier appearance.
Twentieth-century restoration and continuing use
During Gustav V’s reign, a major restoration lasting four years and begun in 1907 moved the palace and its surroundings toward their eighteenth-century appearance. A broader modernization and restoration campaign from 1907 to 1913 installed or renewed electricity, heating, sewage, and water systems and replaced the roof. The royal court then resumed regular use of Drottningholm.
Beginning around 1977, major areas were restored or rebuilt over approximately twenty years. Particular attention was given to the library and national hall, and fire protection was installed throughout the palace. Cleaning and rebuilding of the exterior walls began in 1997 and was completed in 2002.
Since 1981, King Carl XVI Gustaf and Queen Silvia have used the southern wing as their official private residence. The remaining parts of the palace are open to the public, and a royal guard unit is stationed at the estate. The Royal Domain of Drottningholm became a UNESCO World Heritage Site in 1991. The designation recognizes an exceptionally well-preserved eighteenth-century northern European royal residence influenced by Versailles. The palace and most buildings in the domain are also protected as listed historic buildings. The Swedish National Property Board manages the estate, while the Swedish Royal Court retains the right to use designated parts for royal purposes.
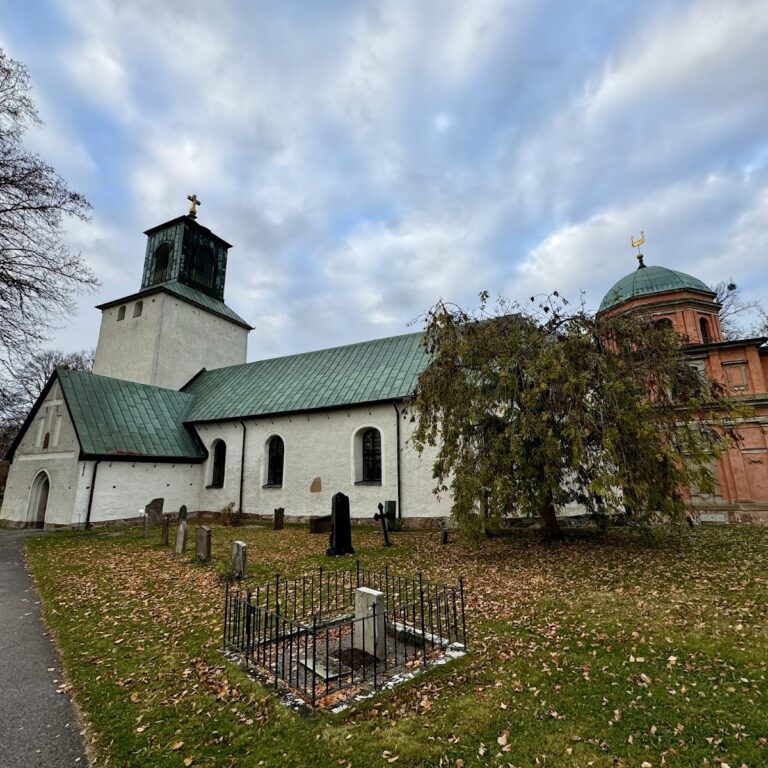
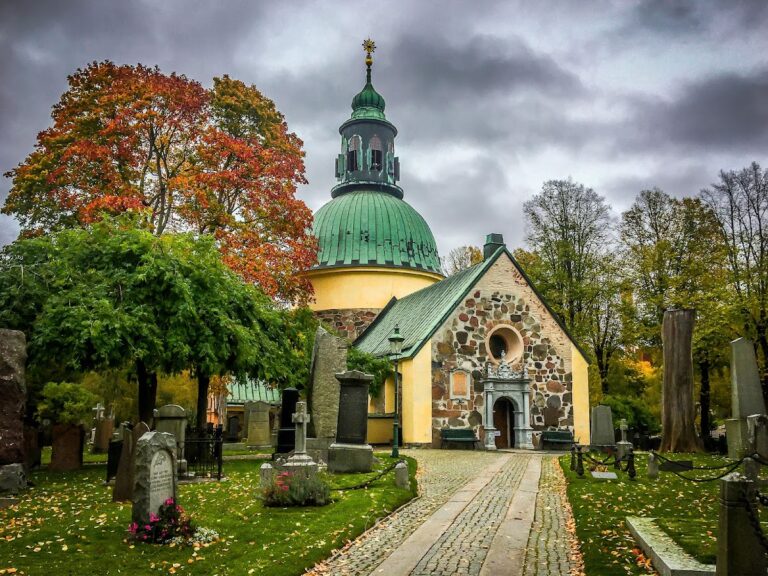
Drottningholm continues to have religious and cultural functions. The palace church is used by the Lovön parish, with worship held on the last Sunday of each month. The palace theatre remains an operating venue for opera and summer festivals and occasionally hosts the Royal Swedish Opera. In 1993, a swimming pavilion was attached to the courtyard of the southern wing as a fiftieth-birthday gift to Queen Silvia. It was designed for removal without damage to the historic palace and was renovated in 2018 as part of the state-owned building complex.
Remains
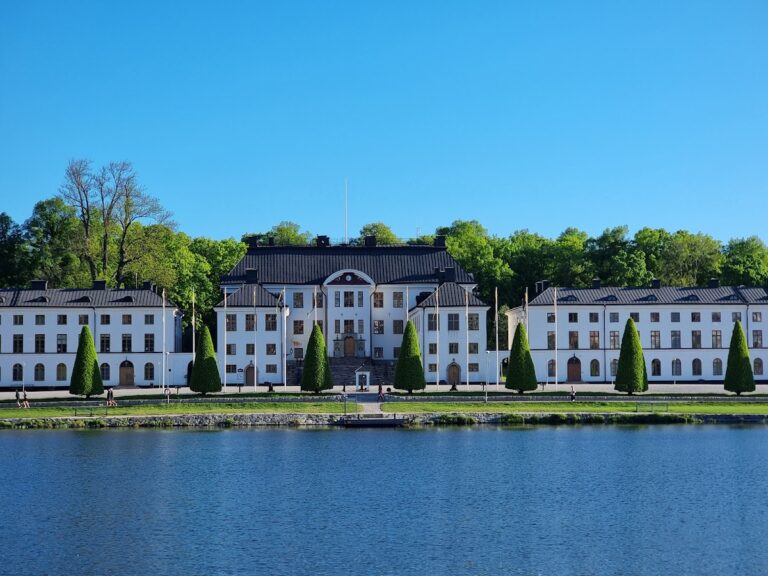
Drottningholm’s principal building follows the Baroque “between court and garden” arrangement, with the main body positioned between a formal forecourt and the garden. Including its corner towers, it is approximately 160 metres long and approximately 50 metres wide. The palace combines Baroque planning with French-Dutch classicist influences. The main building contains a monumental staircase and state rooms, while living quarters occupy the two wings.
The main palace
The rebuilt palace was originally painted red, with grey cornices and woodwork. A small copper-covered tower with a flagpole remains above the building. The central section was formerly crowned by a tower topped with a crown, shown in a 1692 engraving; that tower was removed in 1686. Tessin the Elder planned eastern wings on either side of the small harbour, as well as balconies on the garden elevation, as part of the intended architectural scheme.
Staircase and state rooms
Nicodemus Tessin the Younger directed much of the interior design. The monumental staircase contains marble sculptures of Apollo and the nine Muses by Nicolaes Millich, delivered during the 1670s and 1680s. The decoration also includes busts of Gothic kings and portraits of Charles X Gustav, Hedwig Eleonora, their sons Charles XI, and possibly Magnus Gabriel De la Gardie and Maria Euphrosyne.
Millich and Burchard Precht produced carved wood decoration for the queen dowager’s bedchamber. Giovanni and Carlo Carove created stucco work in the staircase and on the façades. Giovanni Carove also made heraldic shields bearing the Swedish and Holstein-Gottorp arms, richly ornamented crowning mouldings, lion heads, brackets, and eagles.
Statues by Johan Larsson Wimmer and Johan Köpfe crown four windows, two on the east façade and two on the west. Antique sculptures once placed above the garden entrance were transferred to Gustav III’s Museum of Antiquities in 1966 and replaced by copies. The state rooms include Hedwig Eleonora’s ceremonial bedchamber, the Ehrenstrahl Salon with allegorical figures by court painter David Klöcker Ehrenstrahl, and Louisa Ulrika’s Gustavian-style library. Jean Eric Rehn designed or fitted out the bedchamber and library.
Palace church
The palace church occupies the north tower. Nicodemus Tessin the Elder designed and began it, and Nicodemus Tessin the Younger completed it in May 1746. Later interior decoration was influenced by Carl Hårleman. A Cahman organ dated 1730 remains in use, and the church contains a traditional tapestry made by Gustav V.
Theatre and court buildings
The palace theatre is an opera-house building within the estate. After the fire of 1762, Louisa Ulrika initiated its reconstruction in a grand style. UNESCO identifies the surviving theatre as dating from 1766. During Gustav III’s reign it was enlarged with a luncheon salon designed by Louis Jean Desprez in 1791. The salon was restored to its 1791 condition in the late 1990s.
Theatre forecourt
The theatre forecourt contains two stone buildings, now called the Marshal of the Court’s Wing and the Queen’s Pavilion. Carl Fredrik Adelcrantz designed them. Two wooden buildings from the 1760s, now called the Church Pavilion and Hunting Pavilion, were plastered under Gustav III to harmonize with the stone buildings.
Chinese Pavilion and estate buildings
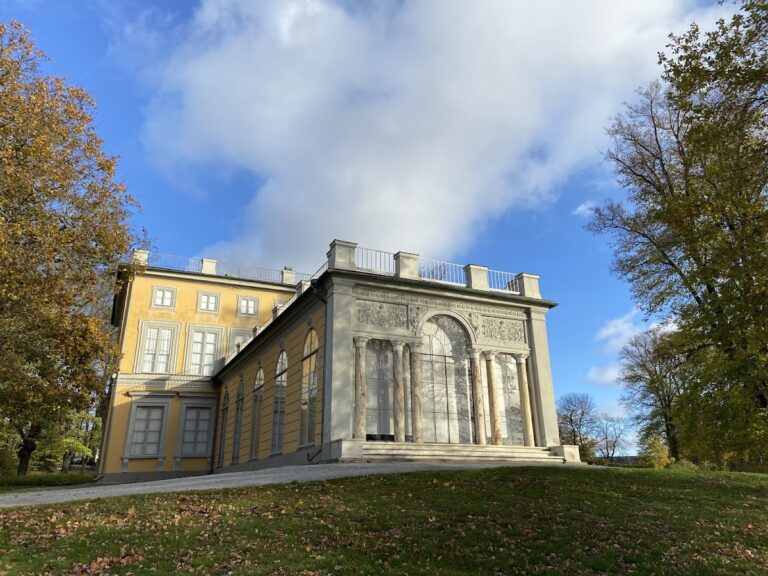
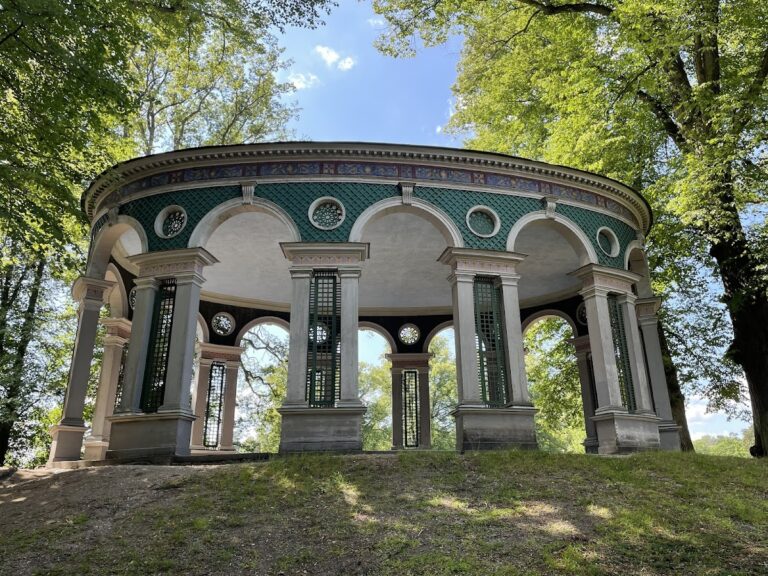
The Chinese Pavilion is a Chinese-inspired royal pavilion in the palace park, built between 1763 and 1770. Its complex includes the Confidence, which replaced a small wooden pavilion in 1769, and the Chinese Salon. The salon contains chinoiserie, a European decorative style inspired by imagined or idealized Chinese art and design, including a Chinese-style stove.
Stables and royal guard building
The stables stand north of the palace church. Carl Hårleman designed them for Louisa Ulrika in 1737. They were enlarged in 1770 and 1777, probably from designs by Carl Fredrik Adelcrantz. The building now houses the palace’s royal guard.
Canton Street
North of the Chinese Pavilion, Louisa Ulrika and Adolf Frederick established a small industrial village producing wrought iron, lace, and silk. Part of the village survives, with houses and other buildings arranged along Canton Street. Lilla Kina, at number 11, was leased for life to Sophie Hagman, the official mistress of Prince Frederick Adolf.
Guard Tent
The estate also contains the Guard Tent in the park. Carl Fredrik Adelcrantz designed it, and court superintendent Jean Eric Rehn directed its fitting out.
Gardens
The gardens were created in successive phases and preserve different styles of park design. The oldest section is the formal Baroque garden immediately outside the main palace. Created in the late seventeenth century under Hedwig Eleonora and directed by the two Tessins, it is flanked by dense avenues of trees. Its planning developed in stages. A kitchen garden existed north of the palace in the time of John III. In the mid-1660s, Tessin the Elder planned a larger recreational garden west of the palace with a central axis running perpendicular to the building, while Tessin the Younger’s 1681 plan moved the principal garden farther north.
Baroque garden
The Baroque garden contains numerous bronze sculptures by Adrian de Vries. These works were transported as war booty from Prague and Frederiksborg Castle in Denmark. The two marble lions at the main palace gate came from Ujazdów Castle in Warsaw.
Tessin created cascades in 1685. They fell into disuse and were destroyed during the 1820s, then reconstructed during the twentieth-century restoration of the Baroque garden under Gustav VI Adolf. The work was directed by Ivar Tengbom and the cascades were inaugurated in 1961. A modern pumping system connected to historic conduits now operates the cascades and the adjacent fountain called the Crown according to the original plans. The garden was restored during the 1950s and 1960s on the initiative of Gustav VI Adolf after nineteenth-century neglect.
English landscape garden
North of the Baroque garden lies the English landscape garden, initiated by Gustav III. It consists of two ponds connected by canals, bridges, broad lawns, grouped or avenue-planted trees, and paths. The garden contains deliberately cleared vistas, or lines of sight designed to direct attention toward particular views. Gustav III purchased most of its antique marble statues from Italy, placing them to create focal points within the vistas or among the greenery.