Convent of San Pasquale: A Monastic Complex in Atessa, Italy


Site at a Glance
- Rating
- 4.5
- Popularity
- Low
- Country
- Italy
- Primary era
- Medieval
- Eras represented
- Medieval, Early Modern, Modern
- Civilizations
- Italian, Kingdom of Naples, Spanish
- Site type
- Religious
- Remains
- Monastery
On this page13 sections
History
The Convent of San Pasquale is a Roman Catholic monastic complex in Vallaspra, near Atessa, Italy, founded in 1408 around an ancient devotional chapel known as a cona, or small shrine. The initiative came from Fra Tommaso da Firenze, and construction was completed in 1431. The complex includes the Church of Santa Maria degli Angeli and remains associated with religious communities within the Archdiocese of Chieti-Vasto.
Foundation and early development
The convent grew around the older chapel and became a Franciscan religious foundation. Its position along the route toward Fara San Martino connected it with pilgrims, shepherds, and travellers, as well as with the movement of wool and other goods.
Wool-working and eighteenth-century alterations
Major alterations took place in 1666 and 1700, dates preserved in a parchment from 1762. These works may have been related to the conversion of part of the complex into a wool-working establishment. The operation continued for more than forty years, until 1675, producing cloth for Franciscan habits and providing a place where wool and other goods could be sold or exchanged with people travelling the route.
The convent also preserves a religious tradition connected with this period. According to local tradition, the well in the cloister was the scene of a miracle in 1709. The large Chapel of San Pasquale Baylon was added in the early eighteenth century. San Pasquale Baylon was a sixteenth-century Spanish Franciscan friar and Catholic saint especially associated with devotion to the Eucharist.
Confiscation, decline, and restoration
After ecclesiastical property was confiscated in 1860, the convent became municipal property belonging to Atessa. During a prolonged period of decline and abandonment, the forestry service used the complex as a garage and warehouse. The garden was converted into a plant nursery during this period, and the nursery remains in existence.
The Missionary Oblates of Mary Immaculate, a Catholic missionary congregation devoted to evangelization and pastoral work, initiated and directed restoration in 1936. The Church of Santa Maria degli Angeli was returned to religious use by Oblate missionaries and received a second consecration that year. Restoration of the whole complex, including the church, was completed by 1956.
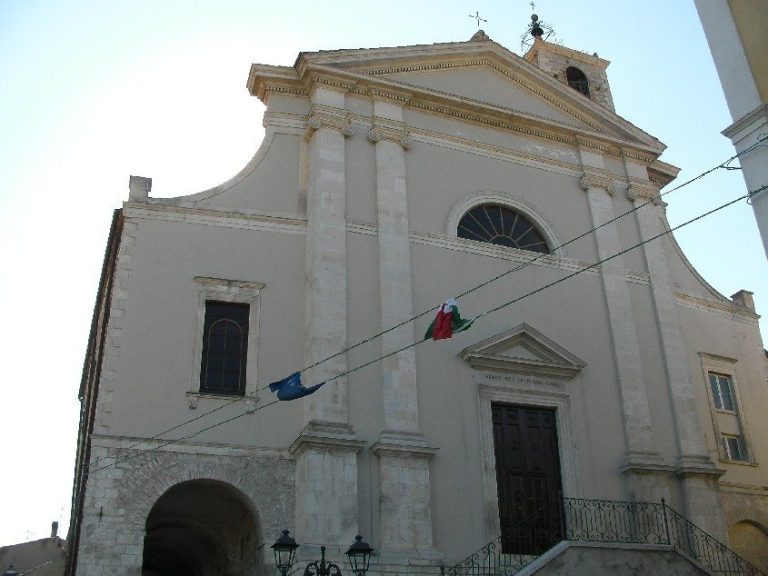
Modern restoration also changed the church’s exterior. The tower bell structure at the rear of the convent collapsed in 1926. In 1936, the plastered pseudo-Baroque appearance of the church facade was removed, exposing the stonework. A small bell gable was added, the exterior wall plaster was stripped away, and the church’s formerly flat termination was altered. The convent is now an active monastery associated with the Missionary Oblates of Mary Immaculate and houses the Missionaries Identes, a Catholic religious institute dedicated to consecrated life and missionary activity.
Remains
Portico and cloister
Stone complex and entrance portico
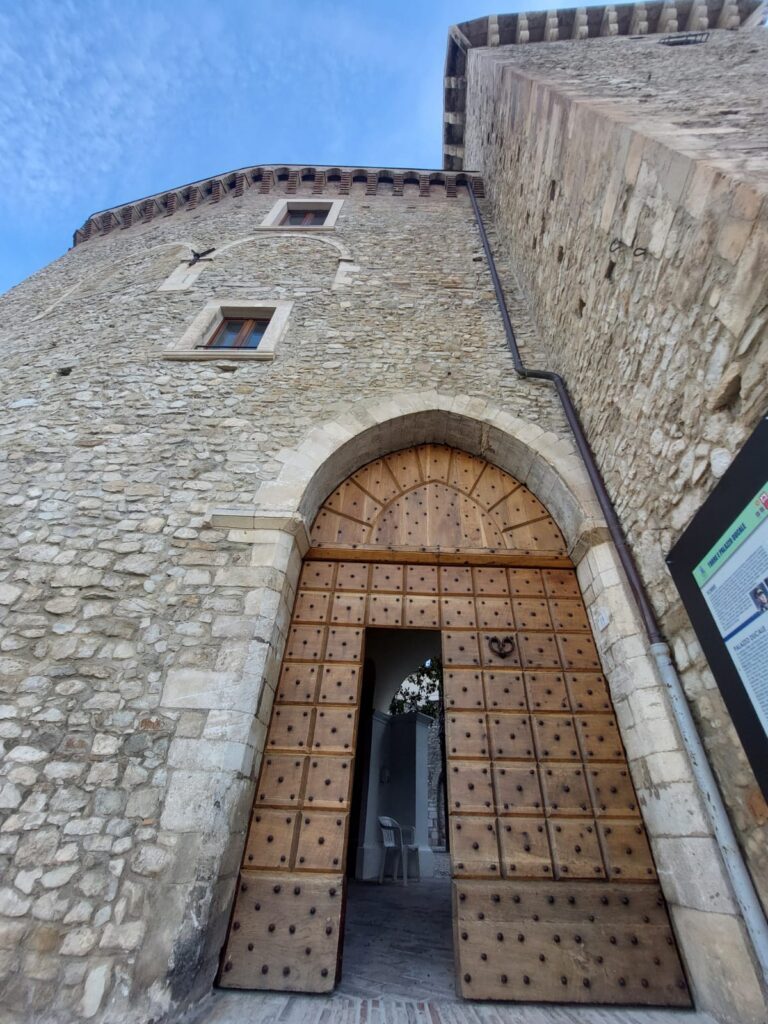
The complex is built mainly of stone, while brick forms the pilasters, arches, and cross-vaults of the portico. Its architectural character combines Renaissance and Baroque elements. The main facade is arranged with round arches opening onto the portico. Pilasters between the arches support an entablature, a horizontal architectural band, which is interrupted where the projecting church facade meets the rest of the convent.
On the rear wall of the portico is a fresco of the Pietà, which forms part of the ancient cona. The scene shows the Virgin mourning Christ, accompanied by Mary Magdalene, Saint Anthony, Saint John, and Saint Francis. The painting preserves the devotional connection between the earlier shrine and the later convent complex.
Internal cloister and garden features
The convent contains a quadrangular internal cloister, an arcaded courtyard used for circulation and sheltered communal space. Two tiers of arcades surround the courtyard, with a well at the center. Against the left wall stands a large reproduction of the Lourdes grotto, accompanied by a small pond. The adjoining garden continues in use as a plant nursery, a function established during the period when the complex belonged to the municipality and was used by the forestry service.
Church of Santa Maria degli Angeli
Facade and bell gable
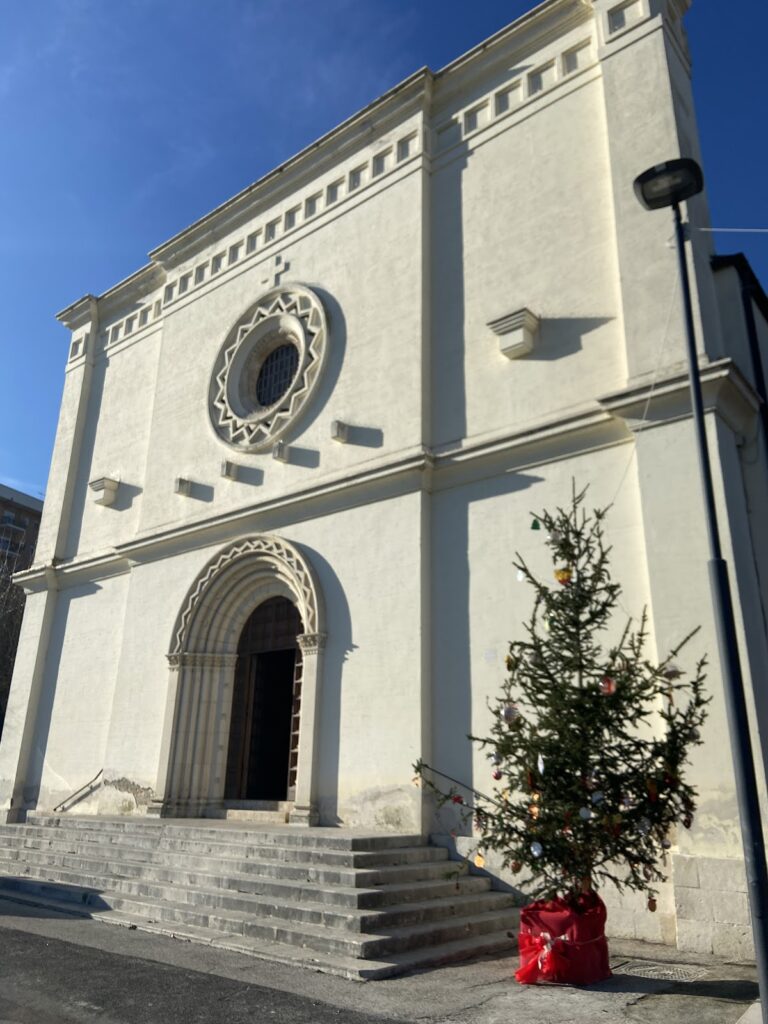
The church facade is divided horizontally by a stringcourse, a projecting band that marks the separation between architectural levels. The lower section contains a large arch leading into the portico and onward to the church. Above it, a trifora, or window with three arched openings, rests on small columns. The facade ends in a pediment interrupted at the center by a small bell gable, a wall-mounted structure containing bells.
Nave and apse
Inside, pilasters with gilded capitals support an entablature that runs around the entire perimeter. A large arch separates the nave from the apse, the semicircular sanctuary end of the church. The nave has a flat coffered ceiling divided into recessed decorative panels. The apse is covered by a hemispherical vault resting on pendentives, curved triangular surfaces that support the vault above the square or polygonal space. Frescoes decorate the pendentives.
Lateral aisle and Chapel of San Pasquale Baylon
A smaller lateral aisle opens from the right side of the main nave. The large Chapel of San Pasquale Baylon, added in the early eighteenth century, opens onto this aisle. Its contents include a large reliquary containing the remains of Saint Liberata, a martyr, together with other reliquaries containing the remains of Blessed Thomas and Saint Pasquale.
Sculptures and devotional objects
The church contains a statue of San Pasquale Baylon and a sixteenth-century terracotta sculpture of Saint Francis of Assisi. Together with the fresco in the portico and the reliquaries in the chapel, these works preserve the complex’s Franciscan and devotional associations.