Alba Cathedral: The Episcopal Mother Church of Alba, Italy


Site at a Glance
- Rating
- 4.5
- Popularity
- Medium
- Country
- Italy
- Primary era
- Medieval
- External website
- Open
- Eras represented
- Medieval, Early Modern, Modern
- Civilizations
- Duchy of Savoy, Holy Roman Empire, Italian, Kingdom of Sardinia
- Site type
- Religious
- Remains
- Cathedral
On this page25 sections
History
Alba Cathedral is a Roman Catholic cathedral in Alba, Italy, dedicated to Saint Lawrence and serving as the episcopal seat and mother church of the Diocese of Alba. An earlier church stood on the site during the medieval period and included a Romanesque phase. The present building was rebuilt between 1486 and 1517 in a late medieval style combining Romanesque origins with Lombardo-Gothic forms, at the initiative of Bishop Andrea Novelli.
Medieval rebuilding
When Andrea Novelli took possession of the diocese in 1483, he found the earlier cathedral severely deteriorated. Unsafe portions were demolished, while the medieval campanile, three portals, the portico of the facade, and the crypt were retained. The rebuilding created the core of the cathedral that survives today. The two deep chapels at the ends of the transept also belong to this construction phase, dating from 1486 to 1516.
The cathedral’s wooden choir stalls were made in 1512 and are attributed to Bernardino da Fossano. A funerary slab for Bishop Novelli, made by Antonio Carloni, remains associated with the building’s early modern history. Carloni also made the altar of the chapel dedicated to Saint Theobald between 1514 and 1517.
Reform and structural change
Apostolic visitations in 1577 and 1584 called for alterations, particularly in the presbytery. These changes reflected the reforms of the Council of Trent, the sixteenth-century Catholic council whose decisions reshaped church administration, worship, and the arrangement of clergy and altars. The cathedral’s relationship with the city’s religious life was also expressed through its chapels, including those dedicated to Saint Theobald and the Blessed Sacrament.
Two earthquakes in 1626 caused the vault over the central nave to collapse. It was replaced in 1652. During the eighteenth and nineteenth centuries, further structural-consolidation work was carried out, while new altars and chapels were added or renewed, including those dedicated to Saint Theobald and the Blessed Sacrament.
Nineteenth-century remodeling
A major remodeling campaign took place between 1867 and 1878. Edoardo Arborio Mella designed the project, which was initially directed by the Alba architect Giorgio Busca and completed under the engineer Giuseppe Ferria. The work altered both the exterior and the interior decoration, with interventions affecting the roofs, aisle vaults, apse, facade, side windows, and pavement.
In 1870, the central single-light window was replaced by a large circular rose window. From 1871 onward, artists added frescoes to the vaults and walls. The campaign gave the cathedral much of the appearance associated with its nineteenth-century reconstruction while retaining important medieval and Renaissance elements.
Archaeology and liturgical adaptation
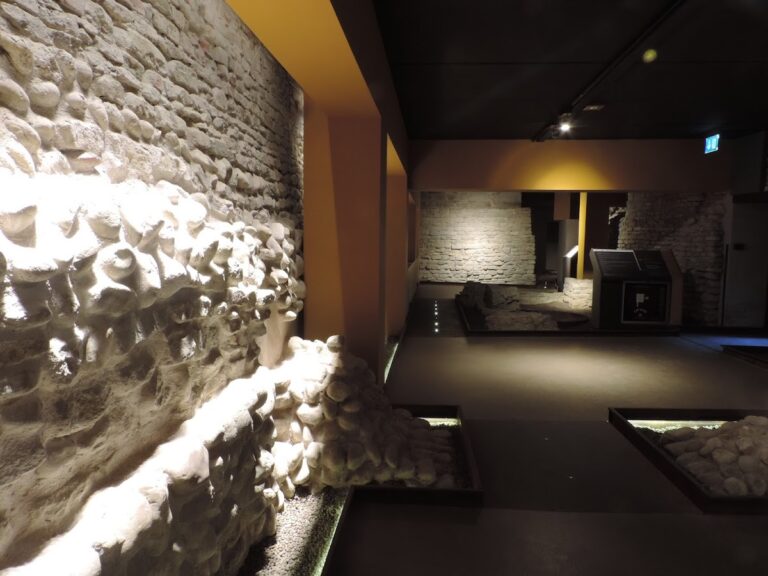
Restoration in 2007 included work on the heating infrastructure. Excavation in an aisle before the Chapel of the Blessed Sacrament uncovered an ancient baptismal font and about one hundred graves, most belonging to children and dating from the sixteenth and eighteenth centuries. The burial area was connected with the reuse of an earlier baptistery.
Between 2007 and 2009, a new presbytery was created at the foot of the stairway leading to the older presbytery arranged after the Council of Trent. The initiative came from Bishop Sebastiano Dho. In 2008, an evaluation committee considered the cathedral’s liturgical adaptation, taking into account the ancient choir and the decorative bands on the columns. The cathedral stands in Piazza Risorgimento, in the historic center of Alba.
Remains
Built chiefly of red brick, Alba Cathedral has a Latin-cross plan with a high central nave, two aisles, and four bays in each of the three naves. A deep transept is aligned with the fourth bay. Pointed arches rest on clustered piers in two colors, while the cross vaults carry a starry-sky design painted by Carlo Costa in 1870. Strong horizontal decorative bands extend across the walls and piers.
Facade and bell tower
Facade
The tall facade has sloping sections and is divided into three parts by square-plan pilasters that correspond to the three internal naves. Its lower level contains a portico with pointed arches. The side sections have paired single-light Gothic windows, while the central section contains the circular rose window opened in 1870.
Four bas-reliefs made by Carlo Dusio in 1878 decorate the facade with the traditional symbols of the Evangelists: an angel for Matthew, a lion for Mark, an ox for Luke, and an eagle for John. Their initials in that order spell “ALBA.” Beneath the rose window stands a statue of Saint Lawrence the Martyr, made in 1878 by the Milanese sculptor Luigi Cocchio.
Medieval campanile
To the left of the apse stands the medieval campanile, or bell tower, modified in 1477. Its openings are arranged over four levels, with single-light windows at the bottom, two levels of paired openings above, and a level of four-part openings at the top. Only the two central openings of the upper group are open. An octagonal brick spire caps the tower.
The tower incorporates an earlier bell tower with a relatively low body and at least five overlapping buttresses forming a massive base. Its interior staircase was reconstructed. Together with the surviving portals, facade portico, and crypt, the campanile preserves the clearest physical connection with the cathedral’s medieval predecessor.
Nave and side chapels
Chapel of the Holy Cross
The first chapel on the right is dedicated to the Holy Cross. Its neo-Gothic altar was designed by Edoardo Arborio Mella. The chapel also contains the eighteenth-century painting Death of Saint Joseph and Madonna and Child with Saints Philip Neri and Gratus, attributed to Pietro Paolo Operti.
Chapel of Our Lady of the Sacred Heart
The second chapel on the right is dedicated to Our Lady of the Sacred Heart. It contains a neo-Gothic altar and a statue of the Madonna, together with Agostino Cottolengo’s Saint Palemon the Abbot from 1827 and Saint Eugene, Pope from 1840.
Chapel of the Holy Family
The third chapel on the right is dedicated to the Holy Family. Its principal altarpiece, Holy Trinity and the Holy Family, dates from 1875 and is probably by Cesare Rossi. The side works depict Our Lady of Consolation and Christ Crucified.
Baptistery
The first chapel on the left serves as the baptistery. It contains a dark-marble baptismal font made in 2007 to a design by the architect Ugo Della Piana from 1991. Claudio Francesco Beaumont’s painting Baptism of Jesus is also displayed there. The chapel relates to the earlier baptismal installation and burial area found during excavation in the adjoining aisle.
Chapel of Our Lady of the Rosary
The second chapel on the left is dedicated to Our Lady of the Rosary. Its 1888 altarpiece by Enrico Reffo depicts the Madonna and Child with Saint Dominic of Guzman and Saint Catherine of Siena. Other works include Giovanni Pirri’s 1770 Sorrowful Madonna, Dead Christ and Saints and a painting of Saint Luke portraying the Madonna and Child among angels, attributed to Sebastiano Taricco.
Chapel of Saint Bavo
The third chapel on the left is dedicated to Saint Bavo, a medieval Christian saint associated with Ghent and monastic life. Its 1872 altarpiece by Luigi Morgari shows the saint kneeling before a cross that pierces the sky. Saint Bavo wears a red cloak, boots, and helmet, holds a white flag, and appears with a shield and a distant tower. Pale-blue stucco with gold details frames the canvas.
The chapel also contains Ambrogio Oliva’s Saint Bavo, Saint Theobald, Saint Charles Borromeo and Saint Roch at the Foot of the Cross from 1860 and Saint Anthony the Abbot from 1591.
Transept and apse
Chapel of the Blessed Sacrament
The right transept chapel is dedicated to the Blessed Sacrament and belongs to the deep transept chapels dating from 1486 to 1516. Its 1746 altarpiece depicts the Prophet Elijah and Saint Eligius adoring Our Lady of Mount Carmel. Francesco Antonio Cuniberti’s paintings include The Prophet Elijah Awakened and Fed by the Angel, The Holocaust of the Prophet Elijah, and the vault fresco The Rapture of the Prophet Elijah. A painting of the martyrdom of Saint Donatus, bishop of Arezzo, is also kept there.
Chapel of Saint Theobald
The left transept chapel is dedicated to Saint Theobald. Its altar, made by Antonio Carloni between 1514 and 1517, consists of an altar table, predella, and altarpiece, with a crowning element added in 1760. Michel Antonio Millocco painted the vault fresco Glory of Alba’s Patron Saints in 1760.
Other works in the chapel include Saint Theobald Invoking the Trinity to Protect the City, The Miracle of Saint Theobald from 1761, Holy Trinity Crowning the Virgin Mary and Two Saints, and Alba’s Patron Saints Intervening to Protect the Besieged City from 1761.
Main apse
The raised main apse contains a Baroque altar from 1712 and Claudio Francesco Beaumont’s 1766 altarpiece of Saint Lawrence. Four monochrome encaustic wall frescoes made by Luigi Cherubino Hartman in 1871 depict episodes from the life of Saint Lawrence. Encaustic painting uses colored wax-based material. A 1712 episcopal cathedra, the bishop’s ceremonial seat, stands beneath a canopy on the left.
Modern presbytery
The presbytery created between 2007 and 2009 occupies the third bay of the central nave, at the foot of the stairway leading to the older presbytery. It consists of a square-plan altar, an ambo on the left, and a new cathedra on the right. An ambo is a raised platform used for readings or preaching.
Choir, sacristy, and organ
Choir stalls
The wooden choir stalls, made in 1512 and attributed to Bernardino da Fossano, comprise thirty-five inlaid seats arranged in two semicircular rows. The central episcopal stall has a canopy and is flanked by seventeen smaller stalls on each side.
Canopies and back panels carry castle motifs, while the armrests have vegetal designs and the outer panels are enclosed by geometric frames. The thirty-five inlaid scenes show urban views, liturgical objects, musical instruments, bound books, symbols of the Passion, fruit-filled and inverted cups, landscapes, and hilltop villages. Contrasting woods create variations in color, and the compositions use Renaissance perspective and marquetry, an ornamental technique based on inlaying pieces of different materials.
Sacristy
The sacristy contains large eighteenth-century Baroque cupboards and Giovanni Lorenzo Sormani’s 1507 polychrome bas-relief, Madonna and Child with Saint John the Baptist and Saint John the Apostle.
Organ
The cathedral’s organ was built in 1876 by Fratelli Lingiardi of Pavia.
Nearby sites