Alâeddin Mosque: The Seljuk Sultans’ Principal Mosque in Konya


Site at a Glance
- Rating
- 4.8
- Popularity
- Medium
- Country
- Turkey
- Primary era
- Medieval
- Eras represented
- Medieval, Early Modern, Modern
- Civilizations
- Ottoman, Seljuk
- Site type
- Religious
- Remains
- Mosque
On this page12 sections
History
Alâeddin Mosque is a Seljuk mosque in Konya, Türkiye, built in stages from the mid-twelfth to the mid-thirteenth century as part of the Seljuk period. It became the principal prayer hall of the Seljuk sultans of Rum, the medieval Seljuk dynasty that ruled much of Anatolia, and its courtyard served as their dynastic burial place. The mosque is the principal monument on Alâeddin Hill, an artificial city mound associated with the ancient acropolis of Iconium.
Foundation on Alâeddin Hill
In antiquity, the mound was known as Kawania or Kaoania Hill. After the Seljuk conquest of Konya in 1080, Christian buildings in the city were progressively converted or rebuilt as mosques. Alâeddin Mosque probably occupies the site of a Christian basilica, a possibility supported by twentieth-century excavations and by Byzantine architectural elements reused in the building.
Construction began under Sultan Mesud I around 1150 to 1155, and his son Kılıçarslan II continued the work. The mosque developed through successive building stages rather than as a single campaign. Its ebony minbar, made in 1155, is regarded as the earliest dated example of Seljuk art in Anatolia. The original tiled mihrab and the dome above it may also belong to this early phase.
Expansion under the Seljuk Sultans
In 1219, Sultan Kaykaus I began a major rebuilding and enlargement. The principal entrance was moved from the west to the north, opposite the mihrab, and a monumental northern façade was erected toward the city and the Seljuk palace. A marble dynastic tomb was also begun, but Kaykaus died before the work was finished.
His brother and successor, Alaaddin Keykubad I, resumed the programme and expanded the complex. Inscriptions were altered so that the improvements were attributed to him. In 1235, he added a large eastern room supported by forty-two columns and built protective fortifications around the mosque and palace as part of the Konya citadel. An inscription above the main entrance gives completion to Alaaddin Keykubad I in 1220 to 1221. Other inscriptions name Kaykaus I, Keykubad I, Izzeddin Keykavus, and the craftsmen Muhammad ben Khaulan of Damascus and Karim al-Din Erdisah. One inscription credits Izzeddin Keykavus with constructing the principal prayer hall.
The dynastic mausoleum
The courtyard became the mausoleum of the Seljuk sultans of Rum. The polygonal tomb commissioned by Kılıçarslan II contains the sarcophagi of eight rulers: Mesud I, Kılıçarslan II, Suleiman Shah II, Kaykhusrew I, Alaaddin Keykubad I, Kaykhusrew II, Kılıçarslan IV, and Kaykhusrew III.
Kaykaus I also initiated a second octagonal marble mausoleum. It remained unfinished after his death in 1219 and is known as the Adsız Türbe, or “Nameless Mausoleum,” because the identities of the four people buried inside are unknown.
Later history and conservation
Alâeddin Mosque formed part of a wider hilltop citadel that included the Seljuk palace. A palace once stood north of the mosque, although only the foundations of a tower survive. The citadel walls were demolished in 1896. Until the 1920s, the Byzantine church of Hagios Amphilochios, later converted into the Eflatun Mescidi, also stood on the hill.
During the Second World War, the mosque was used to store army equipment. In 1945, the Ministry of Education converted it into a museum together with the Karatay Madrasa, an Islamic institution of religious and broader scholarly education. Administration passed to the General Directorate of Pious Endowments, the Turkish state institution responsible for religious endowments and their properties, until 1951. The building became a mosque again in 1952, while disputes continued because the courtyard remained under the control of the General Directorate of Antiquities and Museums.
Postwar restoration covered the dome of the western section with lead sheets and heavy concrete slabs containing waterproofing layers. A comprehensive restoration began in 2014 as part of a wider project to recover and preserve surviving traces of the Seljuk palace. The work was almost complete by 2020.
Remains
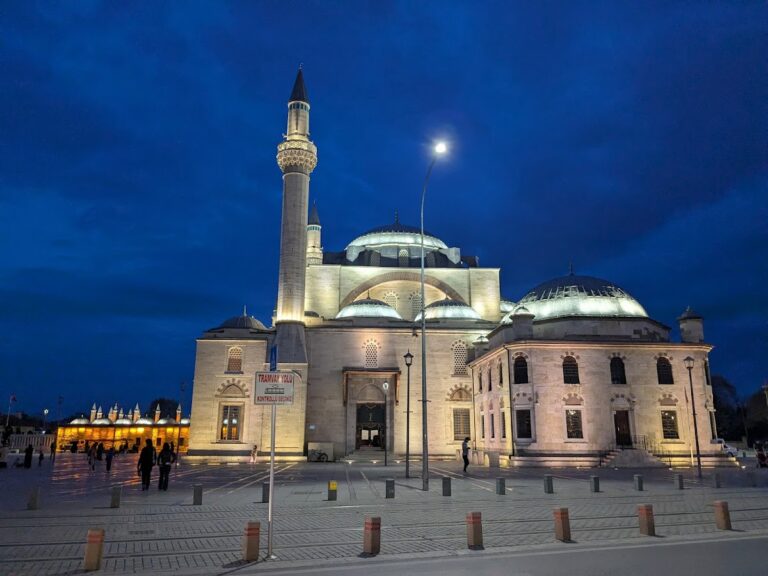
Alâeddin Mosque occupies an irregularly trapezoidal plan measuring 56 by 71 metres, with an interior area of 3,970 square metres. Its façade faces north, and the building has four domes and one minaret. The overall height is 14 metres, while the domes reach 30 metres. The north and south walls recede slightly toward their centres, whereas the east and west walls project outward toward theirs.
Northern enclosure and façade
The northern courtyard is enclosed by a yellow-brown limestone wall. Its western section is higher and contains three portals, while the eastern part of the northern wall is a simpler masonry enclosure. The monumental northern façade has inscriptions, a narrow upper arcade with unevenly high arches resting on short, heavy piers, and a principal portal made from alternating light and dark marble blocks.
The portal uses ablaq, a masonry technique based on contrasting light and dark blocks, and carries geometric reliefs formed from interlaced bands. Rougher rubble stone and brick are used on the other exterior walls. The façade inscriptions include the names of the Seljuk sultans and the two craftsmen associated with the work. After about two-thirds of the northern façade, the design changes abruptly. The eastern section is lower and set at a slight angle to the higher western portion. Parts of it retain a double cornice characteristic of early Byzantine Anatolian architecture and may derive from an earlier Byzantine building.
Prayer hall
The prayer hall is organized around a dome over the mihrab, the niche that marks the direction of prayer, and a flat-roofed iwan. Its eastern section forms an irregular trapezoidal space divided by six rows of six columns into seven parallel aisles and bays. The western section has four approximately parallel aisles. This arrangement follows the hypostyle mosque tradition, in which repeated rows of columns support the roof.
The eastern hall is unusually open and spacious and is probably later than the western section. The western hall is thought to have been added first to the central mihrab-dome area. Timber beams form the ceiling. Many columns and capitals incorporate Byzantine spolia, meaning architectural elements reused from earlier buildings. Other reused Byzantine pieces, including window posts and columns, are distributed throughout the mosque. One column bears a Greek dedicatory inscription dated to the fifth century.
Mihrab, minbar, and later additions
The original mihrab niche was covered with faience tiles in turquoise, cobalt blue, and manganese violet. During alterations in 1891, a white-marble mihrab was placed in front of it. The upper half of the earlier niche and triangular mosaic areas at the transition to the dome remain visible, and the surviving mosaics have been attributed stylistically to the period of Alaaddin Keykubad I.
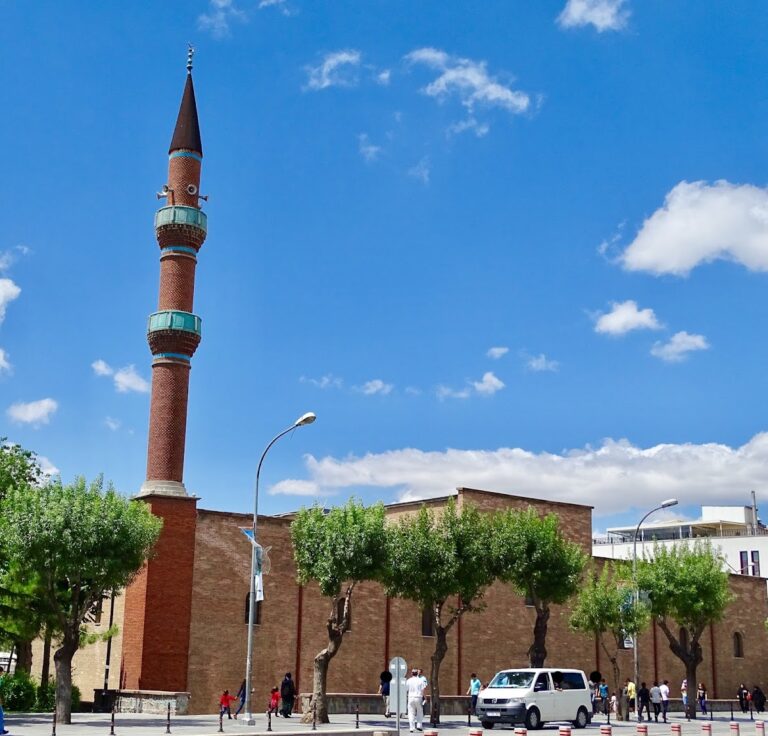
The ebony minbar, or pulpit used for the sermon, is dated to 1155 and may be the only surviving furnishing from the mosque’s original construction phase. The minaret at the northeast corner stands directly against the enclosure wall and dates from the Ottoman period. The eastern doorway, now used by most visitors, and the marble mihrab also belong to later Ottoman-period alterations, with the mihrab dating to 1891.
Courtyard mausolea
Tomb of Kılıçarslan II
The tomb commissioned by Kılıçarslan II is a polygonal kümbet, a Seljuk funerary monument usually topped by a conical roof. Its roof is conical, and blue tiles survive on the roof of one of the courtyard tombs. The base of one roof carries the Qur’anic Throne Verse. The tomb contains the sarcophagi of eight Seljuk rulers and therefore preserves the courtyard’s role as a dynastic burial place.
Adsız Türbe
The Adsız Türbe stands opposite the marble main portal. It is an octagonal mausoleum built entirely of marble. Its design and ornament repeat elements of the portal’s treatment, but the structure remains unfinished. Four people are buried inside, although their identities are unknown.
Nearby sites