Aghowle Church: A Medieval Parish Church in Ireland
Site at a Glance
- Rating
- 4.6
- Popularity
- Very Low
- Country
- Ireland
- Primary era
- Medieval
- Eras represented
- Medieval
- Civilizations
- Irish
- Site type
- Religious
- Remains
- Church
On this page9 sections
History
Early Monastic Tradition
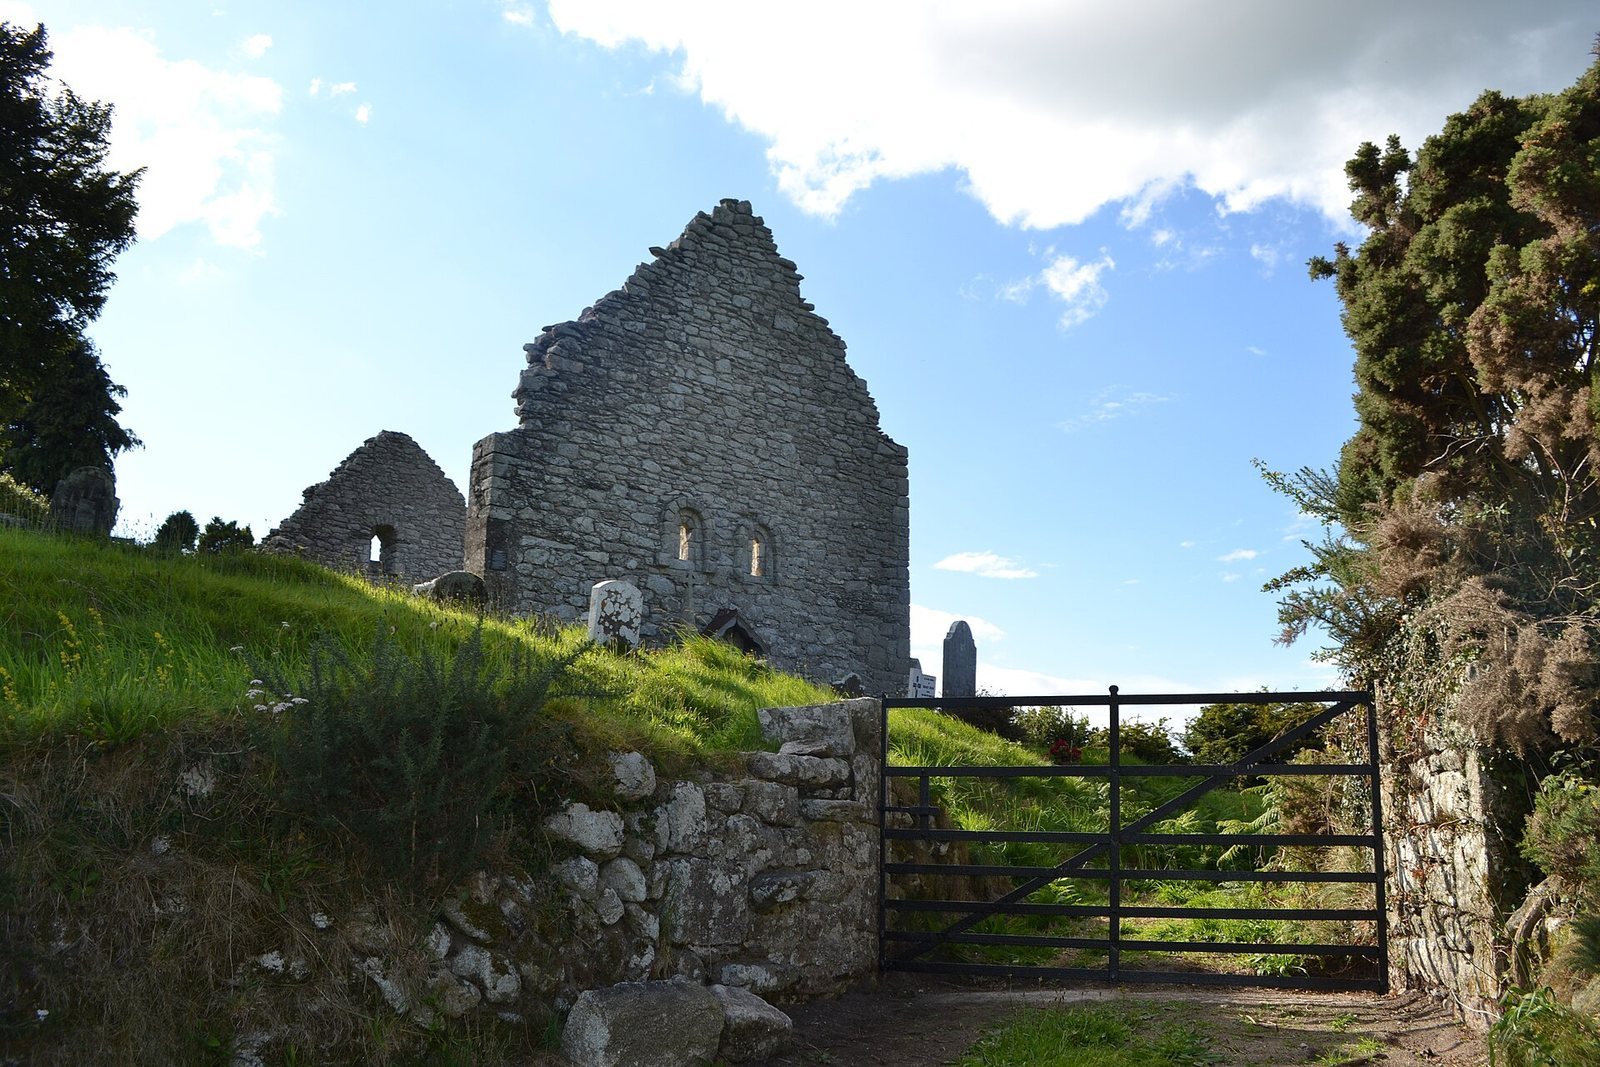
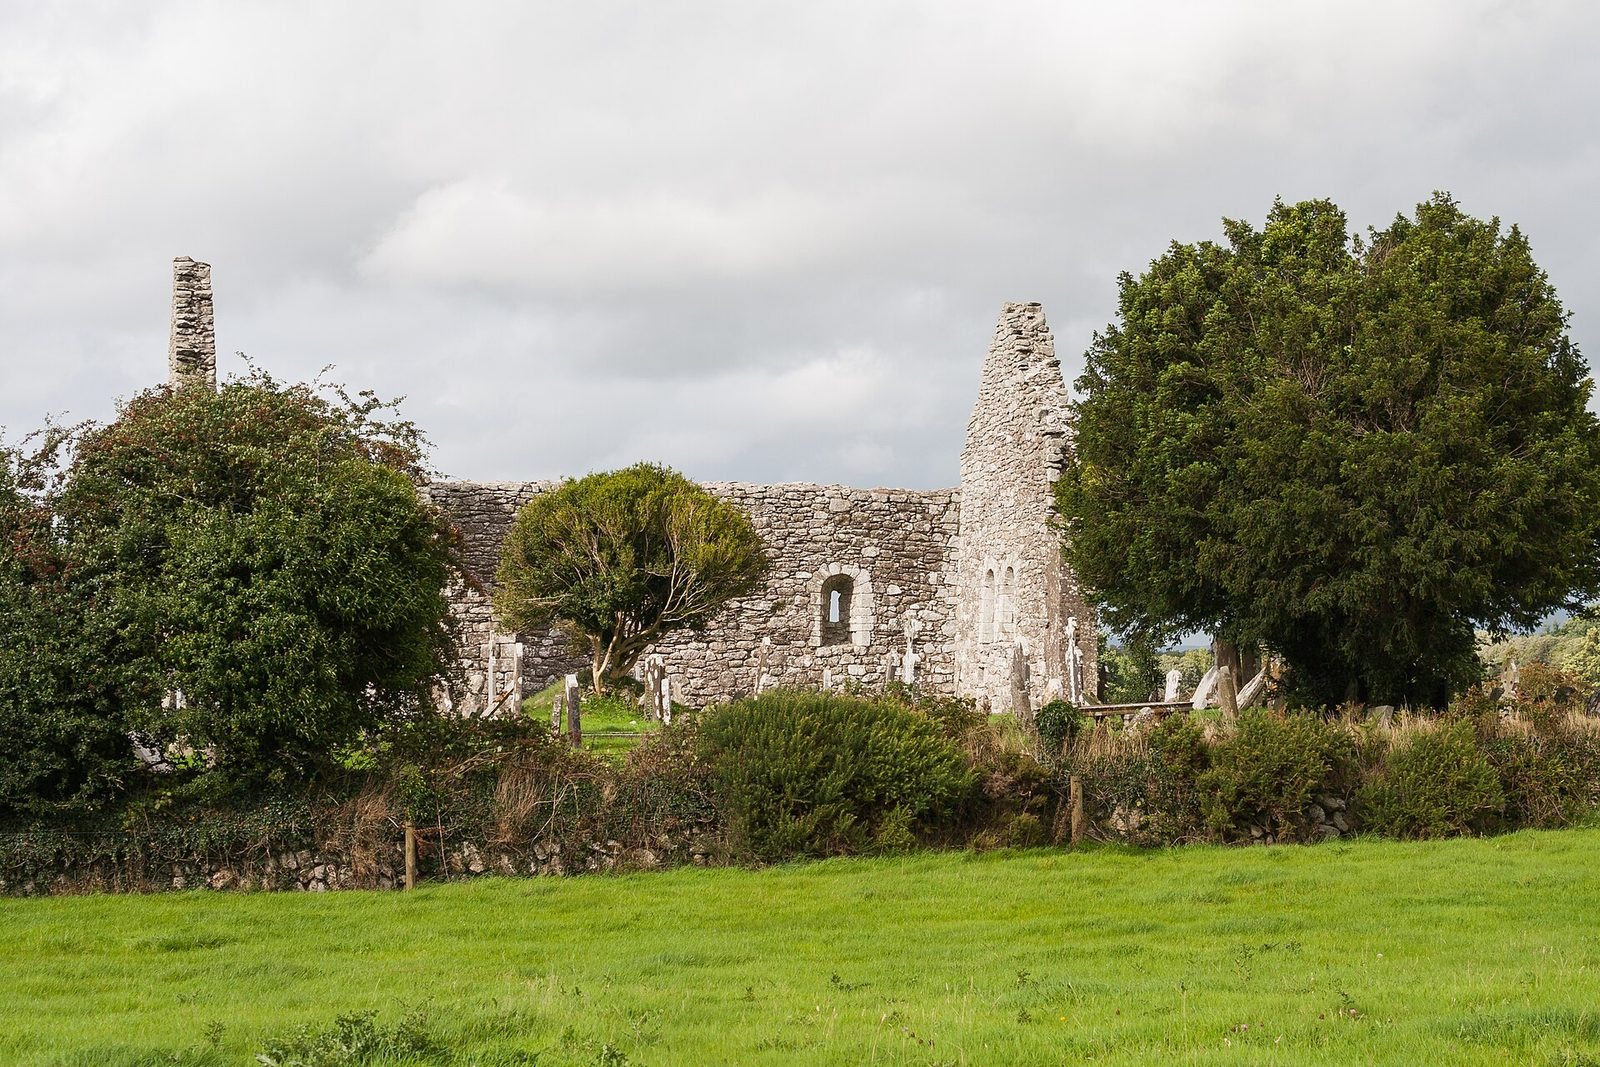
Aghowle Church is a medieval church in Ireland, dating to about 1100 and generally placed in the twelfth century, with features associated with the Romanesque style, a medieval form known for rounded arches and substantial masonry. It is a National Monument of Ireland and was associated with the Diocese of Leighlin, an ecclesiastical district administered by a bishop.
Tradition attributes the foundation of a monastery at Aghowle to Finnian of Clonard, an early Irish Christian monastic founder traditionally dated to approximately 470 to 549. The community was said to have lived in clochaín, or beehive-shaped huts, around a wooden church. Aghowle became the principal ecclesiastical site of the northern Ui Felmeda, a medieval Gaelic people or territorial grouping in Ireland. The church’s large size indicates the importance of the parish, although the reason for its prominence is unclear.
The Medieval and Later Church
The present building belongs to the period around 1100. It was one of the larger rural parish churches of its era and continued in use by the Church of Ireland, an Anglican Christian denomination established in Ireland, until 1716 or 1717.
A local tradition preserves the story of a “fugitive bell.” According to the legend, St Finnian erected a belfry at Aghowle before moving the bell to his monastery at Clonard. After it disappeared, the bell was said to return repeatedly to Aghowle despite attempts to take it away. The place-name derives from an Irish expression meaning “field of apple trees.”
Remains
Church Building
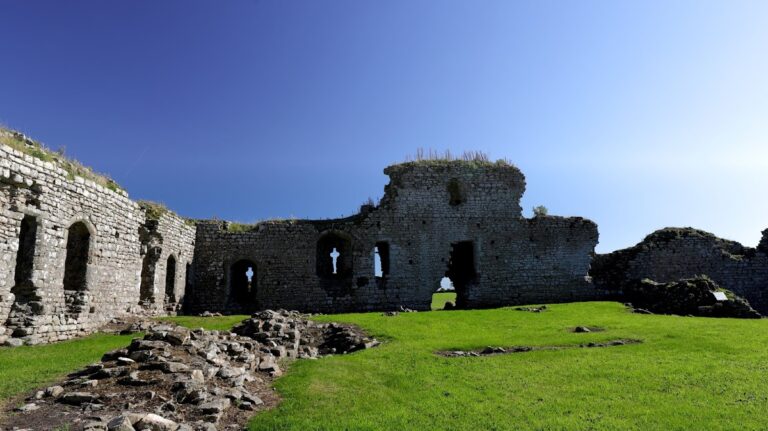
Aghowle Church is a long rectangular stone building measuring approximately 18 metres by 7.3 metres. Its high gables and original north, east, and west walls remain. The granite west doorway has a lintel on its exterior and an arch on its interior. Its outer face carries Romanesque moulding, a socket for a wooden draw-bar, and details showing earlier, pre-Romanesque influence.
Two round-headed windows survive in the east wall. Their external hood mouldings are supported by pillars, giving the eastern end a distinct architectural treatment within the simple rectangular structure.
Cross and Baptismal Font
St Finden’s Cross
Northeast of the church stands St Finden’s Cross, a granite high cross about 2.8 metres high. It is an imperforate ringed cross, meaning that the circular ring around its arms has no opening through it, and it rests on a pyramidal base. Sunken panels decorate the shaft and the area beneath the arms. The cross dates approximately to the tenth century and may have been left unfinished.
Granite Baptismal Font
East of the cross is a large granite baptismal font measuring 130 by 73 centimetres. It is believed to date from before the Norman period. Local tradition held that water from the font could cure headaches, giving the surviving object a place in the continuing religious traditions associated with Aghowle.
Bullaun Stone
A large bullaun stone stands in the field southeast of the church. A bullaun is a stone containing one or more deliberately formed hollows, which could have had ritual or practical uses. Its position forms part of the wider group of ecclesiastical remains around the church.