Yağ Camii: A Historic Mosque and Religious Complex in Adana


Site at a Glance
- Rating
- 4.7
- Popularity
- Medium
- Country
- Turkey
- Primary era
- Medieval
- External website
- Open
- Eras represented
- Medieval, Early Modern, Modern
- Civilizations
- Kingdom of Cilicia, Mamluk, Ottoman, Ramadanid
- Site type
- Religious
- Remains
- Mosque
On this page8 sections
History
Yağ Camii is a historic mosque in Adana, Türkiye, whose origins lie in a church built by the Armenians in the second half of the thirteenth century. The building was originally Surp Hagop, an Armenian Apostolic church, constructed after the Armenians regained Adana from the Byzantine Empire during the period of the Armenian Kingdom of Cilicia, a medieval Armenian state centered in Cilicia in southeastern Anatolia.
From church to mosque
Adana was ceded to the Mamluk Sultanate in 1359. In the decades that followed, many Turkish families moved to the city. After Ramazanoğlu Bey Şihabeddin Ahmed took control of Adana, he converted the church into a mosque around 1380. The Ramazanids were the ruling dynasty of a Turkoman principality that governed Adana and surrounding areas during the late medieval and early modern periods. The building was then called the Grand Mosque, or Ulu Camii, and became the city’s oldest mosque.
Ramazanid expansion
In 1501, during the rule of Ramazanoğlu Halil Bey, the mosque was renovated and enlarged. The former church and an adjoining mosque structure were joined during this work. After the larger Ulu Camii was constructed in the early sixteenth century, the older building became known as the Old Mosque, or Eski Camii. Older names included Cami-i Atik and Cami-i Köhne, both meaning the old mosque.
Halil Bey’s son, Piri Mehmet Paşa, added a minaret in 1525. He also established the associated madrasa, an institution for religious and related scholarly instruction, which was completed in 1558. The mosque and madrasa formed a külliye, an Ottoman religious and charitable complex organized around a mosque and related facilities.
The name Yağ Camii and modern repairs
From the nineteenth century, the mosque was known as Yağ Camii. The name derives from Yağup, the Arabic form of Hagop, and is also associated with an oil market that operated in front of the mosque during that century.
The mosque was damaged by the 1998 Adana earthquake and reopened for worship after extensive repairs. Restoration in the 2000s included work that led to the identification of an underground passage and water wells, while a storage area in the courtyard was thought to have been used for oil. Yağ Camii remains an active Sunni mosque and continues to form part of a religious complex with the madrasa.
Remains
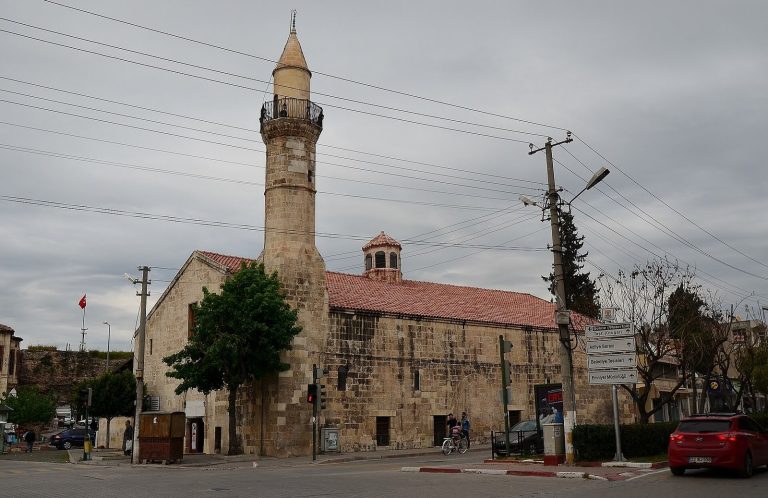
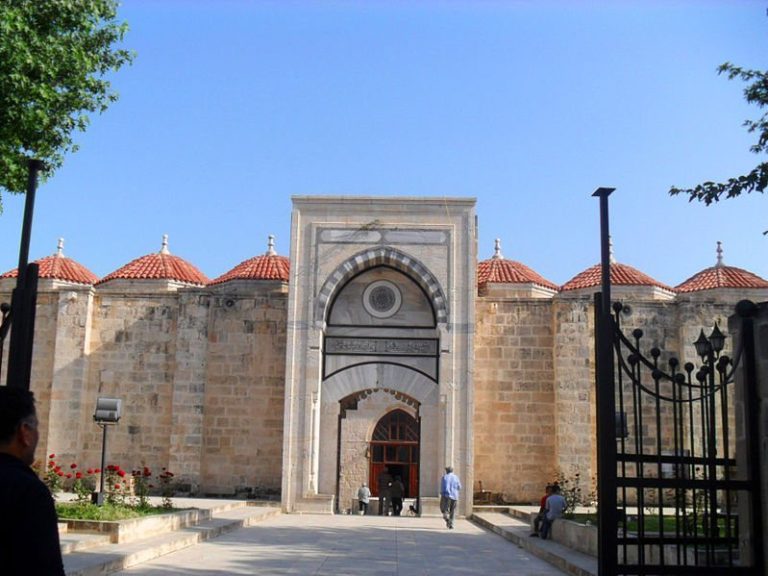
Yağ Camii has a nearly square rectangular plan extending along a north-south axis and shares its courtyard with the adjoining madrasa. The building combines cut stone and brick. Its prayer hall and last congregation area use columns made from reused architectural material, reflecting the incorporation of earlier building elements into the present complex.
Prayer hall and entrance
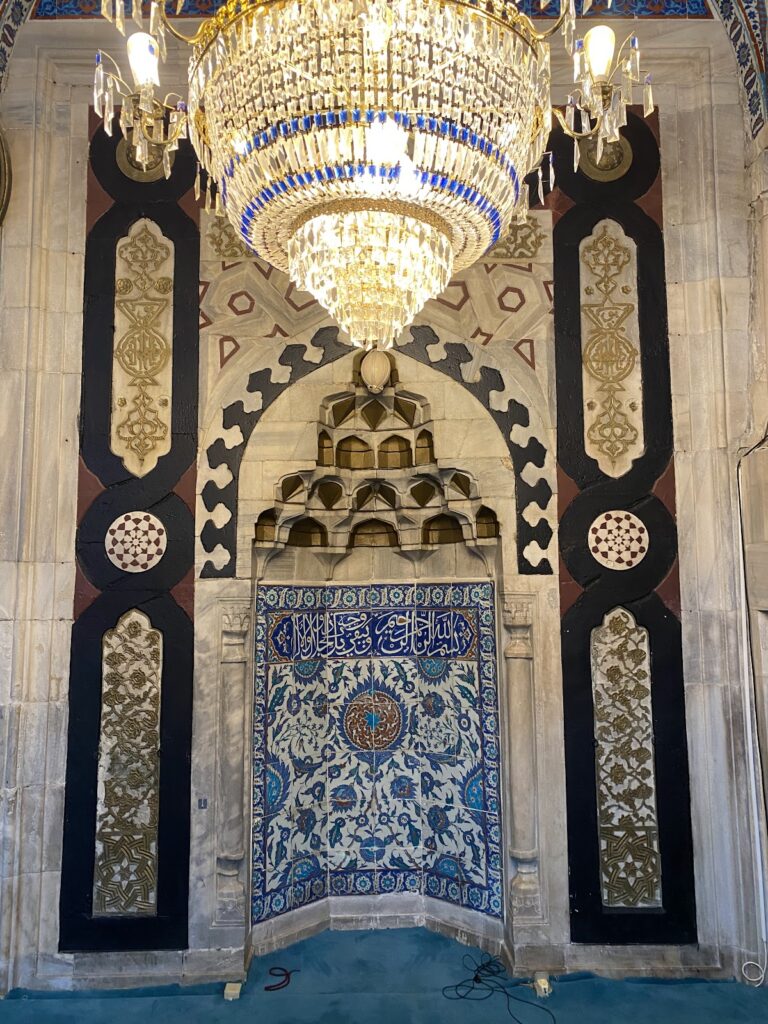
The rectangular prayer hall is divided into five naves by four rows of columns. It consists of two east-west-oriented parts. The eastern section incorporates the original church, including a surviving half-cylinder-shaped apse with a tiled roof. The apse, a terminating space in a church, now contains the mihrab, the prayer niche indicating the direction of Mecca. The western section is a later transverse rectangular space with five aisles.
Entrance is through a door in the northern facade. A large monumental courtyard gate was added later, and it is made of yellow and black stone. In front of the prayer hall, the rectangular last congregation area measures 19.5 metres in length and 5 metres in width. The original minaret built in 1525 has not survived; the present minaret dates from 1941.
Madrasa
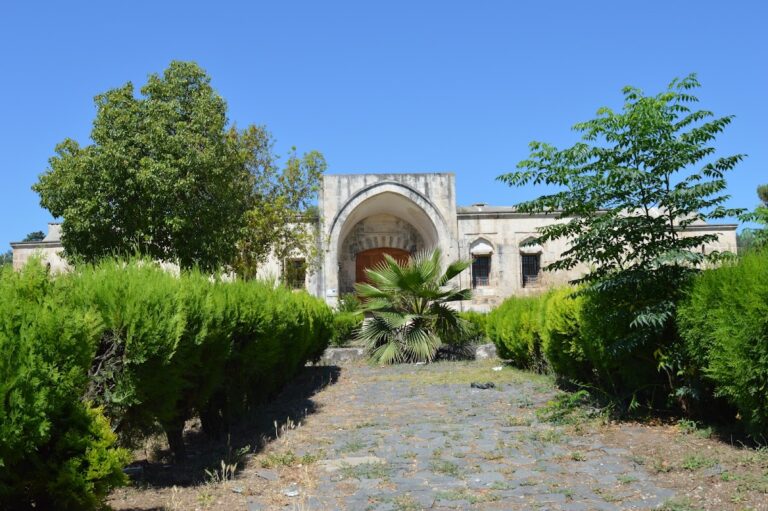
The madrasa occupies part of the mosque courtyard, with its rooms extending eastward beside the entrance while the mosque stands to the south. It contains classrooms, sleeping cells, and a kitchen. The classrooms are covered by domes, the cells have barrel-vaulted ceilings, and the arcades in front of the cells display notable wooden workmanship. The madrasa’s square domed classroom has eaves that are important examples of the period’s woodwork.
Courtyard and underground features
A long, narrow underground chamber-like section is reached by stairs in the northwest and was used as an ablution area. In the northern part of the courtyard, a storage building may have served historically for keeping oil. The courtyard also contains water wells and an underground passage revealed during restoration work in 2003.