Church of St Adalbert of Prague in Lewiczyn: A Roman Catholic Parish Church
Site at a Glance
- Popularity
- Low
- Country
- Poland
- Primary era
- Early Modern
- Eras represented
- Early Modern
- Civilizations
- Polish–Lithuanian Commonwealth
- Site type
- Religious
- Remains
- Church
On this page11 sections
History
The Church of St Adalbert of Prague in Lewiczyn is a Roman Catholic parish church in Poland, first built in wood in the thirteenth century. Its interior is richly decorated in the Baroque style, an ornate European style that developed from the late sixteenth century onward. The parish honors St Adalbert, a tenth-century bishop and missionary venerated as a martyr, and St Martin. It is also associated with the Sanctuary of Our Lady of Lewiczyn, whose image bears the titles Comforter of the Afflicted and Lady of the Grójec Land.
Foundation and seventeenth-century church
The Lewiccy family of Lewiczyn founded the first wooden church. Their Prawda coat of arms was a Polish heraldic emblem. After about three centuries, the building had deteriorated so severely that it was replaced.
The Oborski family brought the image of Our Lady of Lewiczyn to Lewiczyn. In 1604, Jan Opaliński, abbot (head of a monastery) of Rokitno, gave it to the church, having inherited it from his mother. A larger church was built on the first church’s site between 1606 and 1608, funded by Prokop Oborski, a Polish nobleman who served as deputy to the court cupbearer. It was formally consecrated, or dedicated for worship, on 27 April 1608.
Alterations and later history
In the mid-seventeenth century, parish priest Andrzej Gałokowski arranged for a facade with two towers. A severe storm badly damaged the church in 1730, and rebuilding gave it a single-tower facade.
On 10 August 1975, Cardinals Stefan Wyszyński and Karol Wojtyła crowned the image of Mary in a devotional ceremony on behalf of Pope Paul VI. The church, bell tower, and cemetery were entered in Poland’s historic-monuments register through registrations dated 1962 and 1981.
Remains
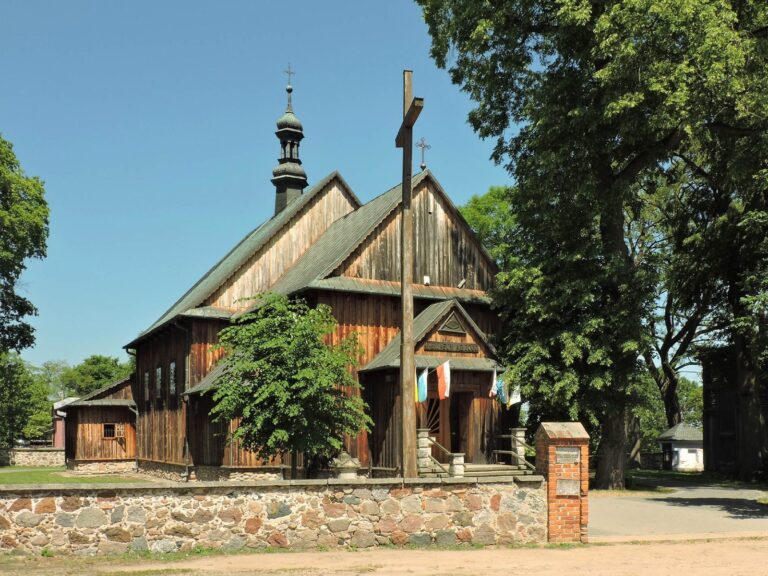
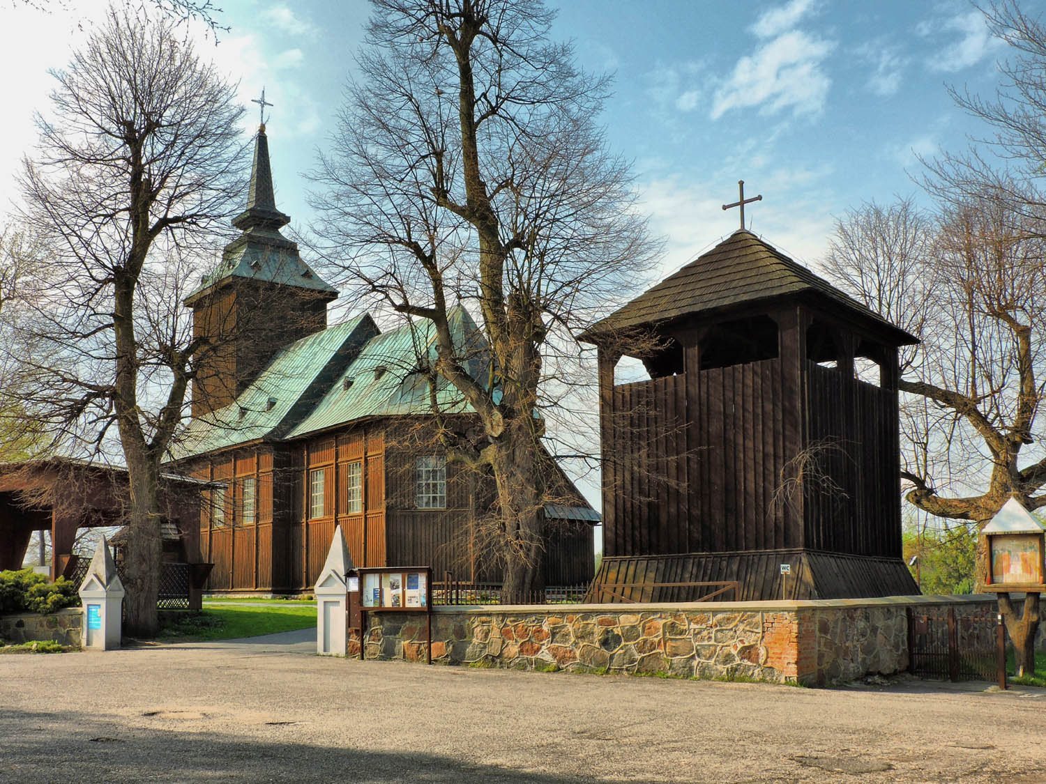
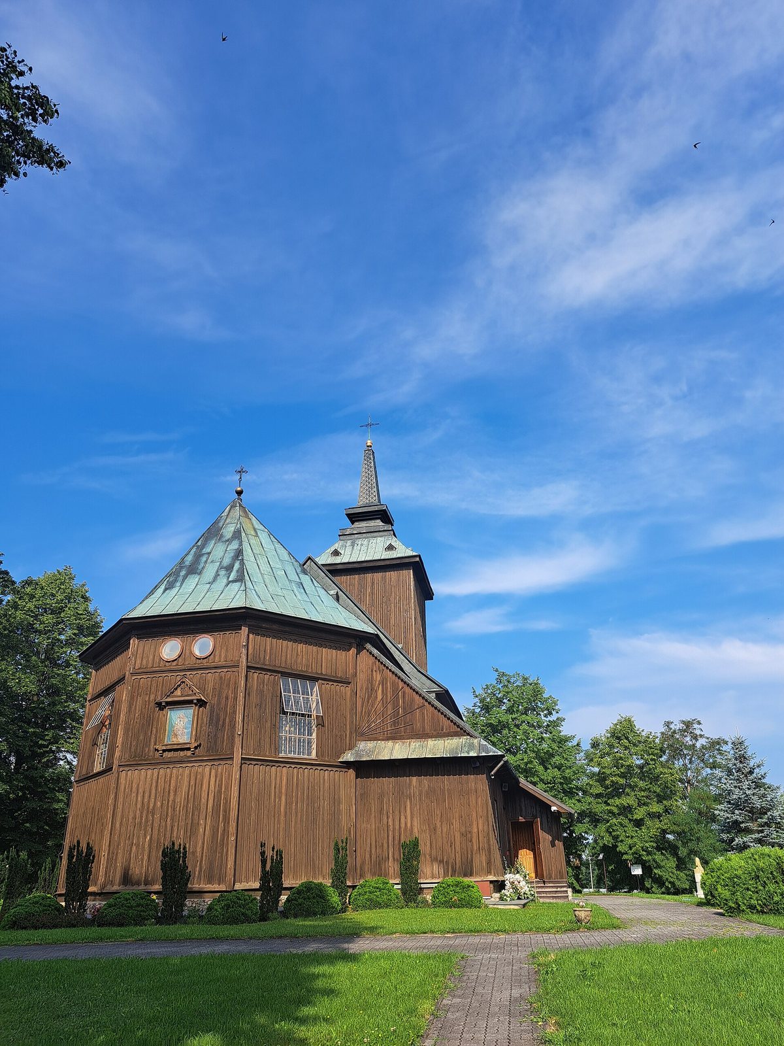
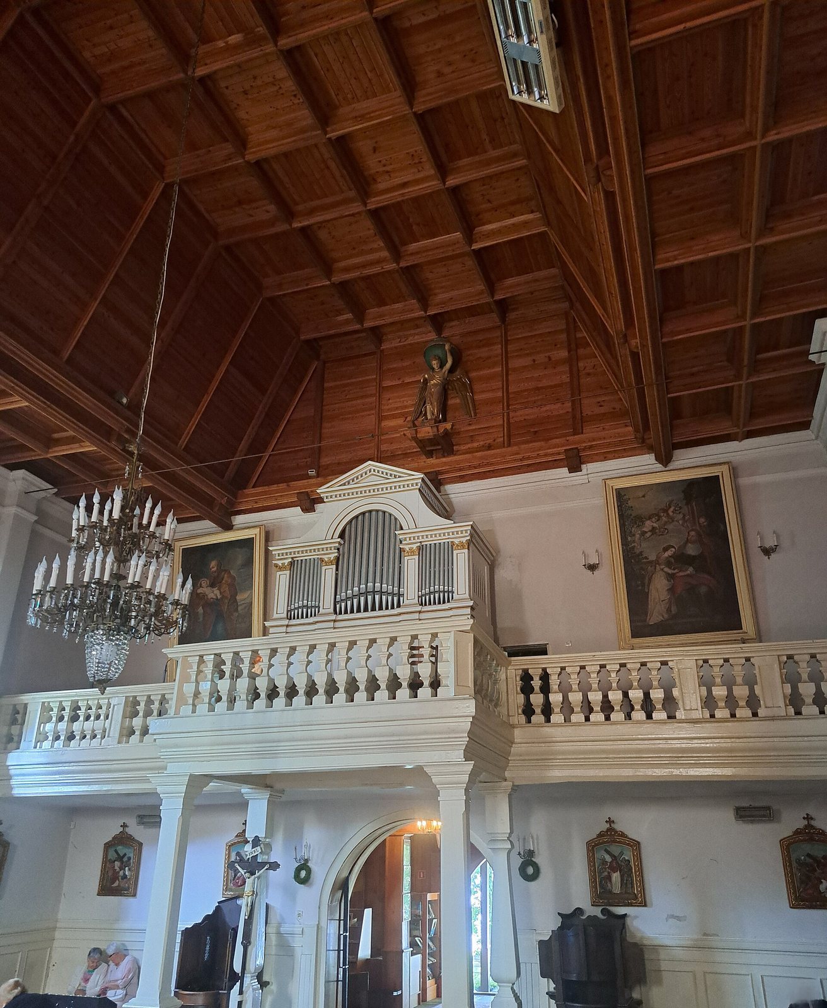
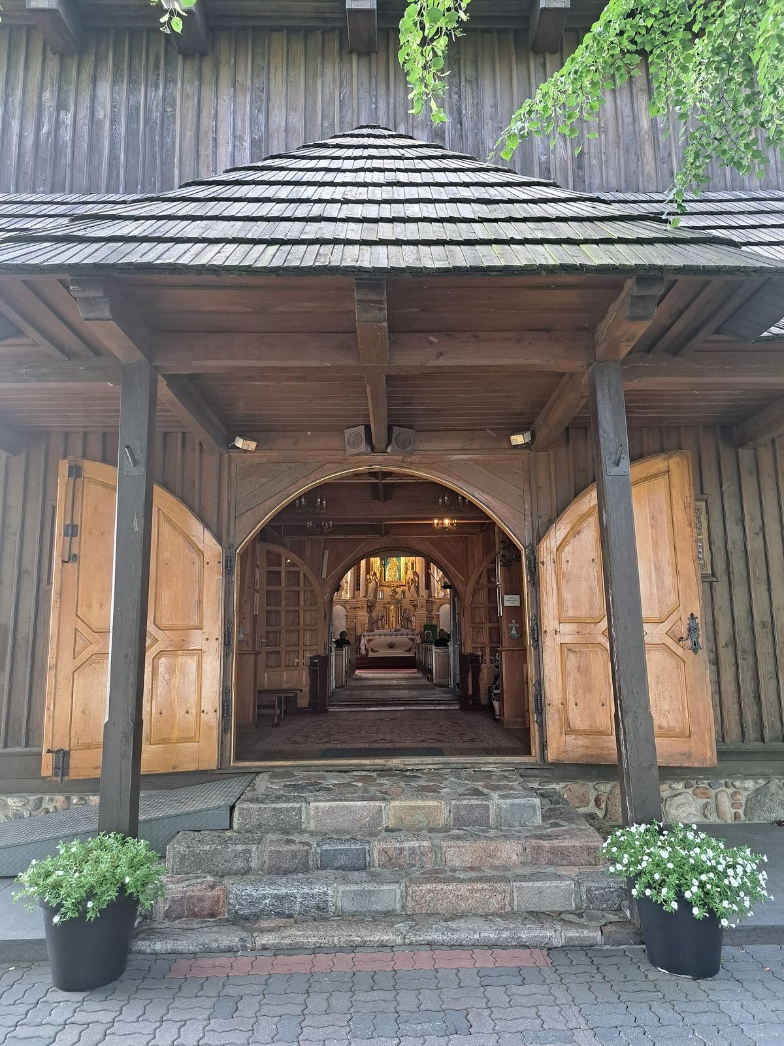
The church is a larch timber building with a single-nave plan, meaning one main worship space. Its facade has one tower, and its interior retains rich decoration.
Church and furnishings
Timber structure
The church’s surviving structure is made of larch. Its single-tower facade reflects the form the building took after its eighteenth-century rebuilding.
Altars and pulpit
The main altar dates to 1750, while the side altars were made in 1742 and the pulpit in 1753. Antoni Wilski, Lewiczyn’s parish priest and a canon (a clergyman attached to a cathedral or collegiate church) in Samogitia, a historic region now in Lithuania, funded the main altar.
Image of Our Lady of Lewiczyn
The main altar holds the Miraculous Image of Our Lady of Lewiczyn. Painted on cypress boards, it measures 85.5 by 118 cm and has a silver-sheet covering made in the seventeenth century.
Associated features
Bell tower and cemetery
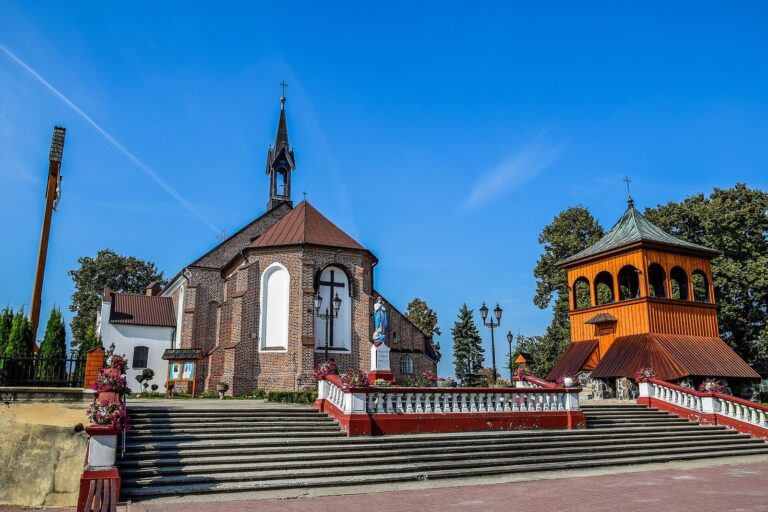
A bell tower stands by the church, and a cemetery is associated with the site.
Memorial plaque
A memorial plaque is mounted on a wall inside the church.