Rajwada Palace: Holkar Royal Residence in Indore
Site at a Glance
- Rating
- 4.4
- Popularity
- Very High
- Country
- India
- Primary era
- Early Modern
- Eras represented
- Early Modern, Modern
- Civilizations
- Indian, Maratha
- Site type
- Domestic
- Remains
- Palace
On this page10 sections
History
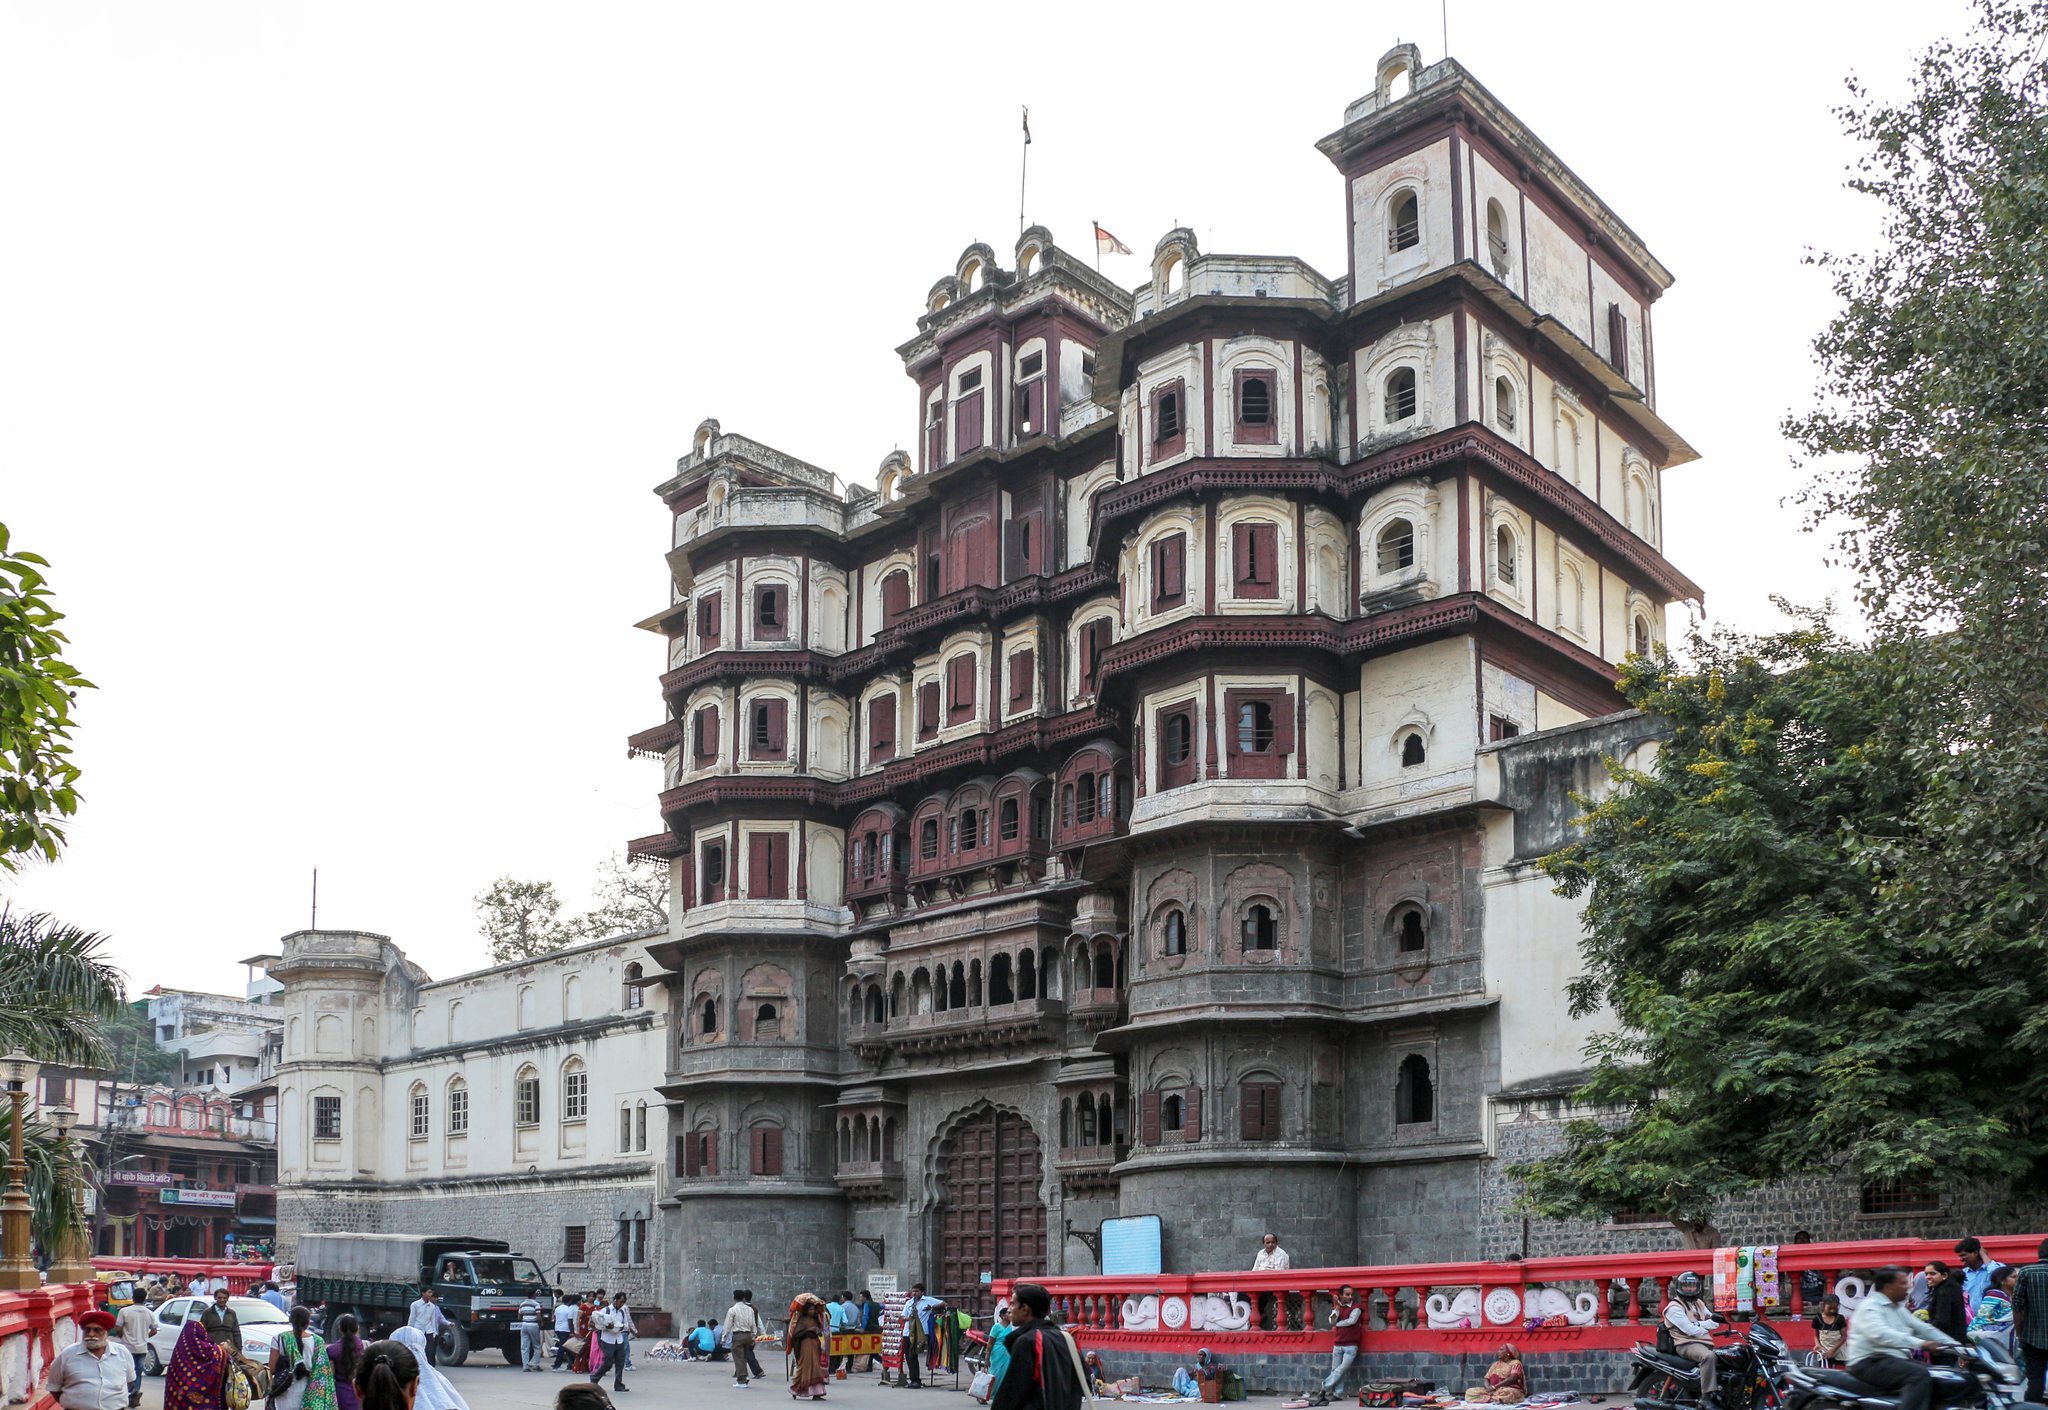
Rajwada Palace is a seven-storey royal residence in Indore, India, built by the Holkars of the Maratha Empire between 1747 and 1766 in the Maratha architectural tradition. The Holkars were a Maratha ruling dynasty that established and governed the state of Indore. Construction began under Malhar Rao Holkar, the dynasty’s founder, and the palace became one of the principal residences associated with Holkar rule.
Construction and rebuilding
The palace was completed in 1766. Fire damage led to the rebuilding of its southern section between 1811 and 1833, creating an important later phase in the building’s history while retaining its role as a Holkar royal palace.
Rajwada was damaged during the 1984 riots. With special permission from the state archaeology authorities, Usha Raje Holkar restored the palace in March 2007, assisted by architects Himanshu Dudwadkar and Shreya Bhargava. The work used a 200-year-old blueprint to reproduce the earlier building. A concealed pipe frame was incorporated for structural stability because the palace stands in an earthquake-prone area, making it the principal departure from the earlier design required for approval.
Public ownership and recent conservation
During the government of Shyama Charan Shukla, Narayan Prasad Shukla, then Home Minister from Indore, helped secure the palace as government property rather than leaving it in private ownership. Rajwada is now owned by the Government of Madhya Pradesh through its Directorate of Archaeology, Archives and Museums, and it is protected as a Grade A monument.
The palace has undergone four renovations. After the 2007 restoration, the Indore Municipal Corporation carried out a further renovation between 2017 and 2023, completed in February 2023.
Remains
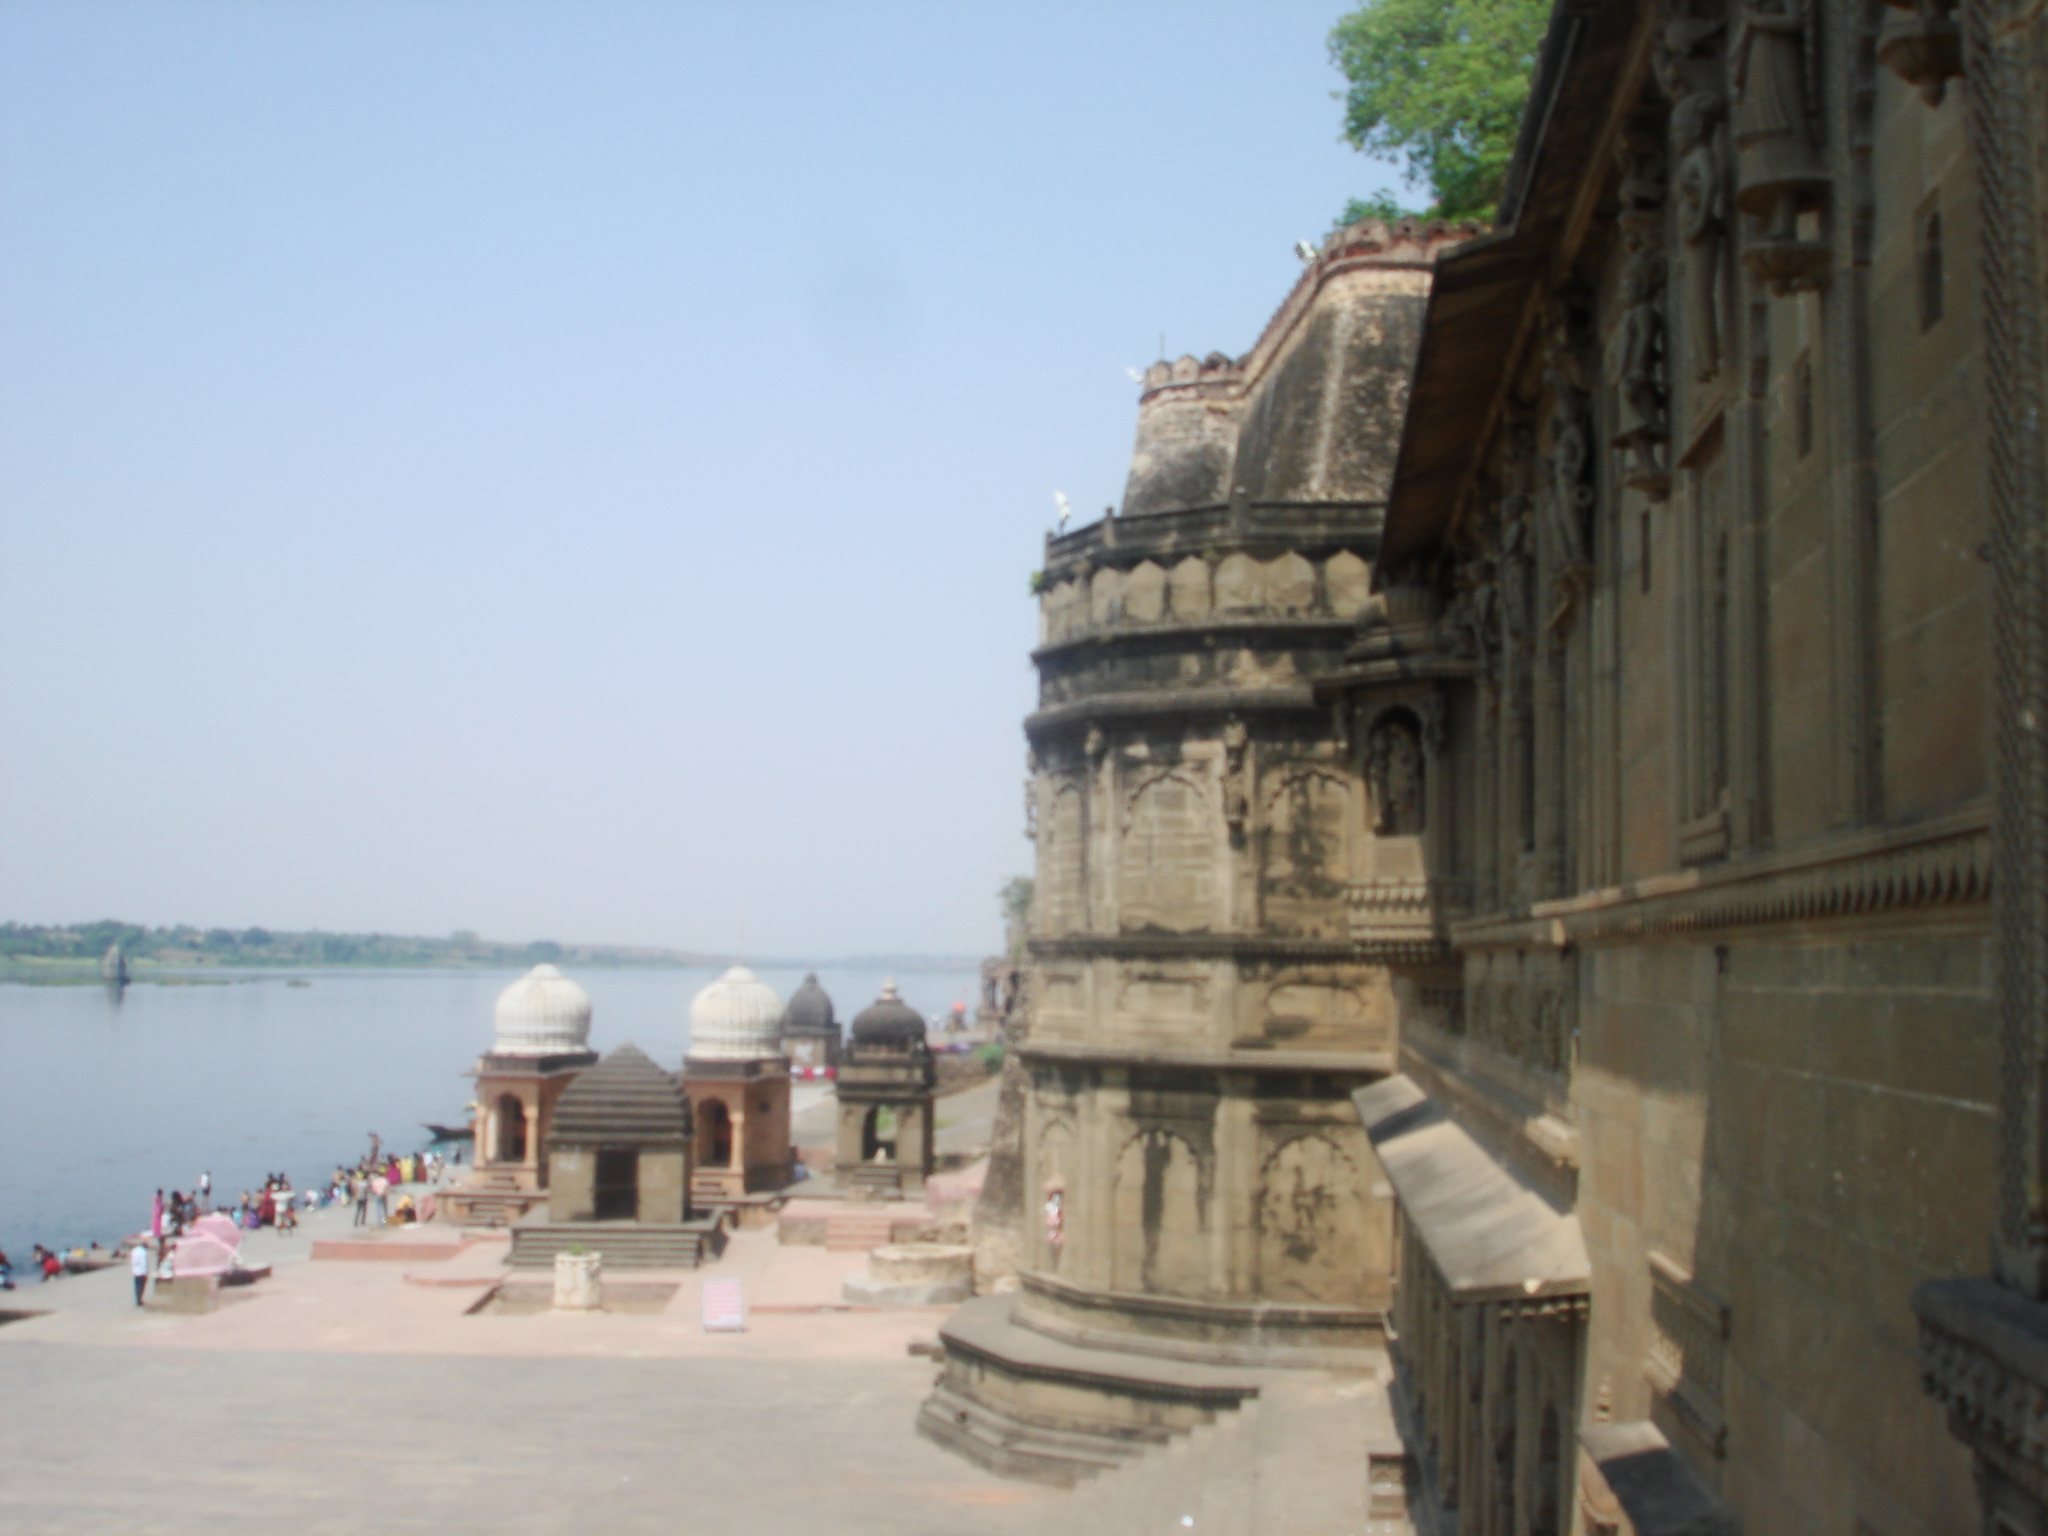
Rajwada stands near the centre of Indore in Khajuri Bazaar, close to Krishnapura Chhatri, at an elevation of approximately 553 metres. The complex has two parts, one near the city centre and another in an older section. The palace itself is rectangular, with cylindrical bastions at its four corners, and combines Maratha architectural elements with other influences.
Entrance and courtyard
Gateway and inner court
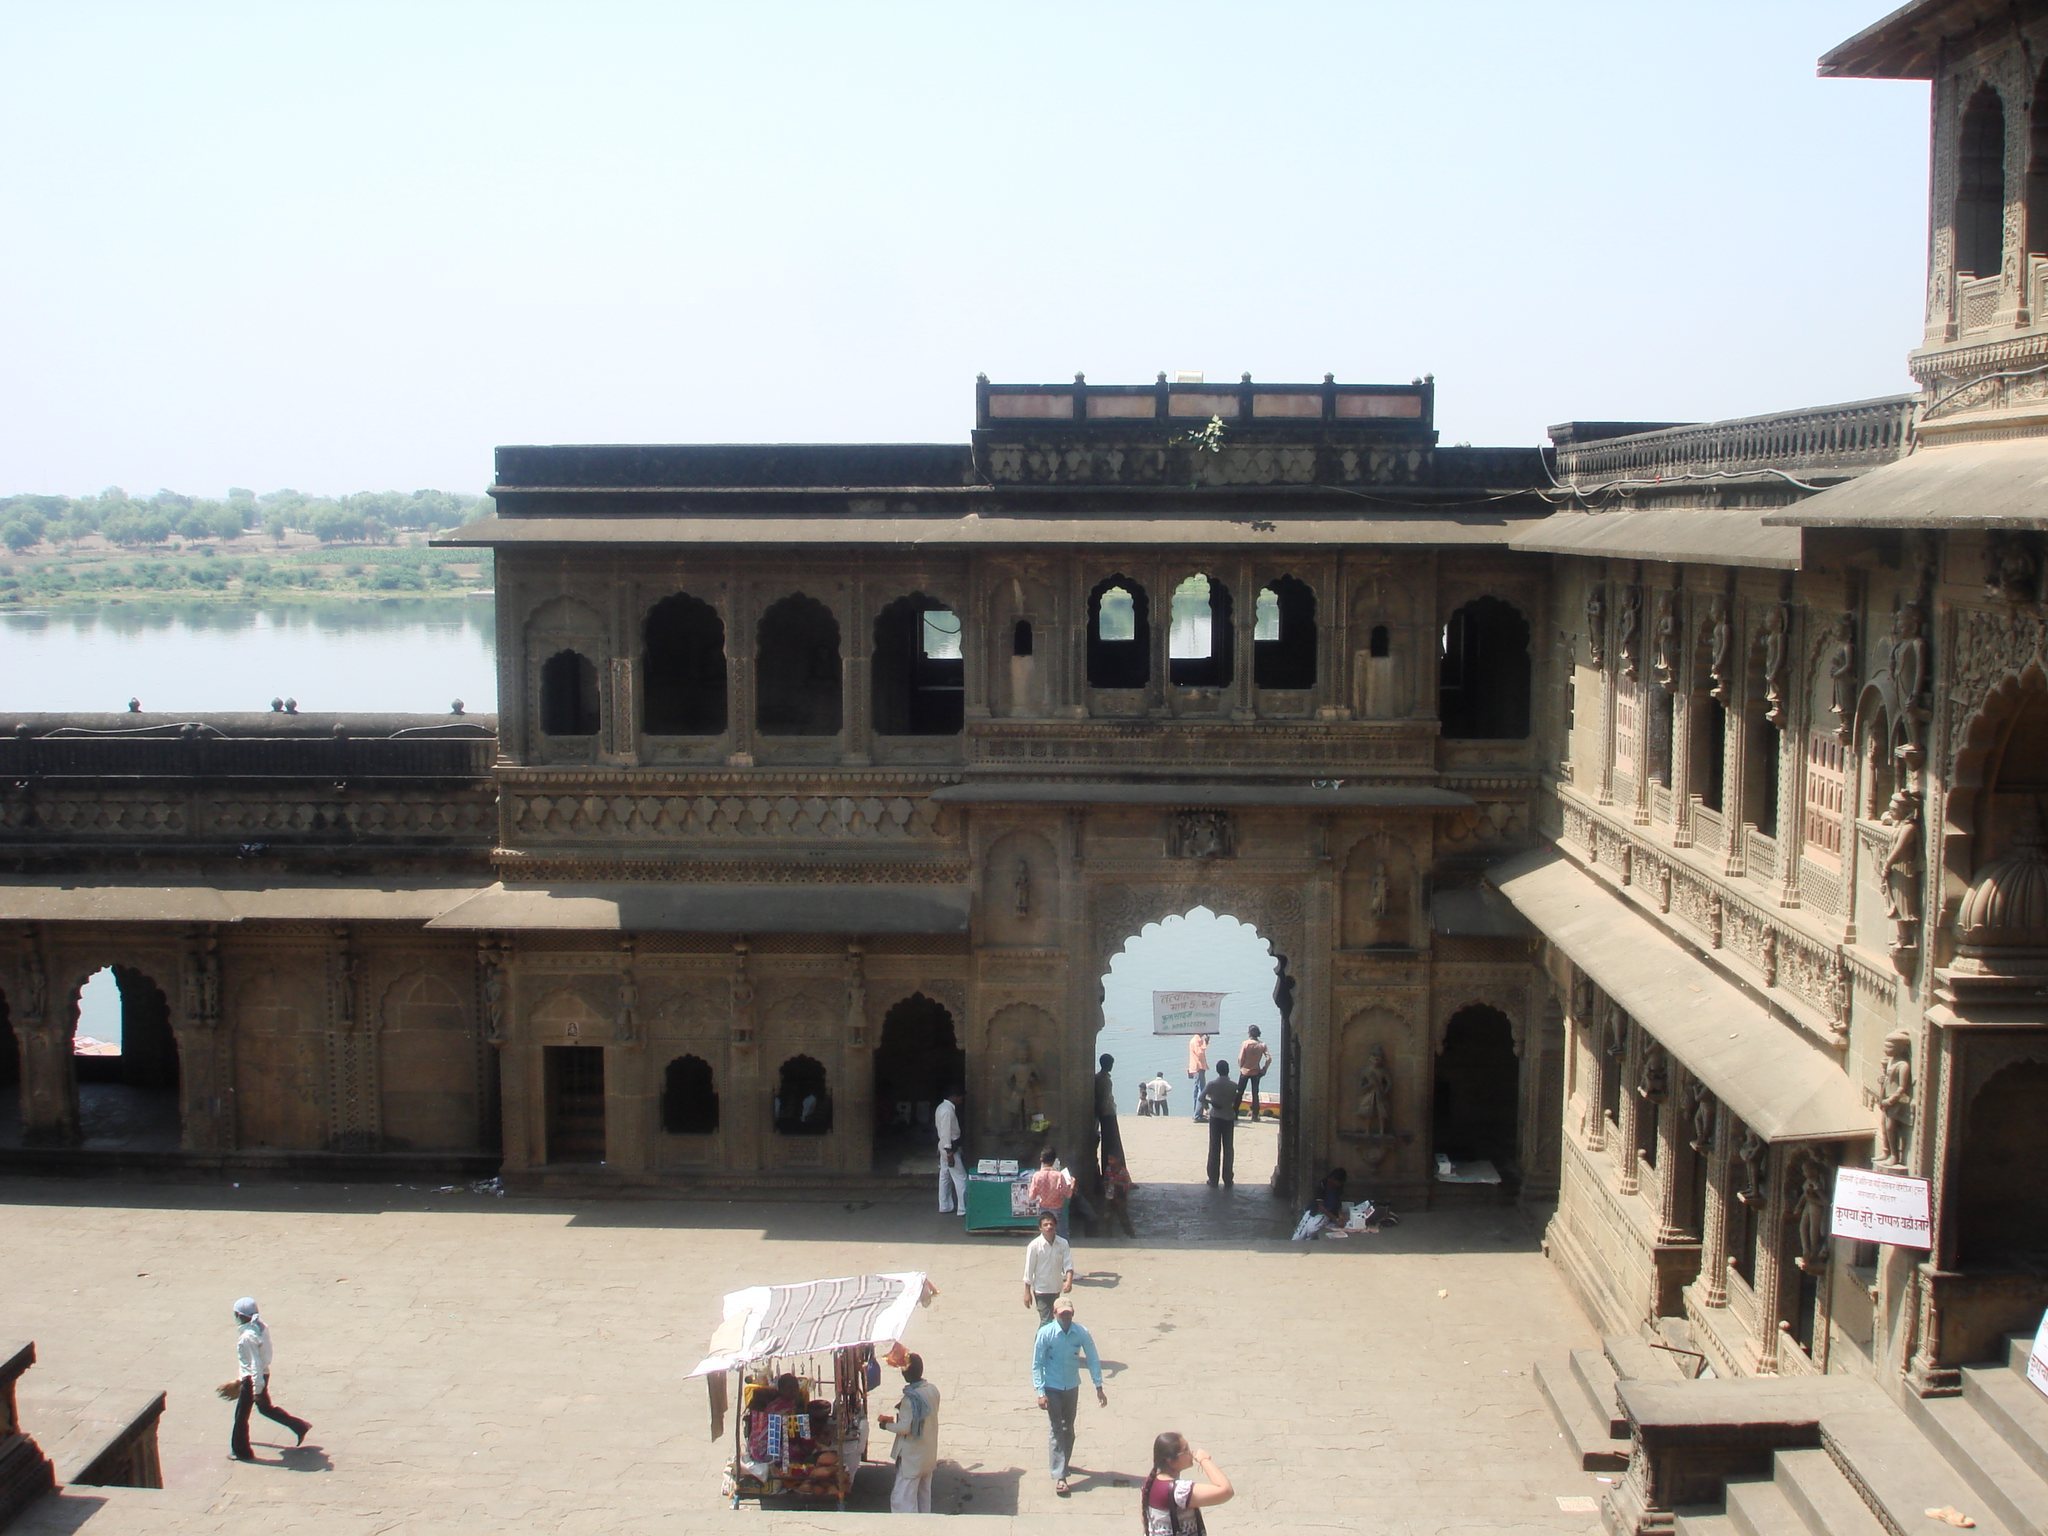
A large wooden entrance door reinforced with iron studs marks the approach to the palace. Beyond it lies a courtyard containing a Maratha-arched Ganesha hall, balconies, windows, and corridors that connect rooms with galleries. The front facade has large windows and a forecourt.
Garden frontage
The palace faces a garden containing a statue of Maharani Ahilya Bai Holkar, fountains, and an artificial waterfall. Ahilya Bai Holkar was an eighteenth-century Holkar ruler remembered for supporting religious and public construction. Shiv Vilas Palace, also known as the New Palace, stands to the right of Rajwada.
Materials and restored fabric
Stone and timber structure
The lower three floors are built of stone, while the upper floors are built of wood. The restoration reproduced the earlier construction with thin bricks set in lime mortar, lime plaster, wooden columns resting on stone bases, rough black basalt flooring, and a brick-paved courtyard.
Structural reinforcement
The concealed pipe frame added during restoration provides structural stability in the earthquake-prone setting. It was the main alteration from the earlier design, while the other restoration materials and features followed the older building represented by the historic blueprint.