Proh Castle: A Fifteenth-Century Residence in Italy


Site at a Glance
- Rating
- 4.1
- Popularity
- Low
- Country
- Italy
- Primary era
- Medieval
- External website
- Open
- Eras represented
- Medieval
- Civilizations
- Duchy of Milan
- Site type
- Domestic
- Remains
- Castle
On this page7 sections
History
Medieval origins
Proh Castle stands in the hamlet of Proh, within the municipality of Briona in Italy, on the plain at the edge of the first slopes of the Novara hills. Its history reaches back to the early twelfth century, when Conrad III, a German king of the Hohenstaufen dynasty, granted the fief to the counts of Biandrate. They built an earlier fortification known as the Castellaccio on the hills behind the present castle.
The Castellaccio was destroyed in 1362 during the war between the Marquis of Montferrat and Galeazzo II Visconti, the ruler of Milan whose dynasty governed the city before the Sforza. This destruction preceded the construction of the castle that now occupies the site.
The Sforza and Tornielli periods
The present castle was built around the middle of the fifteenth century at the request of Francesco Sforza, an Italian military commander who became Duke of Milan and supported building projects throughout the Milanese territories. Its purpose was probably chiefly residential. The strategic castles of Briona, Barengo, and Castellazzo Novarese already stood nearby, reducing the need for Proh to serve primarily as a military stronghold.
Around the same period, Proh became a fief of the Tornielli, following the historical course of the nearby castle of Briona. In 1495, the army of Ludovico Sforza, known as Ludovico il Moro and a late-fifteenth-century duke of Milan, occupied the castle.
Later ownership and restoration
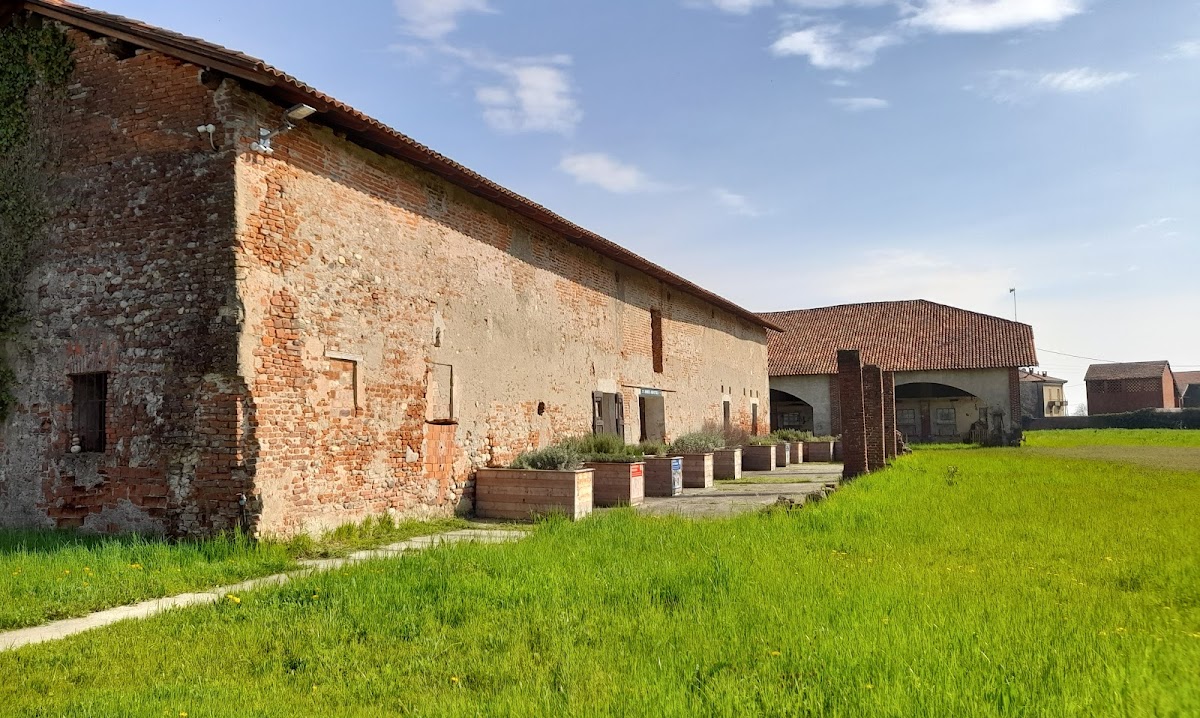
A 1581 map of the Duchy of Milan in the Gallery of Maps at the Vatican Palace shows the place-name Pario, which may refer to Castello di Proh. The castle passed to the Caccia family in 1597 and was purchased by the Cattaneo brothers of Novara in 1672. During the nineteenth century, the Fantoni family converted it into a farm complex. Toward the end of that century, it was sold to Count Arese Lucini, and the Marelli family of Milan has owned it since 1917.
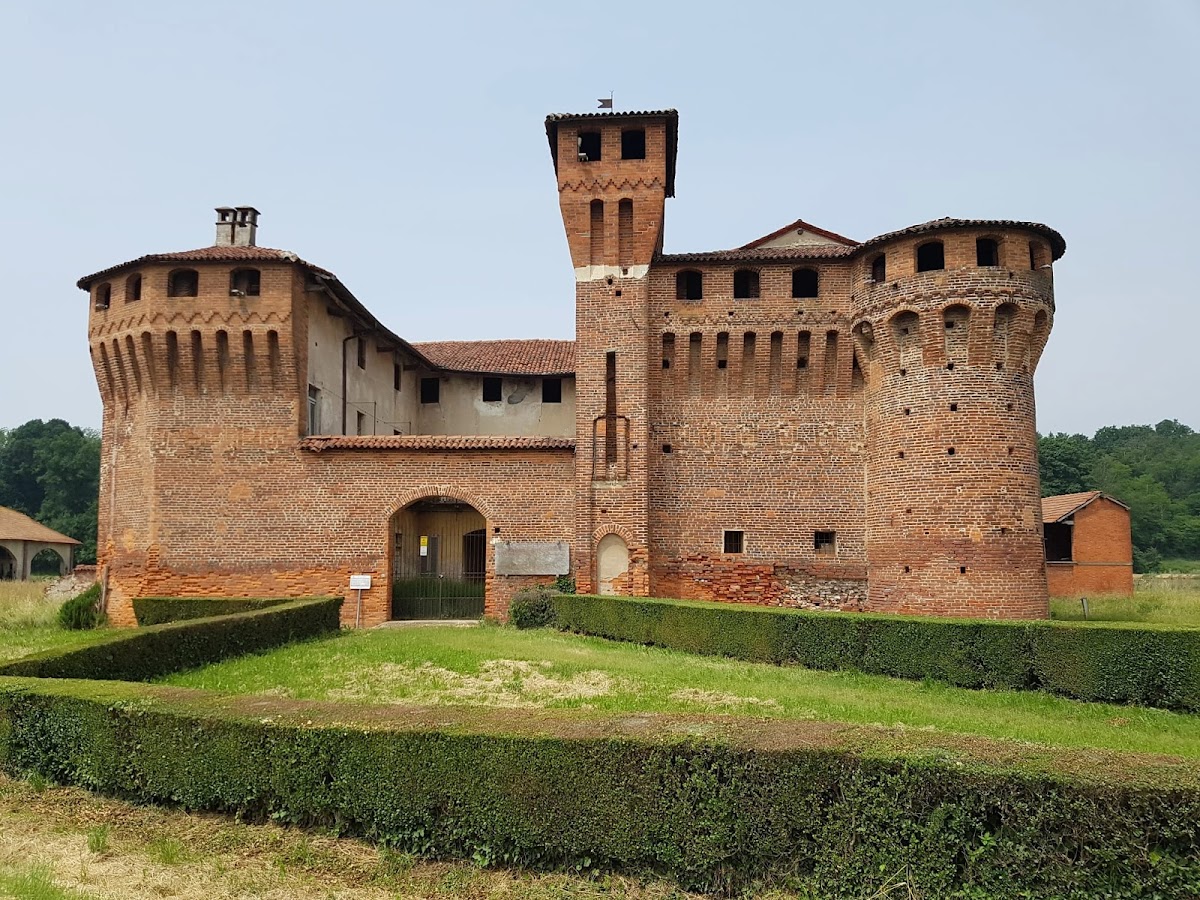
After a period of decline, the castle was restored in 1960. The work respected its original forms and reinstated the highest tower beside the principal entrance. From 2020, the Marelli family granted the property to the Fondazione UniversiCà on a 25-year loan for use. The foundation then began a revitalization project involving conservation, infrastructure improvements, and multimedia interpretation of the castle’s history and local heritage. In 2021, a dangerous adjoining building without historical significance was demolished with heritage-authority approval, improving the visibility of the castle’s western side. The intervention also included replacing about one hundred deteriorated windows and doors, installing electrical and fire-safety systems, repairing the roof of the adjoining farm building, restoring the courtyard-facing facade, and improving the courtyard and rural park.
Remains
Plan and defensive structures
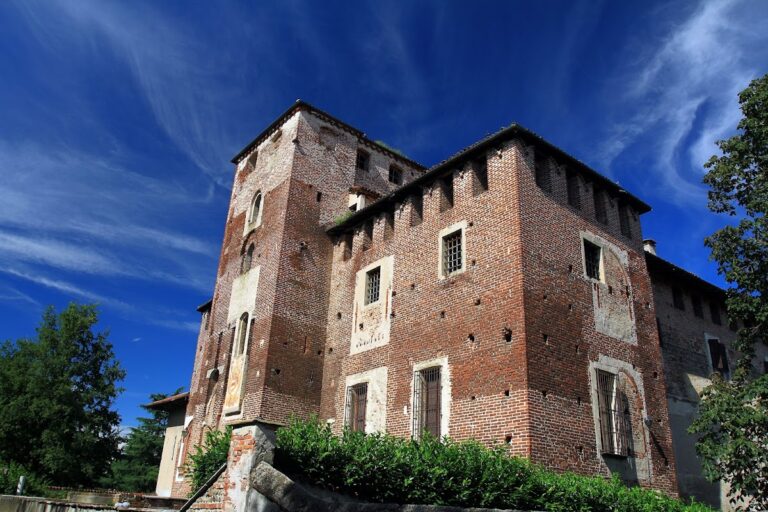
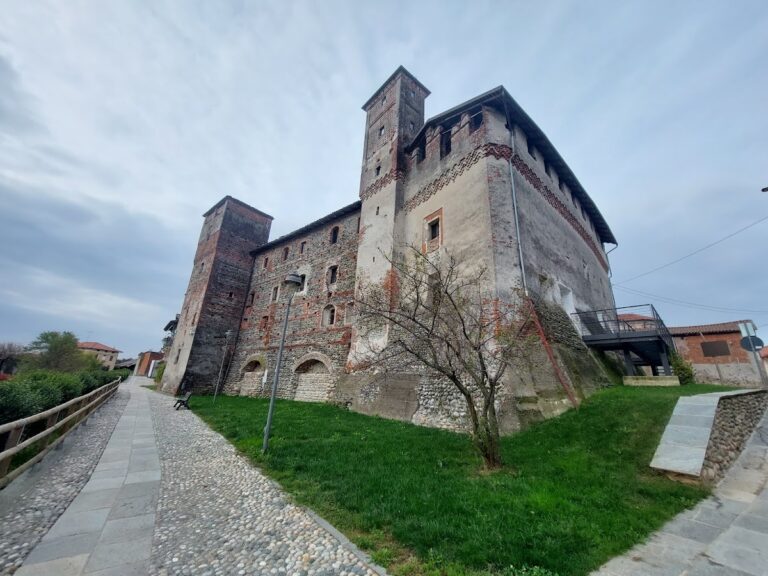
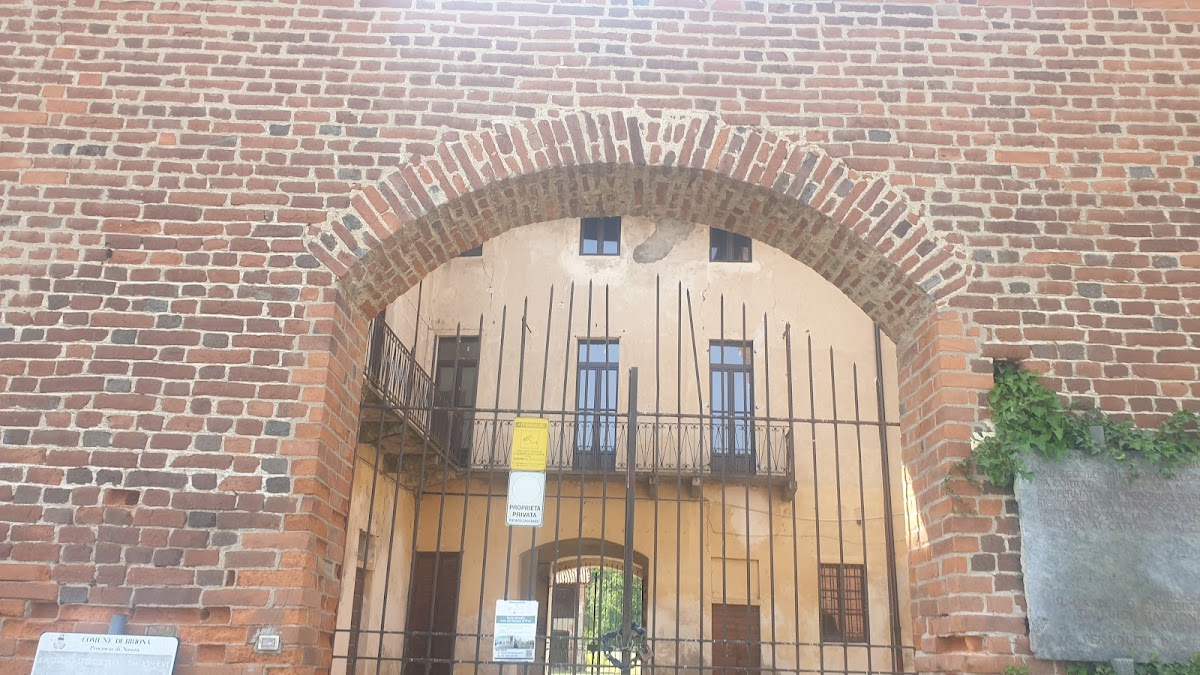
Proh Castle has an asymmetrical rectangular plan with circular towers at its northeastern and southwestern corners. A moat formerly enclosed the building. Access was controlled through two drawbridge entrances, a small postern, meaning a secondary fortified doorway, on the east side and a larger carriage gate for wheeled traffic on the west.
Projecting defensive structures extend around the building and include long machicolations, which are projecting galleries or parapets with openings for directing defensive fire or dropping objects below the walls. These features are decorated with a saw-tooth pattern. The height of the castle is generally uniform, apart from the curtain-wall section between the entrance turret and the beginning of the first building on the eastern side. The highest tower beside the main entrance was reinstated during the 1960 restoration.
Courtyard and surviving decoration
Limited remains survive of the fresco decoration that once adorned the castle. On the eastern wall of the courtyard, a faded triptych shows the Madonna and Child with saints. The southwestern tower bears the Cattaneo coat of arms. The restored complex also includes the adjoining farm building, courtyard, rural park, and botanical area, together with a multimedia route interpreting the castle’s history and its local setting.