Kéroué Castle and Manor: A Renaissance Estate in France
Site at a Glance
- Popularity
- Low
- Country
- France
- Primary era
- Early Modern
- Eras represented
- Medieval, Early Modern
- Civilizations
- Duchy of Brittany, French
- Site type
- Domestic
- Remains
- Castle
On this page10 sections
History
Kéroué Castle and Manor is a historic estate in Loguivy-Plougras, Côtes-d’Armor, France. Its history includes a fifteenth-century castle and a Renaissance-style central building erected around 1580. Renaissance architecture reflected renewed interest in classical art and design. The estate’s development was closely tied to the du Dresnay family and France’s late-sixteenth-century political and religious conflicts.
Origins and construction
Alain du Dresnay, a lord from a junior branch of the du Dresnay family, built an early castle at Kéroué in the fifteenth century. The central building dates to around 1580. François du Dresnay, son of Pierre du Dresnay, shaped the château in the form associated with the estate. The Breton name Kêr Roué means the residence of a man named Le Roi.
Conflict and revolutionary refuge
In 1594, Pierre du Dresnay, lord of Kéroué and a supporter of the Catholic League, took part in defending Morlaix against royal troops led by Marshal d’Aumont. The League was a Catholic political and military movement active in France during the late sixteenth century; d’Aumont was a senior military commander. Pierre was killed in the fighting. His son, also named Pierre, swore allegiance to Henry IV, the French king, and secured the return of his father’s estates, which had been seized after the rebellion.
During the French Revolution, the château sometimes sheltered Poens, a Chouan, or counter-revolutionary royalist insurgent, and Philippe-Ange Ellès, a priest of Plougras who refused the oath required by the revolutionary government. A local legend collected by François-Marie Luzel and later retold by Louis Le Guennec tells of Bilz, a horse thief who outwitted the marquis of Kéroué. The marquis intended to drown him in the mill pond, but Bilz eventually married the château’s heiress.
Changing ownership and preservation
The estate later passed through the Le Lagadec de Mézedern, Roquefeuil, and Porée du Breil families. The last male descendant of the Le Lagadec de Mézedern family died at Morlaix in 1837 and was buried in the château chapel. The château remained uninhabited for a long period and was in severe disrepair, close to ruin, around 1900. The La Morinière family has owned the property since 1990 and has undertaken rehabilitation work. Kéroué received France’s Historic Monument classification on 27 September 1993, a heritage-protection status for significant historic buildings and sites.
Remains
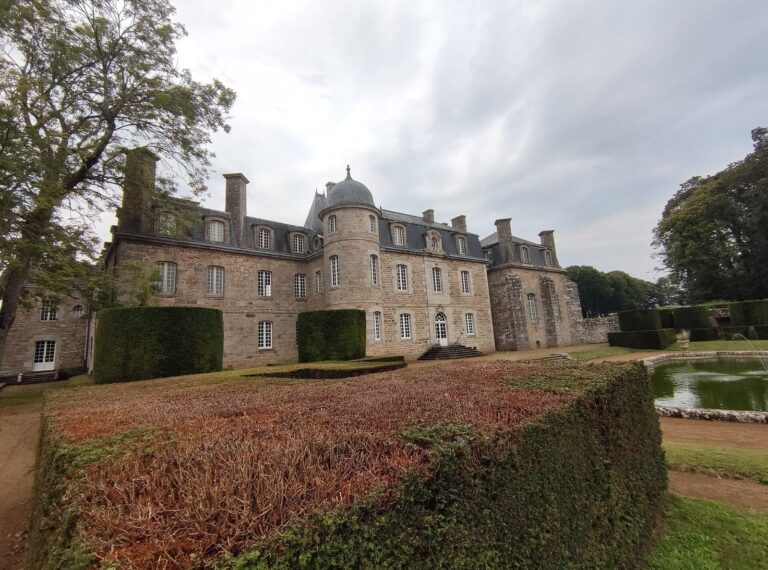
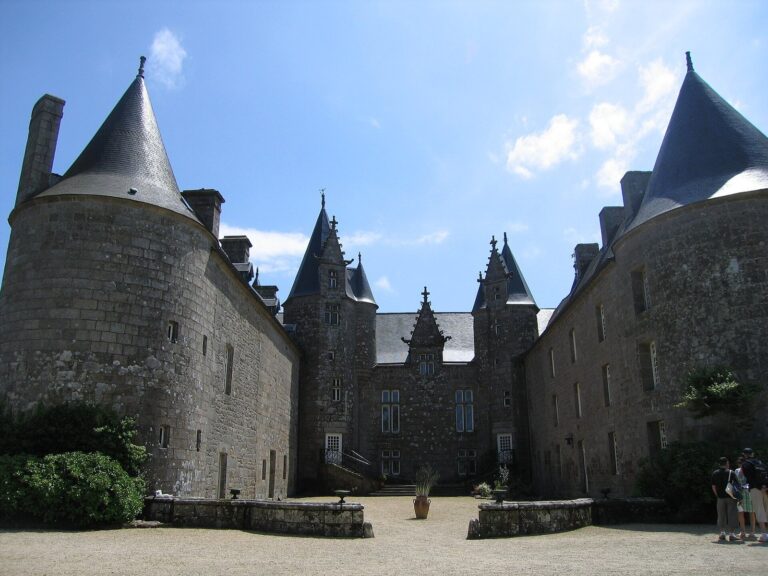
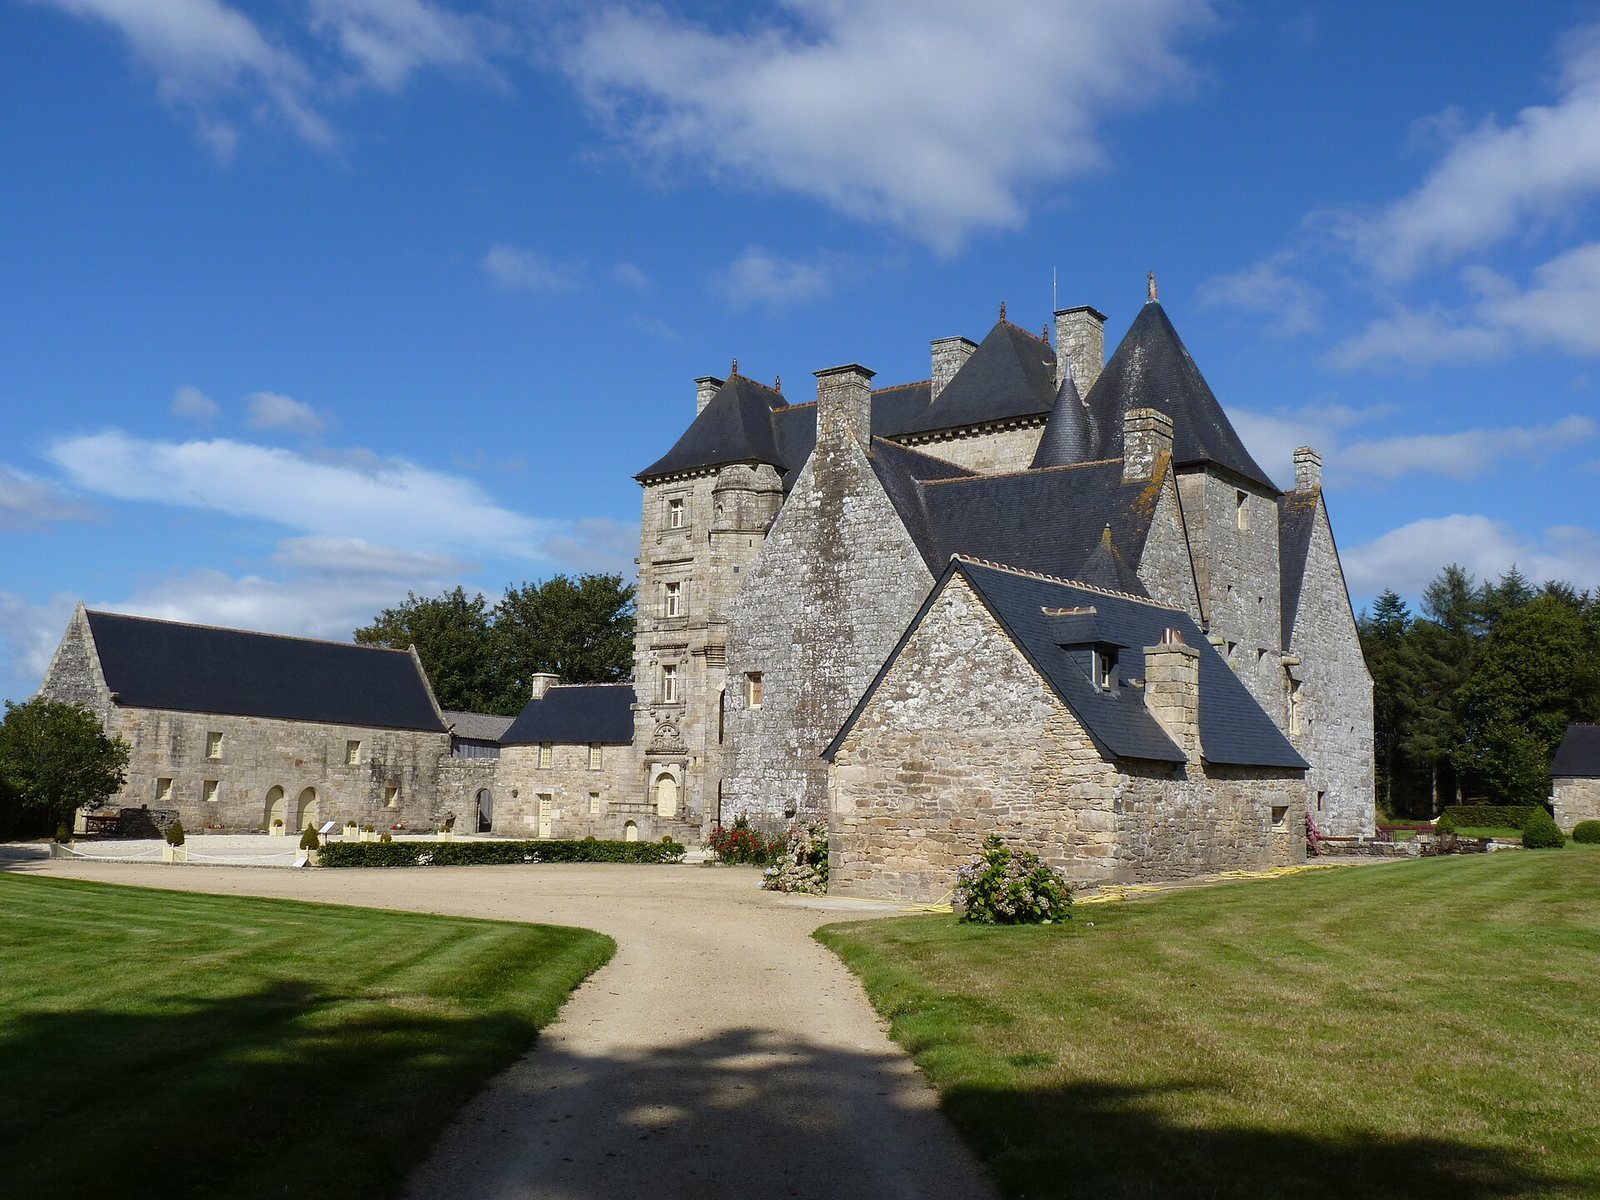
The complex brings together the central château, a manor wing at a right angle to it, a main courtyard, service buildings, and a domestic chapel. The château’s design combines a central block with two pavilions. The residence stands in a clearing among woods, and a chestnut-tree avenue extends toward the moors of Guerlesquin and the peat bogs of Plougras.
The château
Central building
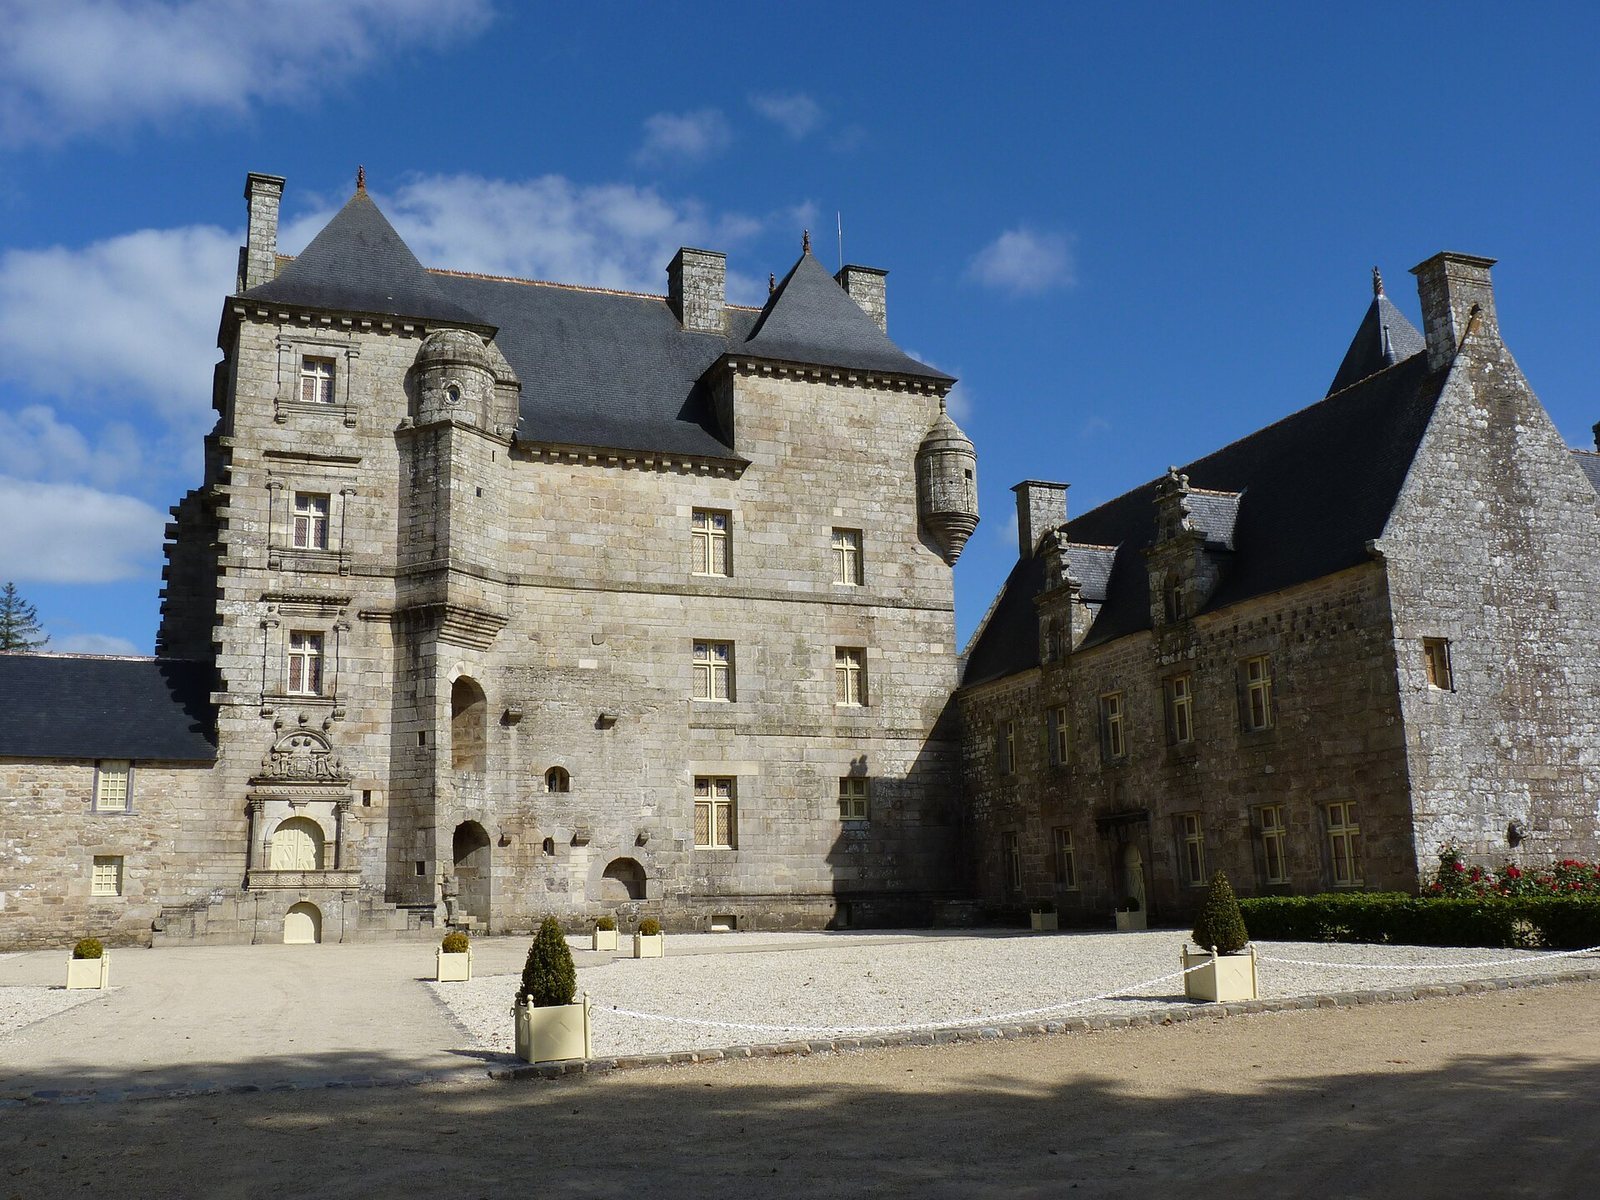
The central building has a monumental façade of yellow granite. The château’s Renaissance design was left incomplete.
Left pavilion
The left pavilion has a richly carved doorway and three levels of ornamented windows. The original design intended it to form the central block, with a turret for the stairs, a small projecting watch turret for observation or defense, and a machicolation, a projecting defense with openings for dropping objects, along the south gable, the triangular end wall beneath the roof.
Condition
By the late nineteenth century, ivy covered the abandoned château.
Manor wing, courtyard, and ancillary buildings
The manor’s seventeenth-century wing meets the central building at a right angle. A monumental staircase descends to the main courtyard, while service buildings and a domestic chapel form part of the estate complex.