Château de Kéranroux: An Historic Estate in Morlaix, France
Site at a Glance
- Rating
- 4.6
- Popularity
- Very Low
- Country
- France
- Primary era
- Early Modern
- External website
- Open
- Eras represented
- Early Modern, Modern
- Civilizations
- French
- Site type
- Domestic
- Remains
- Castle
On this page12 sections
History
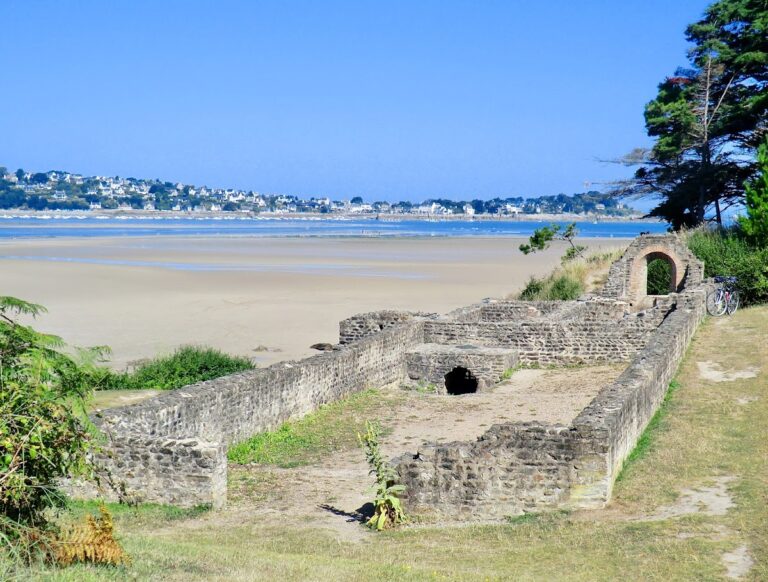
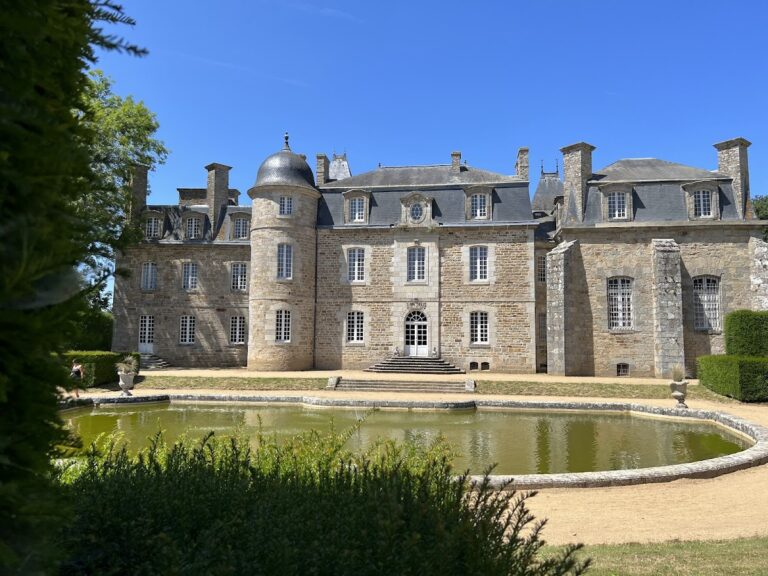
Château de Kéranroux, also known as Keroc’hiou or Ker-Oriou, is an historic estate in Morlaix, France, built in 1773–1774 in the Classical style. The present château replaced a seventeenth-century manor whose foundations remain farther south beside the Morlaix River. It was commissioned after the earlier residence became greatly dilapidated, and its new position on higher ground offered a healthier, less damp setting.
Medieval and Early Modern Ownership
Tradition names Yvon de Keranroux as the first owner of the estate. In 1301, Henri V, Count of Léon, is said to have entrusted him with maintaining the Cuburien forest. Ollivier Le Treut became owner in 1427. The property later passed to the Coatquis family and then, in 1445, to Jehan Estienne.
Alain de la Forest acquired the château in 1543, beginning four centuries of possession by his descendants through inheritance or donation. In 1600, François du Parc married a La Forest heiress and later left the estate to his brother Claude. The property remained with Claude’s descendants until the death of the Marquis du Parc de Locmaria in 1773 transferred it to François Gabriel de la Fruglaye, who ordered the construction of the present château.
The Fruglaye Family and the Nineteenth Century
François Gabriel’s son, Paul Émile de la Fruglaye, was a dragoon officer, meaning that he served in a mounted military regiment. In 1792, he fled France after attempting to help Madame Royale, the title used for the daughter of Louis XVI and Marie Antoinette, escape from the Temple prison. He returned in 1802, was elected a deputy for Finistère during the Restoration, the period of Bourbon rule after Napoleon’s fall, and was later appointed a peer of France, a member of the kingdom’s upper aristocratic and legislative elite.
During the 1832 cholera epidemic, Château de Kéranroux served as a hospital. Marie de la Fruglaye, a religious woman noted for her devotion to local populations during the epidemic, later commissioned a new chapel between 1839 and 1843. Her grandson, Paul de Chaloagny, inherited the château. After his death, ownership passed to the Gouyon de Beaufort family, whose two final heirs were killed during the First World War.
War, Preservation, and Later Ownership
German occupying forces used the château during the Second World War. An Allied bombardment targeted the pigeon loft after it was believed to contain ammunition. The pigeon loft survived, but the newer chapel was severely damaged. Its stained-glass windows were destroyed and its columns were badly damaged.
Château de Kéranroux was listed as a French historic monument by decree on 19 November 1992. This designation is a legal form of protection for buildings and sites considered important to the country’s architectural or historical heritage. The château is privately owned by Xavier and Anne de Couëssin du Boisriou and is used as a reception venue.
Remains
The present château forms a symmetrical Classical composition, with a three-bay central body, matching side sections, and a park containing historic structures and landscape features. A staircase rises from the park around a statue and ends at a terrace facing the main entrance. The grounds include the Fairy Fountain, mill ruins, an old washhouse, the ruins of the older Notre-Dame de la Clarté chapel, and a separate nineteenth-century chapel closer to the château.
Principal Château
Central Section
The central section is covered by a double-saddleback roof and crowned by a pediment and a dormer. Two large chimneys of brick and dressed stone rise above it, each finished with a circular pediment. The projecting entrance is built of dressed granite, and its entrance tympanum bears the arms of Paul de Champagny and his wife.
Wings and Staircase
Identical four-bay wings flank the central body, each ending in a chimney. From the park, the staircase encloses a statue before reaching the terrace oriented toward the central entrance. The park also displays the coats of arms of Alain de la Forest and his wife, Anne Toupin, who were lords of Kéranroux in 1550.
Park Buildings and Chapels
Sixteenth-Century Pigeon Loft
Northeast of the château stands the sole pigeon loft in the commune of Ploujean. Built in the sixteenth century, it has schist masonry enclosed by courses of pink granite. The structure survived the Allied bombardment during the Second World War.
Notre-Dame de la Clarté Chapels
The park preserves the ruins of the older Notre-Dame de la Clarté chapel. A separate chapel, built closer to the present château between 1839 and 1843 by Marie de la Fruglaye, contains gargoyles shaped as boars, monkeys, and dragons. It also holds the burials of several occupants of the château, including Marie de la Fruglaye. Bombardment during the Second World War destroyed its stained-glass windows and severely damaged its columns.
Funerary Effigy
Outside the newer chapel is the recumbent funerary effigy of Gilles de la Noé, a type of tomb sculpture showing the deceased lying down. Roland Doré sculpted it in the seventeenth century. The effigy originally stood in the older chapel before being placed outside the newer one.