Hérivaux Abbey: An Augustinian Monastery in France
Site at a Glance
- Popularity
- Medium
- Country
- France
- Primary era
- Medieval
- Eras represented
- Medieval, Early Modern, Modern
- Civilizations
- French
- Site type
- Religious
- Remains
- Monastery
On this page11 sections
History
Foundation and Augustinian affiliation
Hérivaux Abbey was founded as a religious community in 1140 in the hamlet of Hérivaux, within Luzarches, France. The hamlet lies at the edge of the Forest of Chantilly, about 30 km north of Paris. Ascelin, lord of Marly-la-Ville and known as the Hermit, left his castle for this remote, wooded valley. He already owned some of the land, and the counts of Beaumont and Clermont granted him the rest. Ascelin and his companions cleared the site and established a community. The place-name was rendered as Herremivallis, meaning “the hermit’s valley.”
Permanent building work began in 1160. That year, Bishop Maurice de Sully sought Hérivaux’s affiliation with the Augustinians, an order whose members followed a rule associated with Augustine of Hippo. De Sully organized the community of canons, clergy living according to a shared religious rule, under the authority of Saint-Victor Abbey in Paris. He funded the church and cloister, a covered walk around a communal courtyard, and encouraged local lords to support the house. The formal affiliation took effect in 1188, the year Ascelin died.
Medieval community and estates
Hérivaux maintained a close connection with nearby Fosses, whose church served for many years as a priory, or dependent religious house, of the abbey. Hérivaux itself became a parish in the 13th century. In 1353, Jeanne de Meudon, wife of Guillaume le Bouteiller de Senlis, was buried in the abbey church.
The abbey drew income from four parishes: Saint-Étienne of Marly, Saint-Étienne of Fosses, Saint-Nicolas of Bellefontaine, and Saint-Jean of Montepiloi. It also held two priories and estates across Île-de-France. Its holdings once included part of the Forest of Coye, later purchased by a Prince of Condé. The community encouraged the cultivation of weld for the cloth manufactory of the lord of Rocourt at Fosses, as well as vetch and poppy.
Jean Ciret, appointed on 22 August 1469, was the last regular abbot, a monastic superior who belonged to the community. Those who followed were commendatory abbots: they held the title and the abbey’s revenues but did not necessarily live there. Between 1470 and 1475, residents of Hérivaux and nearby Grange-aux-Bois were released from obligations tied to their dependent status. At the time, the two settlements had 12 and 14 households respectively, with more than 100 inhabitants altogether.
Reform, fire, and decline
In 1622, Cardinal François de La Rochefoucauld, a French church reformer, ordered changes to Augustinian monasteries. Pierre Baudoin, a canon, conveyed the decision at Hérivaux on 11 April 1623, but resistance postponed its implementation. A fire broke out at about 11 p.m. on 18 October 1632. Nobody died, but the blaze badly damaged the residence and nearly reached the church. Repairs continued until March 1634. The residence was rebuilt, and the cloister had disappeared by this rebuilding; it is uncertain whether the abbey first lost its medieval character at this point or earlier.
The reform finally took effect on 20 November 1639, when Father Faure of Senlis took possession with six members of the religious community and a Senlis judicial official. Hérivaux thereby joined the Congregation of France, a reforming body of Augustinian canons, with a close connection to Sainte-Geneviève Abbey in Paris. This came sixteen years after the decision was conveyed to the abbey.
François Molé became abbot in 1647 and remained in office until his death on 5 May 1712, aged 87. His expenditure exceeded the abbey’s income. During a 1673 visit, the archdeacon of Paris found the communal dining hall’s vault ruined, the church floor in disrepair, and other buildings at risk of collapse. Hérivaux and Grange-aux-Bois were then empty or had disappeared; only 12 to 15 people lived in the parish, including the abbot, his servants, and the monks. Annual income was still about 11,750 livres, of which roughly 8,000 went to the abbot.
Rebuilding and dissolution
A gift from Duke Louis IV Henri de Bourbon-Condé enabled the abbey buildings to be rebuilt in the classical style in 1735. On 10 May 1785, a fire destroyed the farm’s sheep barns and pigsties; they were rebuilt soon afterward.
In 1790, the prior, Étienne Taibout, and two monks were the only members of the community. The Constituent Assembly had voted to suppress religious orders other than those devoted to education and charity, but Hérivaux was exempted when pensions were granted to the prior and monks. Officials from Coye-la-Forêt and Luzarches disputed which municipality should inventory the property for confiscation; the courts ruled for Luzarches. The estate was assessed in October and November and offered at auction on 27 February 1791. By then, only one monk, Adrien Delaporte du Castellier, remained.
No buyer initially came forward, and the estate’s high price threatened the continuation of religious use. At a later sale, Gressier bought the abbey for 220,000 livres, while the other two lots brought 154,000 livres. The economic crisis prevented him from paying, and the property passed to Petit of Paris in August 1792. Some of the abbey church’s 24 choir stalls went to the parish church in Luzarches, and its woodwork was transferred to the church at Fosses.
Secular ownership and later use
Benjamin Constant acquired the property during the 1790s and sold it on 16 February 1801, partly because its upkeep was too costly. The buildings were still intact when he took ownership, but after 1796 he demolished them except for the farm and the guest pavilion of the abbot’s residence. In March 1797, writer Madame de Staël and diplomat Talleyrand stayed at Hérivaux; Talleyrand was preparing to return to government after the April elections. Constant wrote Political Reactions and The Effects of the Terror there.
During the interwar years, jeweler Georges Mauboussin acquired and restored the property. From the summer of 1940, during the German occupation, the former abbey served as a rest place for senior German army officers. The church remains received historic-monument protection in 1926, and the tithe barn was listed in 1998. The former abbey is now privately owned and divided into lots.
Remains
Church and site layout
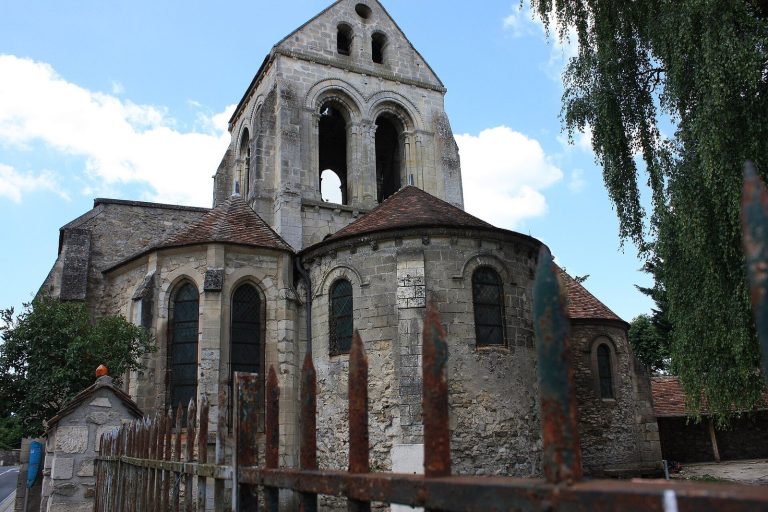
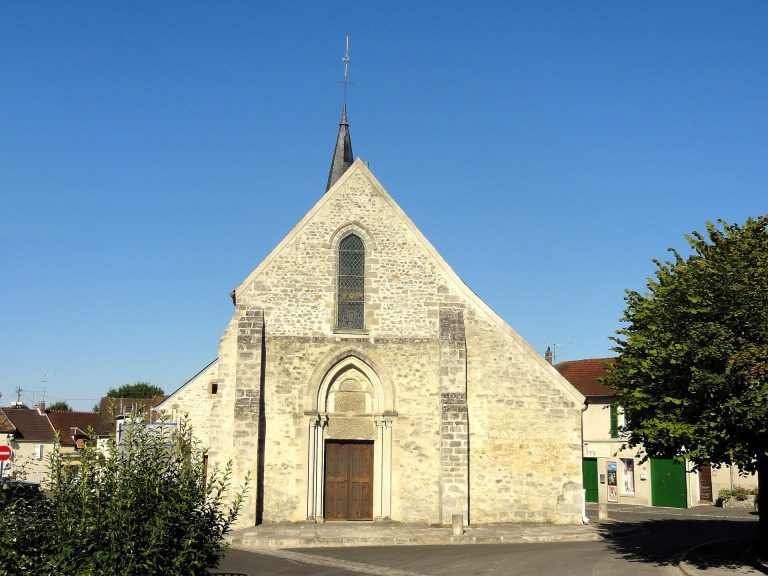
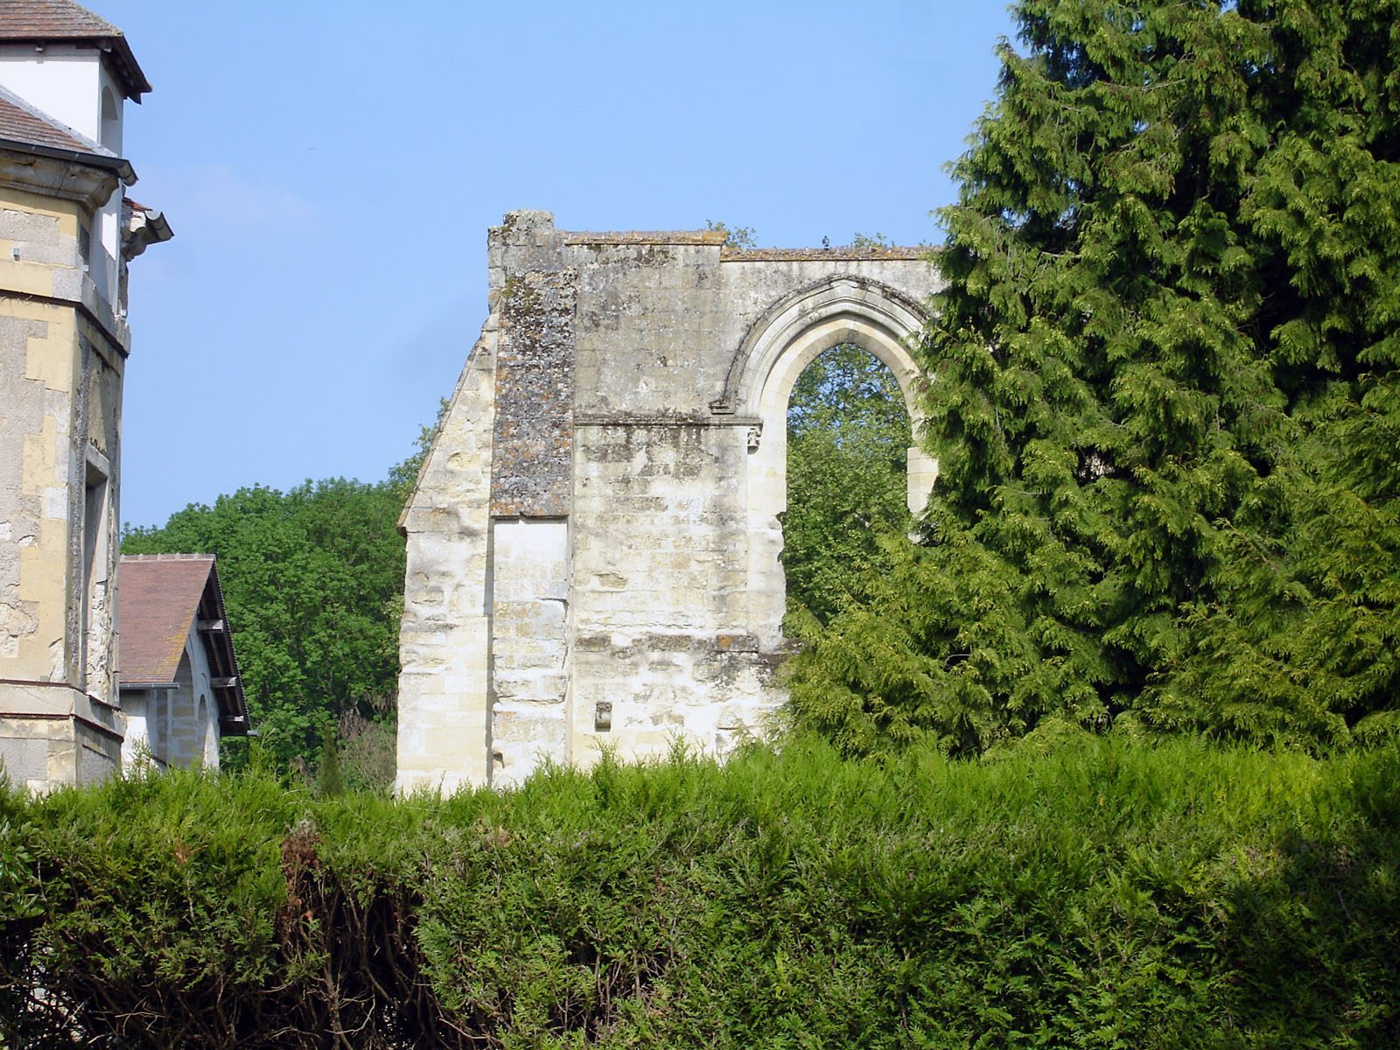
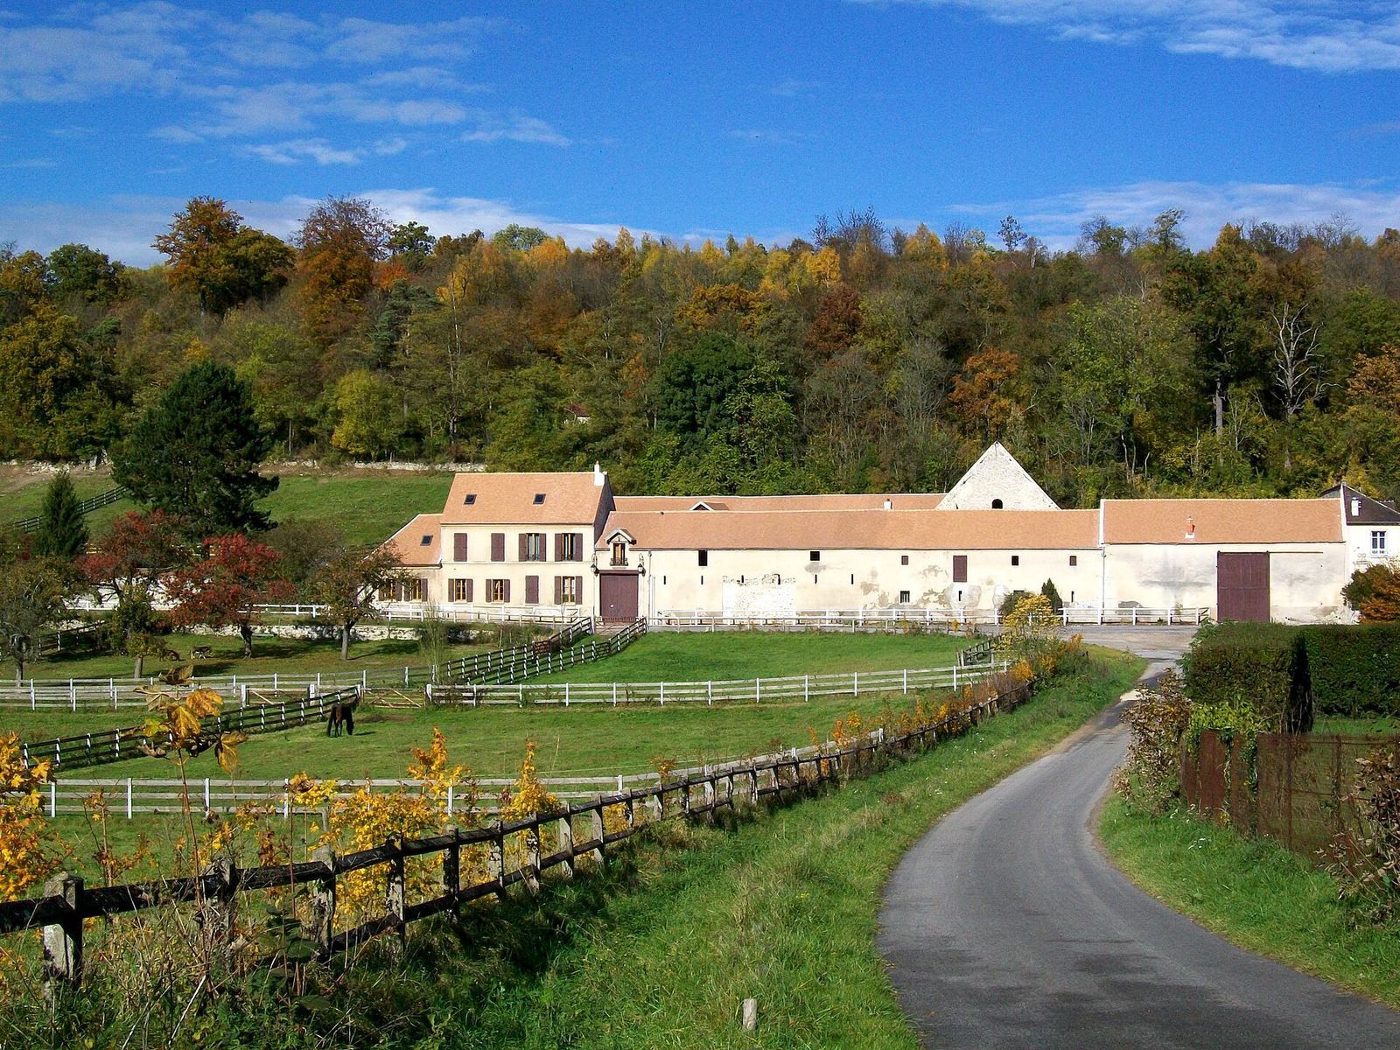
The abbey occupied a wooded hollow with several springs. Its church stood parallel to the present château, while the abbot’s residence lay between the church and the farm. A watermill and dovecote also belonged to the estate. The church had a single nave (main hall), a broad transept (crosswise arm), and a deep apse (sanctuary end) strengthened by prominent buttresses. The transept connected directly to the first floor of the abbot’s residence. Tombstones of successive abbots and local lords who had endowed the community lay in the choir; only small pieces survive. The church appears to have kept its simple original plan until the abbey’s dissolution.
The surviving northeast frontage of the nave includes its portal, and sections of the church’s side walls are incorporated into later buildings. The ground plan became visible after the foundations were cleared around 1913. Three statues now stand on the frontage; they date from the 12th to 16th centuries but did not originate at the abbey.
Tithe barn
The tithe barn, used to store agricultural dues paid in produce, is first mentioned in 1187. It has a central hall flanked by two side aisles, each divided into five sections. Tall pointed arches connect the hall to the aisles and rest on square pillars. At pillar level, dividing walls cross the aisles, with beveled edges and round-headed arches. The arrangement helped stabilize the building, which was constructed on drained marshland. The pillars probably leaned from the time of construction because of the ground conditions, and the partition walls may have been added in response.
Abbot’s residence and château
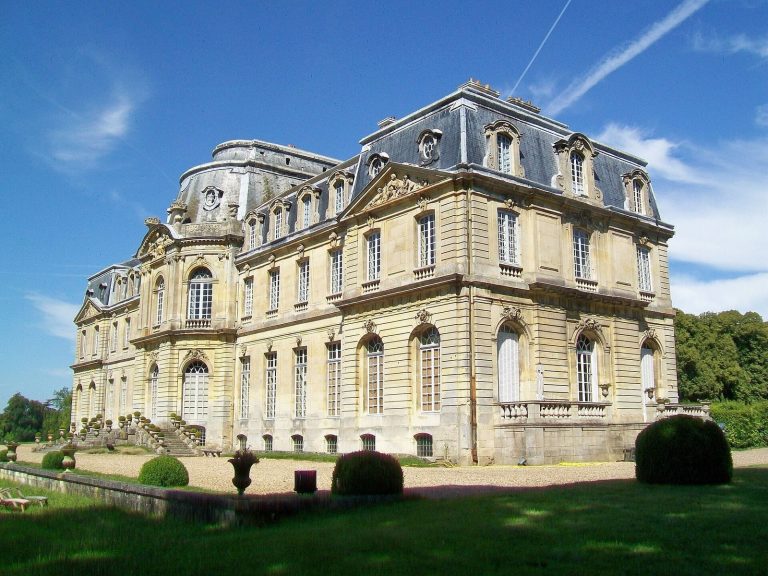
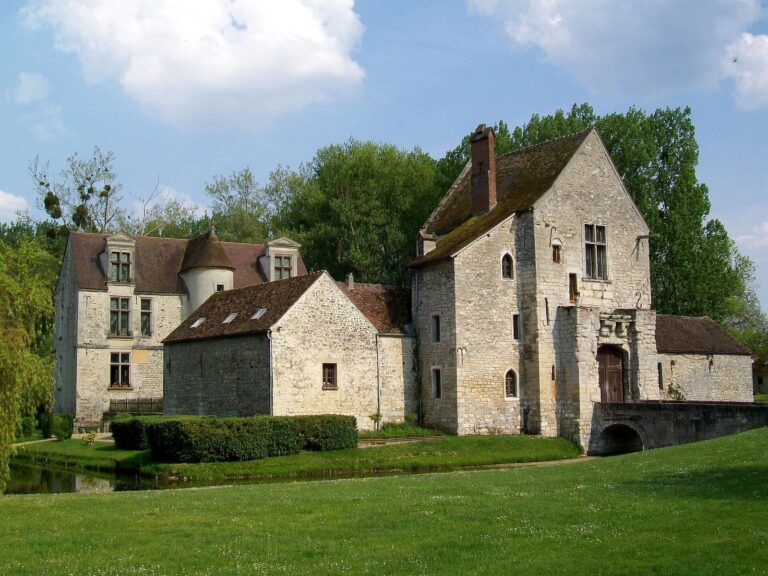
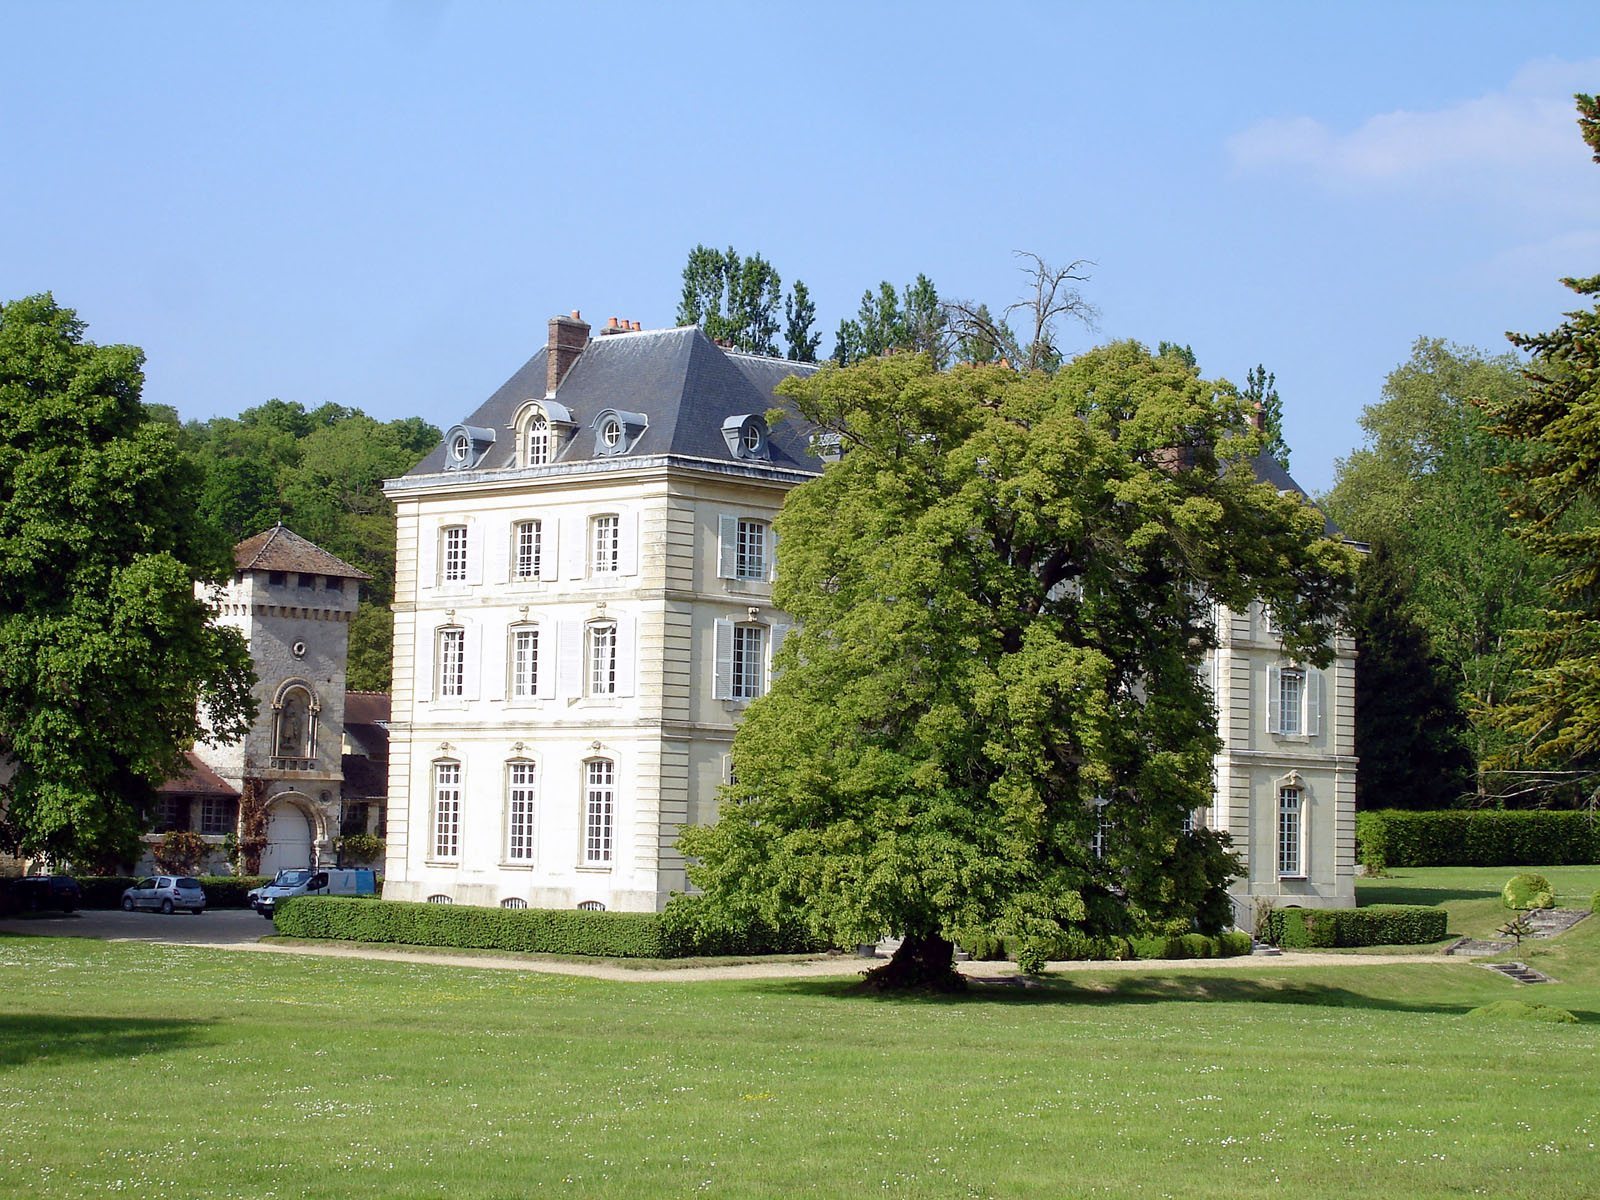
The surviving pavilion of the abbot’s residence forms the stem of a T-shaped arrangement. The main residence, now gone, stood to its northeast, while a smaller southwest wing was added around 1700. The present Château d’Hérivaux is the altered pavilion, not a reliable picture of the abbey before it became secular property: its ornament dates entirely from the 20th century. Sculpted window details were already present in 1913. Plans made in 1934 added side projections, a balcony, and entrance steps. The park also dates from 1913.
Farm and service buildings
The farm dwelling dates from the late 17th or early 18th century. Service buildings erected in 1820 stand between the present château and the church remains; they include a tower with a Tuscan appearance. The origin of their stone ornaments is uncertain. The château and its outbuildings have been converted into apartments.