Jardins de Maizicourt: A Historic Garden Estate in France


Site at a Glance
- Rating
- 4.7
- Popularity
- Low
- Country
- France
- Primary era
- Early Modern
- External website
- Open
- Eras represented
- Early Modern, Modern
- Civilizations
- French
- Site type
- Domestic
- Remains
- Park
On this page21 sections
History
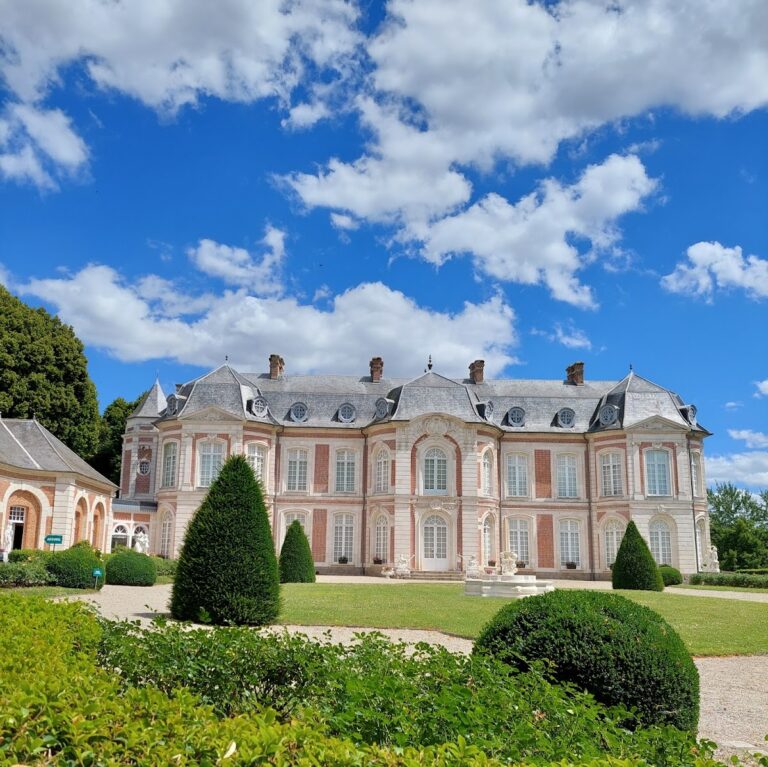
The Jardins de Maizicourt are a ten-hectare historic garden estate in France, surrounding a brick-and-stone château built during the first half of the eighteenth century. The property combines French, English, vegetable, and contemporary garden traditions, and is arranged as about twenty successive garden areas whose principal characteristic is the extensive use of topiary, the practice of shaping trees and shrubs into deliberate forms through pruning.
The eighteenth-century estate
The château was built for Louis-François de La Houssoye (1705–1746), Viscount of Maizicourt and lord of Neuvillette. A viscount was a rank of nobility below that of a count. La Houssoye had served as a page in the king of France’s Grande Écurie, the section of the royal household responsible for the king’s horses, stables, and related court functions.
The château formed the centre of an estate that included barns, stables, an enclosing wall, and a formal entrance court. The village church stands immediately beside the building, placing the residence within the historic fabric of Maizicourt.
Renewal from 1989
Catherine and André Guévenoux purchased the property in 1989, when the gardens had been left abandoned. From that year onward, they completely redeveloped the grounds. Their work created a sequence of contrasting spaces, combining formal planting, productive gardening, wooded areas, water-related planting, and contemporary decorative features while retaining the château and its associated buildings.
Catherine and André Guévenoux remain identified as the owners of the property. The gardens received the official French Jardin remarquable designation, which recognizes gardens for their design, historical interest, or botanical value. They also received the national “Jardin et Vieilles Maisons françaises” prize in 2003 and the national “Gardens of the Year” prize in 2006.
Remains
The surviving estate is organized around a small château and a sequence of garden areas extending across approximately ten hectares. Brick, stone, slate, wood, and wattle-and-daub appear across the buildings and garden structures. Wattle-and-daub is a traditional technique in which a woven framework is covered with a mixture of earth or clay and fibrous material. Topiary, avenues of trees, fruit trees, hedges, and planted enclosures provide the main structural language of the grounds.
Château and estate buildings
The château
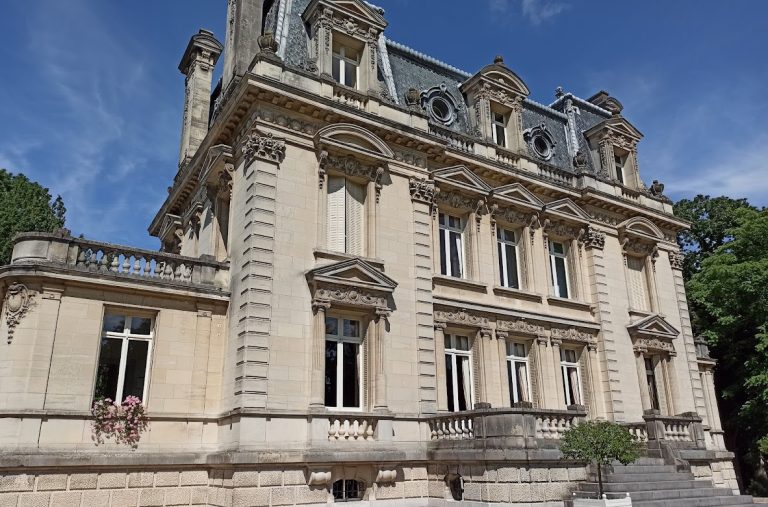
The château is a small, single-storey building with a U-shaped plan. Its brick-and-stone walls support a broad slate roof. The formal entrance court is closed by an ironwork gate, while the rear façade is more restrained and includes a sundial. Nineteenth-century coats of arms belonging to the Mellier and Acquet de Férolles families were carved on the front pediment.
Follies and working buildings
Barns, stables, and an enclosing wall accompany the château. The grounds also contain reconstructed or newly built garden follies, decorative structures intended chiefly to enhance the landscape rather than serve as principal residences or essential utility buildings. These include a dovecote, a building for domesticated pigeons, a henhouse, a stable, and a gardener’s house. A pavilion, kiosk, statue, and fountain add further ornamental elements.
Entrance and formal gardens
Orangery and Japanese garden
At the entrance, an orangery stands beside a Japanese garden. Historically, an orangery was used to shelter citrus trees and other plants from cold weather. The Japanese garden is planted with weeping cherry trees, bamboo, and conifers, establishing one of the estate’s distinct horticultural settings.
Yellow Garden and entrance court
The Yellow Garden contains Shirotae cherry trees, hydrangeas, English roses, and botanical geraniums. The formal entrance court uses perennials, old roses, hydrangeas, and yews to frame the approach to the château and connect the gate with the residence.
Vegetable garden and Loge
The vegetable garden combines vegetables, cut flowers, roses, and medicinal and culinary plants. Trellises and arches give form to the productive area. The Loge brings together the former stable, former bread oven, and former laundry, retaining a group of buildings associated with the practical life of the estate.
Water, terraces, and planted walks
Fountain Garden and Well Garden
The Fountain Garden is planted with roses, magnolias, Annabelle hydrangeas, and perennial plants. The Well Garden combines roses, lavender, boxwood, and perennials, using low planting and clipped forms within a more enclosed garden composition.
Green Carpet, Cloister, and footbath area
The Green Carpet extends in front of the château’s rear façade and contains rhododendrons, magnolias, hydrangeas, and perennial plants. The Cloister is planted with grasses, arums, white peonies, bamboo, and roses. Nearby, the footbath area contains aquatic and wetland plants, including willows, gunneras, ligularias, cotoneasters, grasses, perennial plants, and roses.
Terraces and former pond
The Terraces form an Italian garden with pyramidal hornbeams, contorted trees, ground-covering plants, and peonies. The former pond is surrounded by a hedge and planted with ligularias, astrantias, astilbes, and persicarias, creating a planted setting associated with damp ground.
Orchards, alleys, and woodland
Boars’ Alley and Dovecote Garden
Boars’ Alley is defined by a hedge containing hornbeams, holly, honeysuckle, cherries, apple trees, hawthorns, and hydrangeas. The Dovecote Garden contains roses, peonies, fuchsias, monardas, vines, holly, poppies, and irises, together with other planting around the dovecote.
Orchards and named corners
Lucie’s Orchard contains apple trees, pear trees, mock oranges, and bulb plants. Eugénie’s Corner and its arbour are planted with Japanese cherry trees, yews, peonies, and bulb plants. Charlotte’s Meadow combines flowering shrubs, wildflowers, bulb plants, and tall grasses.
Boxwood Alley, Dauphine Alley, and Hedge Walk
The Boxwood Alley includes laburnums, dogwoods, azaleas, peonies, roses, spireas, lilacs, and rhododendrons. The Dauphine Alley is planted with wild roses, holly, dogwoods, serviceberries, and honeysuckle. Horse chestnuts, Siberian irises, geraniums, and bulb plants line the Hedge Walk.
Woodland and Albert’s Tomb
The Woodland contains hazels, Japanese maples, rhododendrons, hellebores, witch hazels, and bulb plants. Albert’s Tomb is planted with boxwood, cloud-pruned holly, hydrangeas, and bulb plants, continuing the estate’s combination of clipped vegetation and flowering growth.
Children’s and wildlife features
The Children’s Enclosure includes a hut made from woven willow, with birch trees and bulb plants around it. The Poplar Alley contains conifers, ivy, and grasses, while the Bird Path includes nest boxes and hydrangeas. Some trees on the estate are described as a century old, and the wider grounds include both tree avenues and fruit trees.