3 Rzeźnicza Street, Wrocław: A Baroque Tenement House
Site at a Glance
- Popularity
- Very Low
- Country
- Poland
- Primary era
- Early Modern
- Eras represented
- Medieval, Early Modern, Modern
- Civilizations
- German, Holy Roman Empire, Kingdom of Bohemia
- Site type
- Domestic
- Remains
- House
On this page12 sections
History
3 Rzeźnicza Street is a historic tenement house in Wrocław, Poland, developed from a late 14th-century house through successive Renaissance and Baroque alterations.
Medieval development
The earliest house was built in the northern part of the property in the late 14th century. A southern section followed during the first half of the 15th century. It may have stood as a separate building on its own parcel, and its ground floor may have provided a passage into the courtyard. Between 1470 and 1525, another cellar-bearing section was added to the original building, which by then had a separate owner.
Renaissance and Baroque alterations
In the later 16th century or the first half of the 17th, the street façade was remodeled in the Renaissance style and a new portal installed. Work on the southern section was linked to alterations to a passage in the neighboring house at 2 Rzeźnicza. Walls inside all the building sections were also changed, and a new circulation route may have been created. The portal’s wooden components were replaced between 1650 and 1660 with richly carved work. Toward the end of the 17th century, the house underwent a further remodeling in the Baroque style.
Commercial use and modern changes
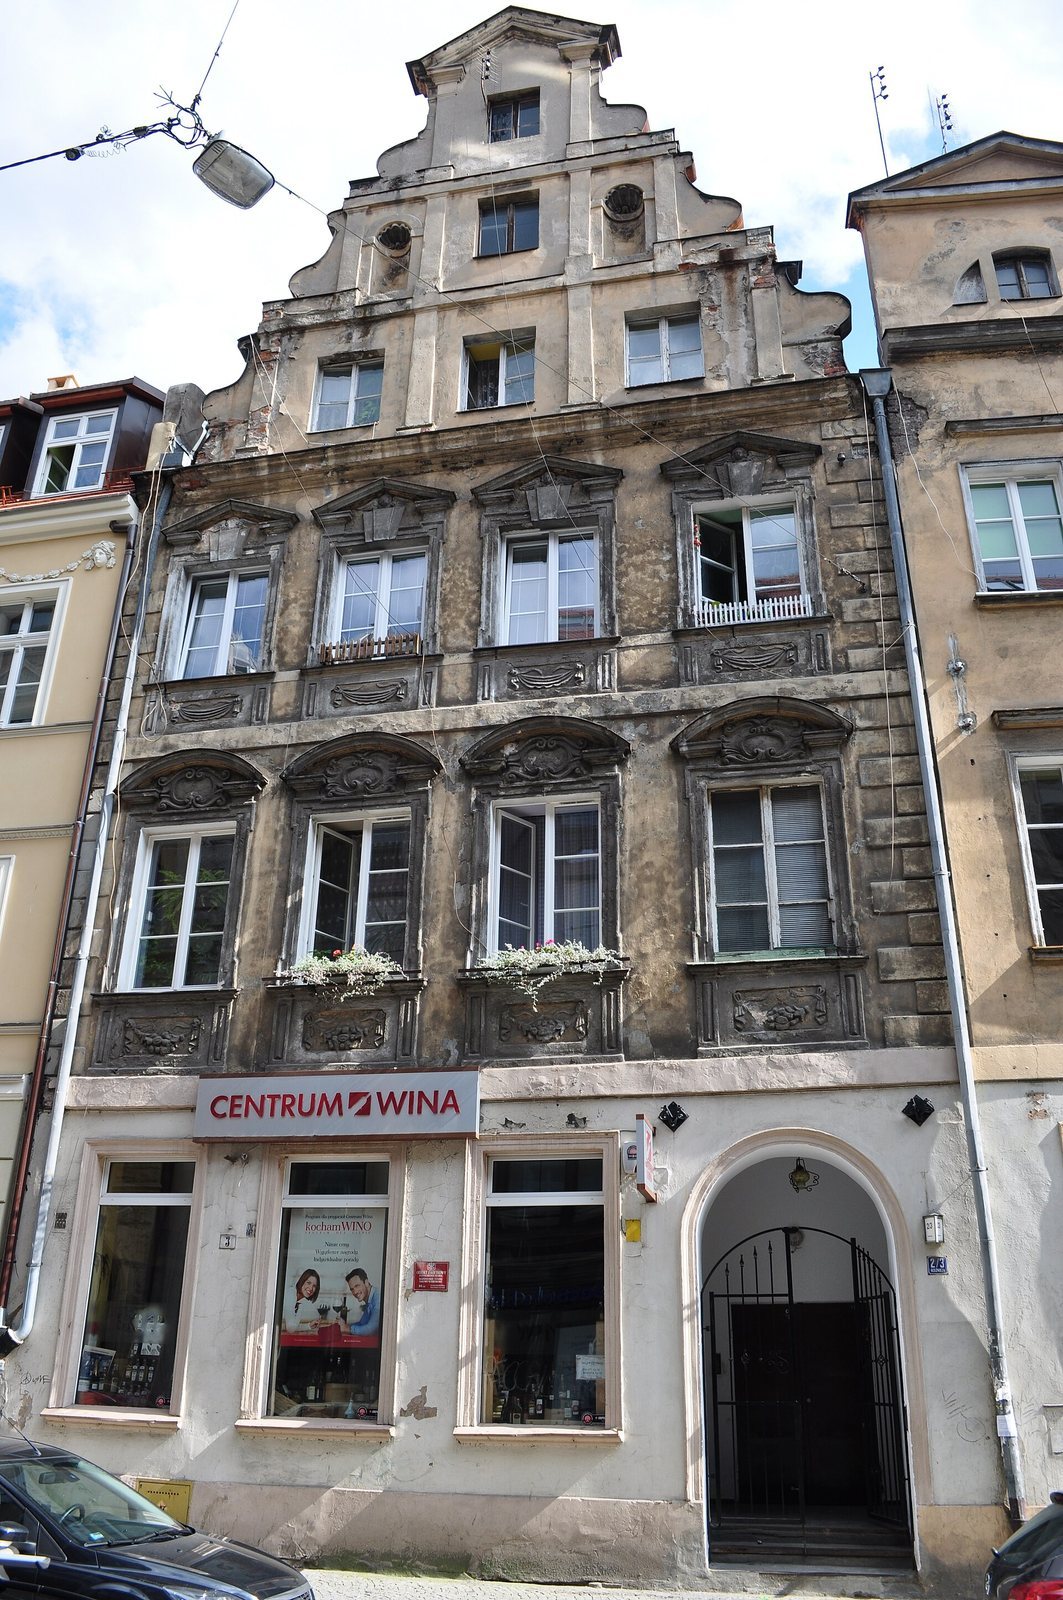
From 1877, the house belonged to the owners of the tenement at 30 Kiełbaśnicza. In 1894, its ground-floor openings were rearranged: the central portal was taken out, two shop windows and an entrance to commercial premises were installed, and a separate entrance to the house was placed on the northern axis. The gable decoration was simplified at the same time. A printing house owned by Freund operated in the courtyard in 1899.
Between 1960 and 1963, the house was rebuilt and connected to an adjacent tenement, although it retained its own façade. The work destroyed many historic architectural elements and altered the interior plan, making the building’s earlier character harder to discern. The façade received extensive renovation in 2013.
Remains
The three-storey house is Baroque in style, while its historical plan reflects additions made over several centuries. The earliest section faced the street with its gable end, and the southern part of the property served as a passage to buildings behind it.
Medieval building plan
Street-facing house
The northern section began as a single-storey house with a cellar. It measured about 5.73 metres across and 8.75 metres deep, and its front section consisted of one room. The house presented its gable end to the street.
Southern and rear sections
The southern addition was narrower. At cellar level it measured 4.25 by 8.5 metres, and its ground floor may have included a passage to the courtyard. A later cellar-bearing section extended the original building. These additions formed part of a property whose southern side also provided access to rear buildings.
Exterior and interior decoration
Renaissance portal
The former Renaissance portal had decorated door sides and a curved molding around the arch, with panels containing round floral motifs. Carved lions in the spaces beside the arch supported two coats of arms: a horse associated with Pachały on the left, and a broad zigzag associated with Jenkwitz-Posadowski on the right. A grille protected the glazed transom above the doorway.
Baroque façade
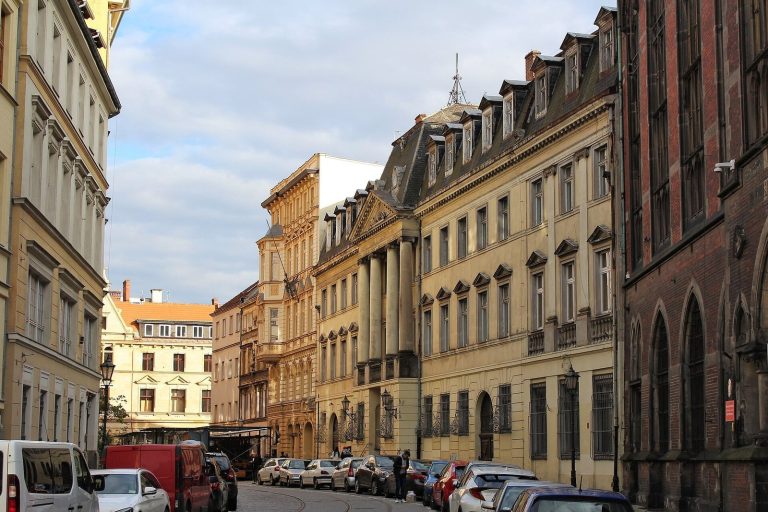
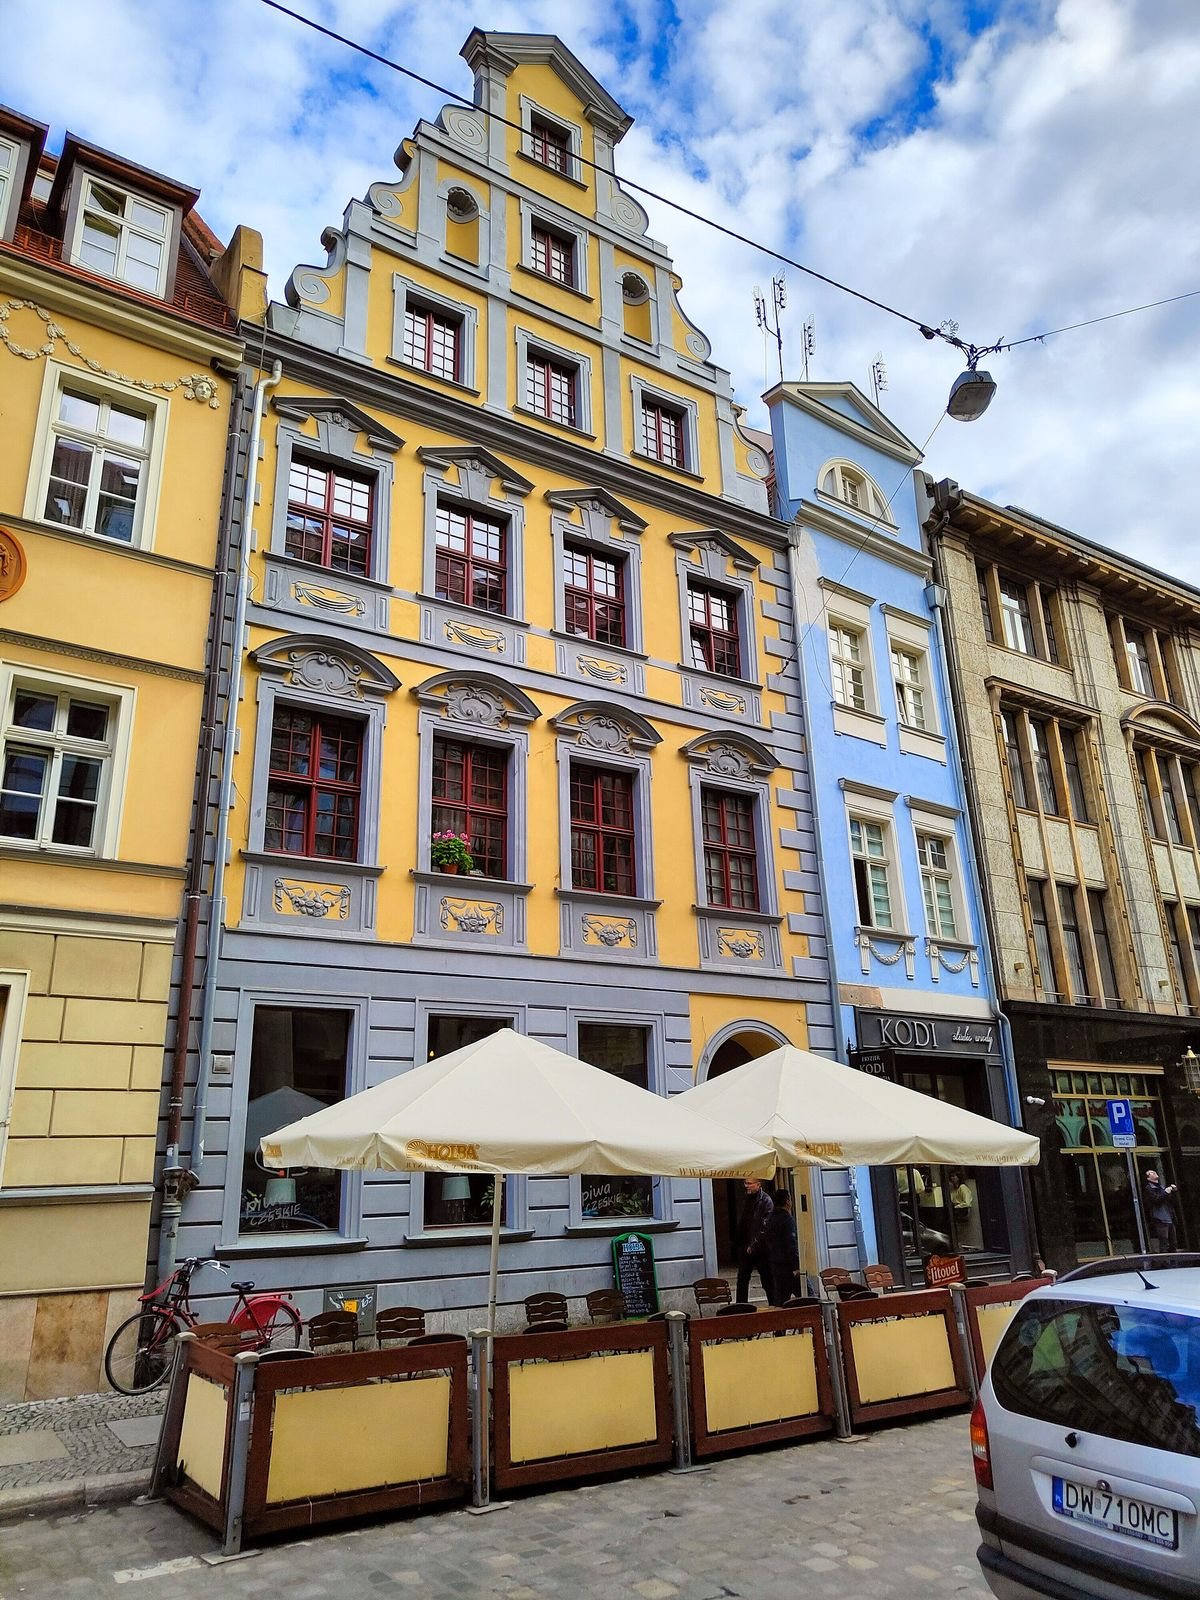
The Baroque treatment emphasized the corners with masonry whose joints and blocks were strongly outlined. Flat horizontal cornices ran between the windows. Above the main cornice, the gable rose in three tiers, ending in a triangular pediment with a central field. Cornices separated the tiers, which were framed by scroll-shaped ornaments. Windows on the first floor had curved pediments, while those on the second had triangular ones. Decorative panels below the windows featured garlands or, on the second floor, festoons.
Painted ceilings
The ceilings carried decoration painted in several colors. After 1945, painted ceiling boards were reused as fencing around a construction site at 3 Rynek. Following conservation, the boards entered the collection of the Museum of Architecture.