Wooden Church in Kolanowice: A Roman Catholic Church Dedicated to Saint Barbara
Site at a Glance
- Popularity
- Very Low
- Country
- Poland
- Primary era
- Early Modern
- Eras represented
- Early Modern
- Civilizations
- Habsburg, Holy Roman Empire
- Site type
- Religious
- Remains
- Church
On this page8 sections
History
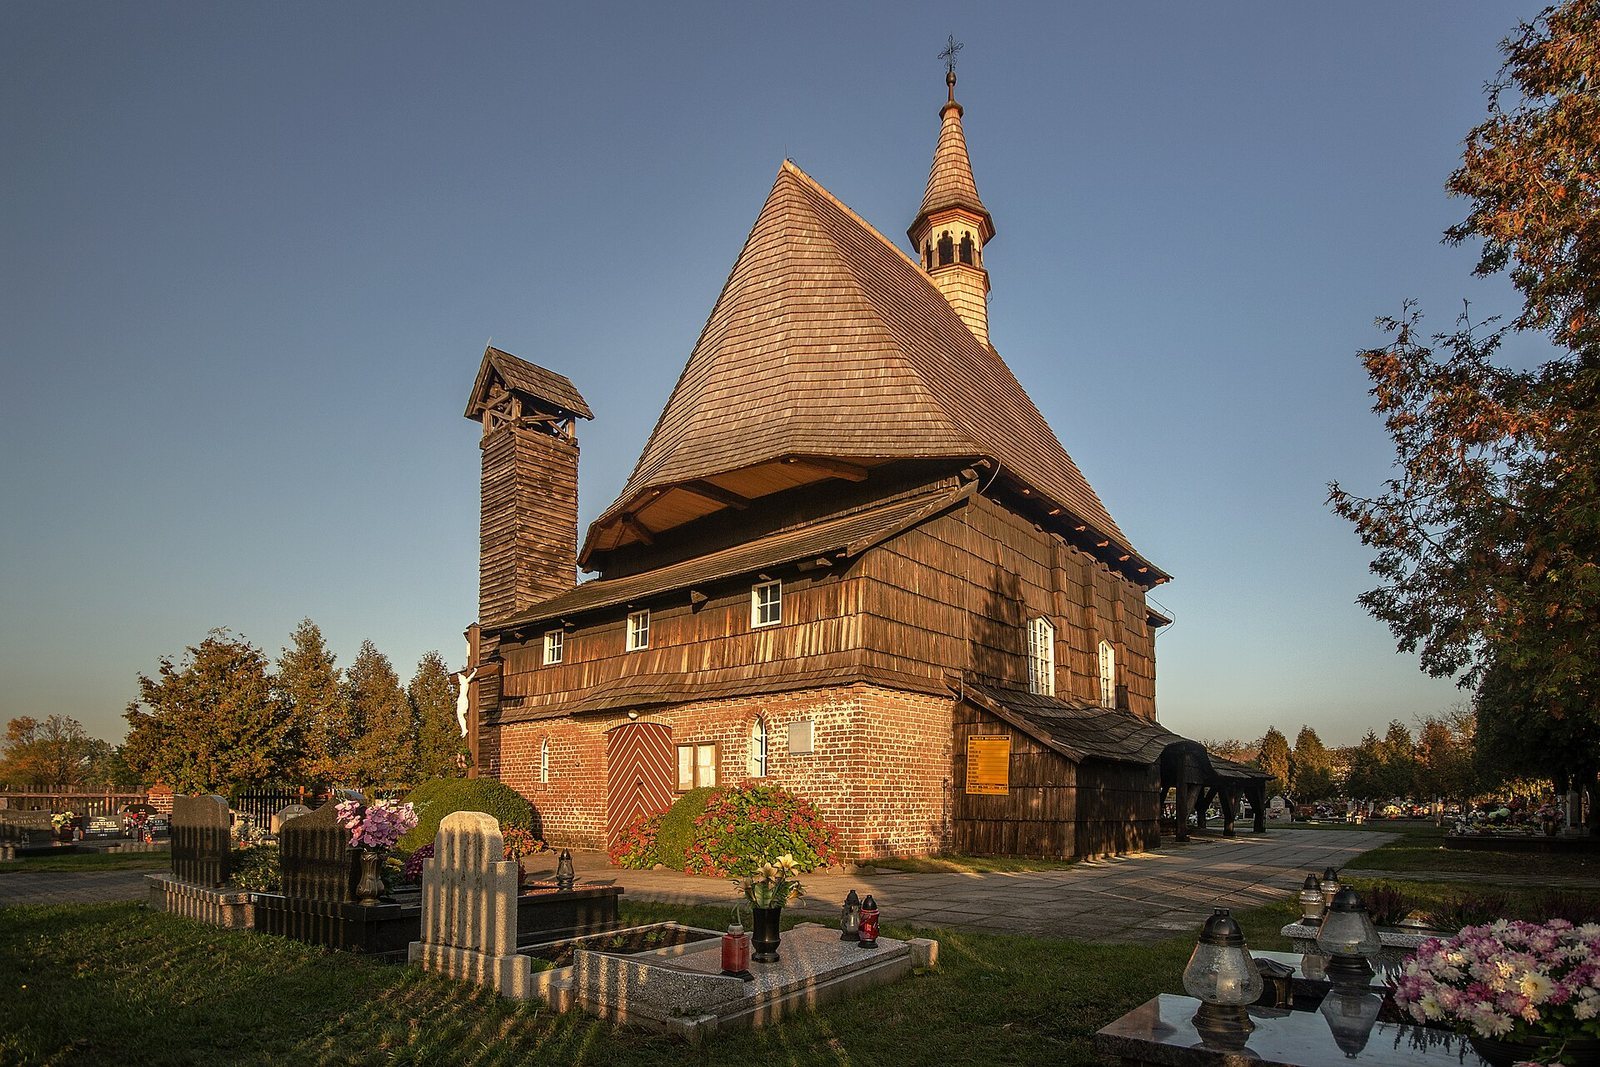
The Wooden Church in Kolanowice is a Roman Catholic subsidiary church in Poland, dedicated to Saint Barbara. The surviving building was erected in 1678 at a Franciscan monastery site in Opole and transferred to Kolanowice in 1812.
The first church and its destruction
In 1473, Duke Nicholas I of Opole and his wife founded a monastery beyond Opole’s city walls, near the Beuthen Gate, with papal approval. A church dedicated to Saint Barbara was built there that year. In 1516, Pope Leo X ordered the monastery demolished after a dispute with a separate Franciscan community, but the church remained. It was described as dilapidated in 1603, and no repairs followed. An enemy damaged it in 1643.
The church built in 1678
A replacement church was built in 1678 on the site of the Franciscan monastery in Opole. This is the building that now stands in Kolanowice. A vegetable garden surrounded the church, and part of the area was used as a cemetery over time.
Transfer to Kolanowice
The Franciscan monastery was dissolved in 1810, and the church was offered for sale. During the secularization of 1811, the transfer of religious property to secular control, the municipality of Kolanowice bought the church for 33 thalers, preventing its demolition. An inventory made that year listed three altars, a pulpit, a bell in the tower, and an image featuring Saint Barbara and the builder Adam Anet. The church was dismantled that summer and put into storage. Delays in delivery meant some beams were put to other uses, so replacements were needed when the building was reassembled. It was moved to Kolanowice in 1812 and consecrated on 19 December that year.
Later history and present role
The church entered the Opole Voivodeship register of historic monuments on 1 April 1964. Its roof and fence were renewed in 1989. Today it serves as a subsidiary church within the parish of Saint Joseph the Worker in Osowiec-Węgry. The parish belongs to the Zagwiździe deanery, a grouping of parishes, within the Opole diocese, an area administered by a bishop.
Remains
Plan and exterior
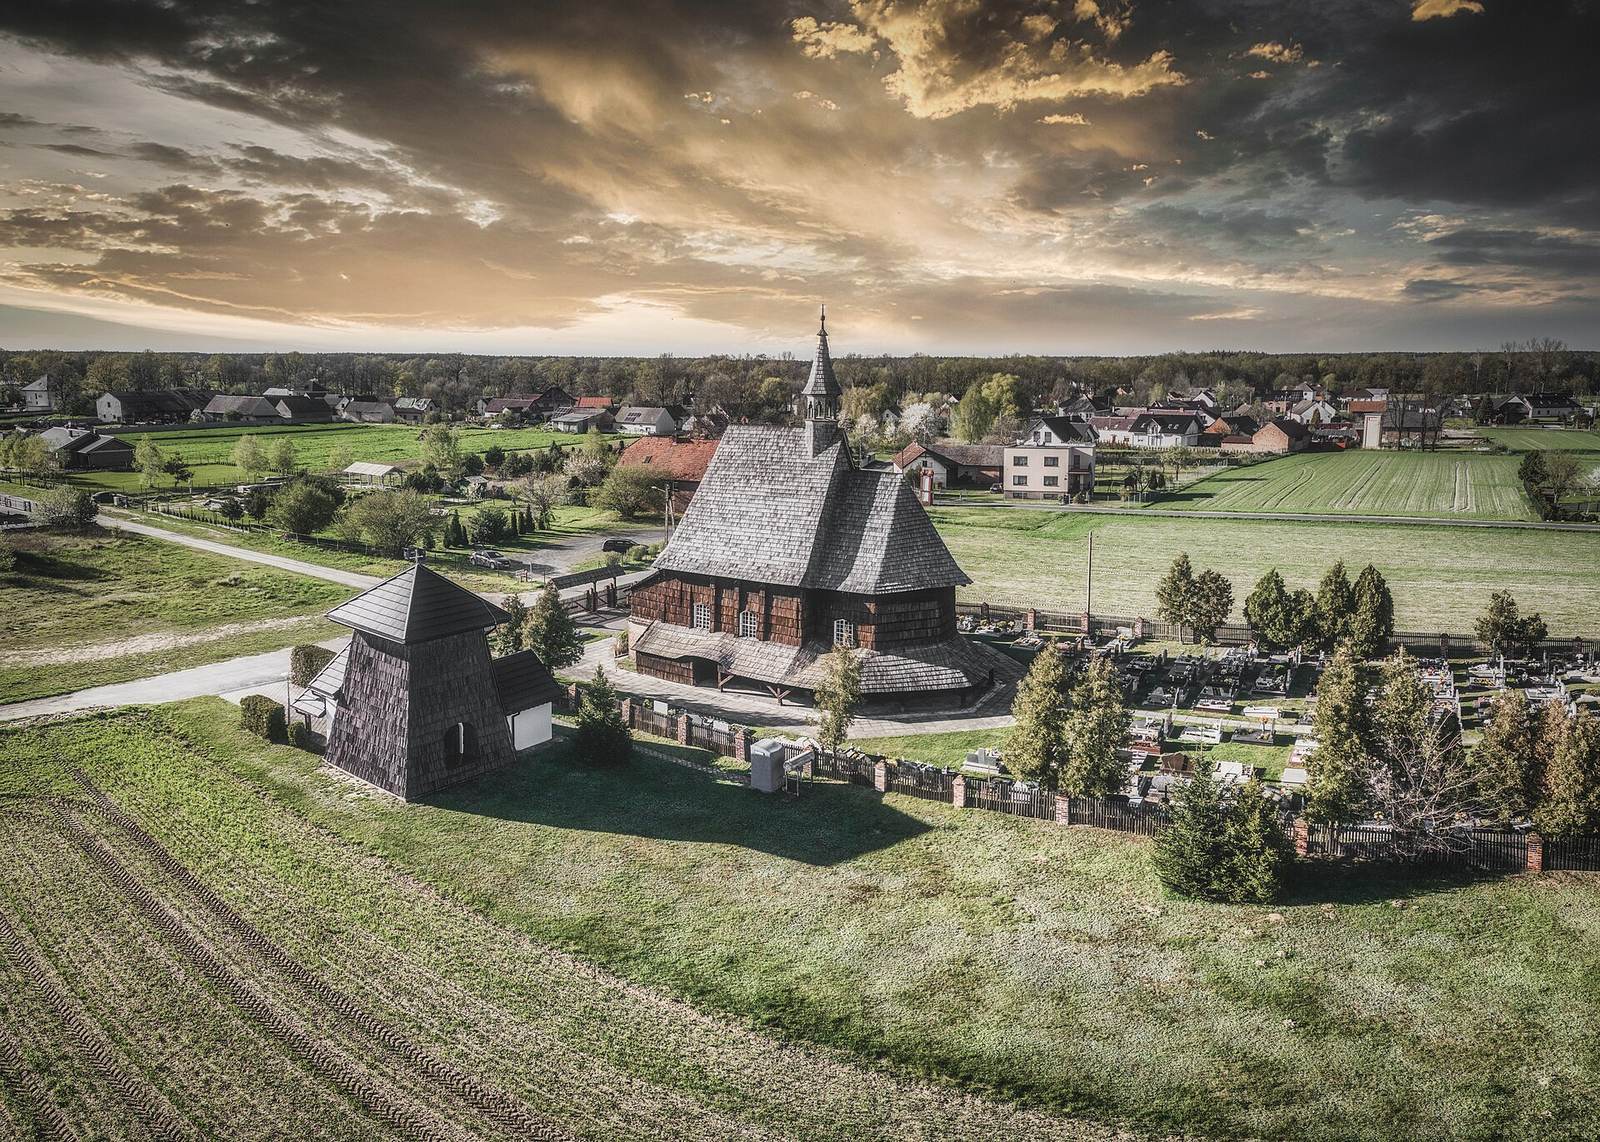
The church is a log-built timber structure with a roughly square nave, the main space used by the congregation. A three-sided chancel, the area around the main altar, adjoins it, with a small sacristy for storing church vessels and vestments beside the chancel. Shingles cover the gabled roofs and clad the outside walls. Low, roofed galleries run around the church except on its west side. A slender, octagonal bell housing topped by a lantern rises from the roof ridge. A separate bell tower, built beside the church in 1978, stands nearby.
Interior and furnishings
The chancel has a barrel-vaulted ceiling, while the nave has a beamed ceiling with beveled edges. A low arch with a flattened semicircular profile separates the two spaces. A choir platform rests on two posts, with a gallery above it and a railing of shaped upright posts. The church has three Baroque altars, in a European style prominent during the seventeenth and eighteenth centuries, dating from the late seventeenth or early eighteenth century. They are dedicated to Saint Barbara and Saint Lawrence, Christian martyrs, and the Virgin Mary, the mother of Jesus. The principal altar includes an image of Saint Barbara, two pairs of columns, and sculptures of Saint Francis of Assisi, founder of the Franciscan order, and Saint Anthony of Padua, a Franciscan preacher. Other furnishings include a pulpit in the Baroque style, late seventeenth-century paintings, a confessional, two eighteenth-century pews for the church patron, Stations of the Cross, and eighteenth-century sculptures. Painted decoration, probably from the early twentieth century, also covers the interior.