St. Elizabeth’s Church Wrocław: A Gothic Parish and Lutheran Church


Site at a Glance
- Rating
- 4.7
- Popularity
- Medium
- Country
- Poland
- Primary era
- Medieval
- External website
- Open
- Eras represented
- Medieval, Early Modern, Modern
- Civilizations
- Holy Roman Empire
- Site type
- Religious
- Remains
- Basilica
On this page20 sections
History
St. Elizabeth’s Church Wrocław is a brick Gothic basilica in Wrocław, Poland, founded by Duke Boleslaw III the Wasteful and built in stages during the early fourteenth century. It became the parish church of Wrocław’s patriciate, expressing the ambitions of the city’s urban elite while competing in scale with the bishop’s Cathedral of St. John.
Before the Gothic church
An earlier church occupied the site before the present building. A wooden church may have stood there as early as the eleventh century. A Romanesque church dedicated to St. Lawrence was probably built between about 1220 and 1230, and parts of its foundations survive beneath the later structure.
The parish of St. Elizabeth was first recorded on 31 March 1252. In 1253, the church was transferred to the Knights of the Cross with the Red Star, a religious order associated with charitable and hospital work and the care of churches and religious institutions. Bishop Thomas I consecrated it on 19 November 1257 under the patronage of St. Elizabeth, although St. Lawrence continued to be associated with the church. After 1387, that dedication remained linked particularly with the high altar and the tower.
Construction and medieval parish life
The present three-aisled church was erected over several decades. The western bays of the nave were built between 1309 and 1318, the nave was complete by 1340, the Chapel of the Virgin Mary by 1384, and the presbytery by 1387. The building became one of Wrocław’s two former parish churches and served the city’s patriciate, whose wealth supported elaborate furnishings, memorials, and religious foundations.
The church was formerly surrounded by a cemetery and small houses occupied by altar priests. Most of these houses disappeared in the late nineteenth and early twentieth centuries. Two connected Gothic houses, known as Hansel and Gretel, survived in front of the church.
Reformation and Lutheran worship
St. Elizabeth’s became officially Lutheran on 6 April 1525, among the earliest churches in Silesia to adopt the Reformation, the sixteenth-century movement that produced Protestant churches including Lutheranism. Ambrosius Moiban became its first Protestant pastor following a proposal by the reformer Johann Heß. From 1525 to 1945, the church was Wrocław’s principal Protestant church and the chief Lutheran church of Wrocław and Silesia.
A violent storm with heavy hail destroyed the original wooden tower spire in 1529. The tower was rebuilt between 1531 and 1535 with a much smaller Renaissance spire and six bells. Catholics and Protestants interpreted the collapse differently, as either divine punishment or divine protection, making the event part of the confessional disputes surrounding the church.
Damage, rebuilding, and changing use
The building suffered further damage over the following centuries. Part of the roof structure collapsed in 1649. Windows were damaged in 1645 and again in 1749, when the destruction was attributed to an explosion in a neighboring house. During the Napoleonic siege of the city, a stone baldachin with figures fell in 1806.
A major renovation took place in 1856 and 1857 for the church’s six-hundredth anniversary. On 29 October 1857, two pillars in the south aisle collapsed with sections of the vaults. Reconstruction and structural reinforcement followed, and the church was reconsecrated on 19 November 1858. During the anniversary celebrations, the Prussian royal couple presented a large stained-glass window designed by Gustav Eich. It depicted Duke Henry II with his wife Anna, St. Lawrence, St. Elizabeth, and Christ.
The church sustained only minor damage during the Second World War. After the war, it briefly served the Polish Evangelical Church of the Augsburg Confession, the Lutheran confession based on the Augsburg Confession of 1530. Dean Joachim Konrad delivered the last German sermon on 30 June 1946. A Polish Roman Catholic Mass followed on 2 July, celebrated by Lieutenant-Colonel Bronislaw Nowyk. The church was then transferred to the Catholic military ordinariate and given the status of a garrison church.
After 1946, the building also functioned as a concert hall, and its organ was used during the Wratislavia Cantans festival. Major postwar fires struck in 1962, 1975, and 1976. Lightning ignited the tower roof and damaged the roof in 1962, the tower burned again in 1975, and the fire of 9 June 1976 caused the most extensive destruction. Reconstruction began in 1981 and proceeded slowly through the 1980s, using modern materials including reinforced concrete and a steel roof truss. Valuable works of art were evacuated during the rebuilding. Some entered museums in Poland, while others did not return until 2002.
Restoration and present status
The restored church and tower observation terrace opened to worshippers and visitors in May 1997. Pope John Paul II consecrated the church on 31 May 1997, and it received the honorary Catholic title of minor basilica in 2003. A civil-military parish was formally established on 15 March 1998, and the church now serves as the deanery of the Silesian Military District.
St. Elizabeth’s was entered in Poland’s heritage register in 1947 and forms part of the protected historic city center of Wrocław. A monument erected in the late 1990s by Karl Biedermann commemorates Dietrich Bonhoeffer, a Wrocław-born German Lutheran pastor and theologian who opposed Nazism and was executed by the Nazi regime in 1945. The church grounds also contain a mausoleum commemorating the Polish Underground State and the Home Army.
Remains
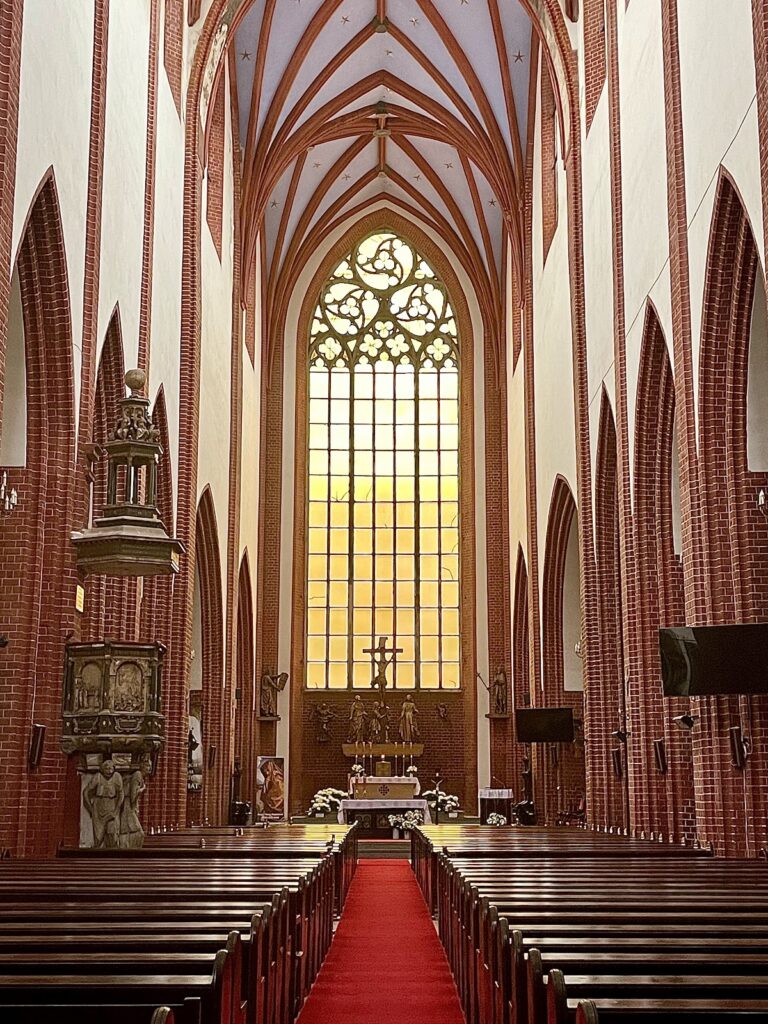
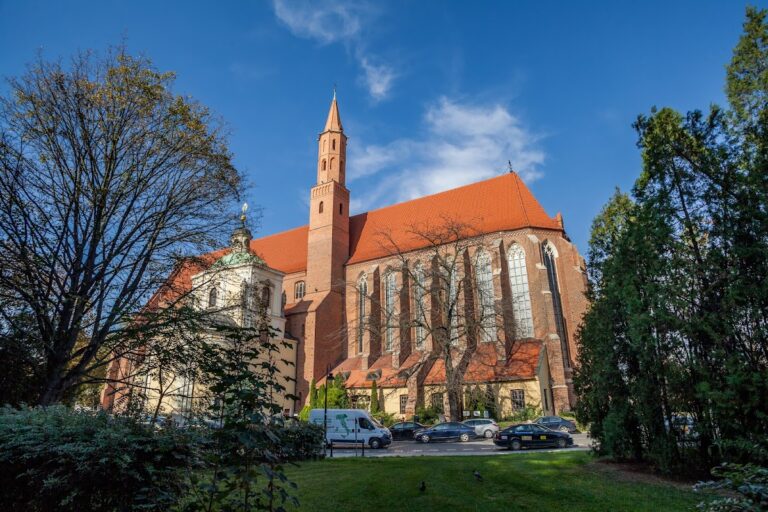
The surviving church is a brick Gothic basilica without a transept. It measures 68.2 meters in length and approximately 34.5 meters in width. A high central nave rises above the lower side aisles, with clerestory windows illuminating the upper walls. Low flying buttresses, exterior supports that transfer the outward forces of vaults to external buttresses, are concealed beneath the side-aisle roofs in the so-called Krakow system.
Church structure and tower
Nave and presbytery
The central nave contains ten bays covered by simple cross-rib vaults. It is 29.7 meters high and 10.2 meters wide, while the side aisles are 13 meters high and 5.5 meters wide. The presbytery has a three-sided termination and is distinguished inside by prominent transverse arches rather than by a separate external volume. The side aisles continue to the end of the presbytery and terminate in a similar manner.
South tower
A massive tower stands against the south side of the church. Completed in the fifteenth century, it originally reached approximately 130 meters and was among the highest structures in Europe at that time. Its reconstructed Renaissance-form spire is made of reinforced concrete, and the tower now reaches 91.46 meters. An observation terrace lies at approximately 75 meters and is reached by more than 300 steps. The view extends from the market square to Śnieżka, the highest peak of the Sudetes.
Entrances and roof
Porches on the south and north sides provide entrances, while the principal portal opens into the ground floor of the tower. The west facade has no portal and lies obliquely to the church axis because of the adjoining street. In 1598, the roof was covered with glazed monk-and-nun tiles arranged in a red-and-green checkerboard pattern. The pattern was restored after the 1976 fire, when a steel roof structure was made watertight with sheet metal and then covered with tiles.
Furnishings and memorials
Altar area and interior monuments
The late-medieval and early-modern interior contained rich furnishings paid for by wealthy townspeople and approximately 370 epitaphs. Many surviving epitaphs and funerary sculptures date from the sixteenth century. The Baroque high altar was donated in 1653. Its central image is a copy of the icon of the Virgin of Częstochowa, replacing a painting by Michael Willmann that was removed in 1945.
Near the high altar stands a slender Gothic sacrament house, a permanent architectural structure for holding the consecrated Eucharist. It is made of sandstone and is approximately 15 meters high. The richly decorated choir stalls date from the early fifteenth century, while the pulpit, completed in 1652, is made of Italian marble. A gallery built for King Frederick II of Prussia between 1741 and 1743 survives at the end of the central nave.
Epitaphs and commemorative features
The church contains named epitaphs, tomb monuments, heraldic panels, and memorial features associated with Sebald Saurmann, Heinrich Rybisch, Nikolaus Uthmann, Ulrich Schaffgotsch, Andreas Hertwig, and the Rehdiger, Schilling, and Reichel families. The surviving Hansel and Gretel houses stand in front of the church, joined by a small gateway. One later displayed works by the graphic artist and sculptor Eugeniusz Get-Stankiewicz.
Smedchin Chapel
Structure and later history
The two-level Smedchin Chapel was added to the first bay of the north facade in the second half of the fourteenth century. Originally dedicated to the Holy Trinity and the Virgin Mary, it was first recorded on 18 December 1389 as the foundation of city councillor Mathias Smedchin. Its upper level contained a library donated by Pastor Johann Friedrich Burg in 1766. The chapel was empty from 1865, its facade was renovated in 1890, and a Neo-Gothic window was installed.
Painted decoration
Well-preserved polychrome paintings were discovered on the upper level in 2004. Painted shortly before the Reformation in a unified program combining late-medieval and early Renaissance features, they were whitewashed soon after the church became Protestant. The scenes include the Crucifixion, with Mary, John the Evangelist, and Roman soldiers casting lots for Christ’s garment, and the Agony in the Garden, with the sleeping Apostles, Judas, and an angel holding a chalice.
Other paintings show St. Christopher carrying the Christ Child across a river, St. Hedwig, St. Gregory the Great before an altar, St. Anne with the Virgin and Child seated on a throne, the Apocalyptic Madonna within a radiant almond-shaped frame called a mandorla, and the martyrdom of St. Mark. The north wall shows St. Benno, St. Bartholomew, and the founders’ heraldic arms. St. Joseph and partly zoomorphic ornament appear on the south arch. An illusionistic scroll bears a Latin inscription commemorating an altar that no longer exists.
The chapel vault has radiating vegetal ornament on blue or yellow-and-blue grounds. Its northern keystone bears the face of Christ, while the southern keystone carries a red shield with a merchant’s mark.
Organs and bells
Organ tradition
The church possessed several important organs. An instrument built around 1460 by Stephan Kaschendorf was followed by a swallow’s-nest organ made in 1629 by Wilhelm Haupt. That instrument was destroyed when its supporting pillar collapsed, and a new 35-stop organ was completed in 1657.
Michael Engler the Younger received a commission for a major organ in 1750. It was repeatedly repaired and altered, including reconstructions by Schlag and Sons in 1879 and 1907 and a major rebuilding by Wilhelm Sauer between 1939 and 1941. The instrument eventually reached 91 stops but was destroyed in the 1976 fire. It was later reconstructed to its 1750 configuration using historical descriptions and photographs made during conservation work in 1942. The rebuilt organ has 54 stops on three manuals and pedal, with mechanical action and stop action. Its inauguration and a concert by Lorenzo Ghielmi took place on 27 January 2022.
Tower bells
Three bells hang in the tower. The smallest was destroyed in the 1975 fire, while the other two survived after falling from their mountings. One of the surviving bells, known as the Heroes’ Bell, is rung daily at 5:30 p.m. and on Sundays at 11:30 a.m.
Nearby sites