Church of the Santa Casa da Misericórdia: A Baroque Church in Penafiel
Site at a Glance
- Popularity
- Very Low
- Country
- Portugal
- Primary era
- Early Modern
- Eras represented
- Early Modern
- Civilizations
- Portuguese
- Site type
- Religious
- Remains
- Cathedral
On this page9 sections
History
The Church of the Santa Casa da Misericórdia is a Baroque Roman Catholic church in Penafiel, Portugal, begun in 1620 and completed in 1631. It is associated with the Diocese of Porto. The project was initiated by Amaro Moreira, a priest and patron who was later buried in the church.
Foundation and charitable role
Work on the main altar started in 1621, and by 1625 construction had reached the main church. The Santa Casa da Misericórdia was a Catholic charitable confraternity connected with social and hospital care. A hospital it administered sheltered pilgrims and housed an image of Christ known as the Holy Christ.
A parish memoir dated 1758 offers a different account of the church’s foundation, naming Amaro de Meireles, a priest associated with Armelo. It credits him with donating 2,000 portions of bread and says the confraternity’s administrative council was responsible for supporting a capital of 200,000 cruzados, a former Portuguese currency.
Eighteenth-century changes
The earthquake of 1755 damaged the north wall of the chapterhouse, a meeting room for a religious community. Repairs followed immediately. Work on a new façade, attached to the church’s south side and facing the municipal hall, began in 1764. It stopped in 1769 amid a shortage of funds and a dispute between political authorities and the Santa Casa. Although the disagreement was settled in 1780, the public works were not completed.
A papal bull, a formal decree issued by the pope, made Penafiel a city on 1 June 1770 and established the Diocese of Penafiel, an ecclesiastical district overseen by a bishop. From 1770 until 11 December 1778, the church served as the diocese’s cathedral under Bishop Friar Inácio de Caetano.
Later use
An older organ from the Monastery of Bustelo was installed in the church between 1834 and 1850. In 2004, the church and adjoining spaces became part of a museum complex. The church is listed as a Property of Public Interest.
Remains
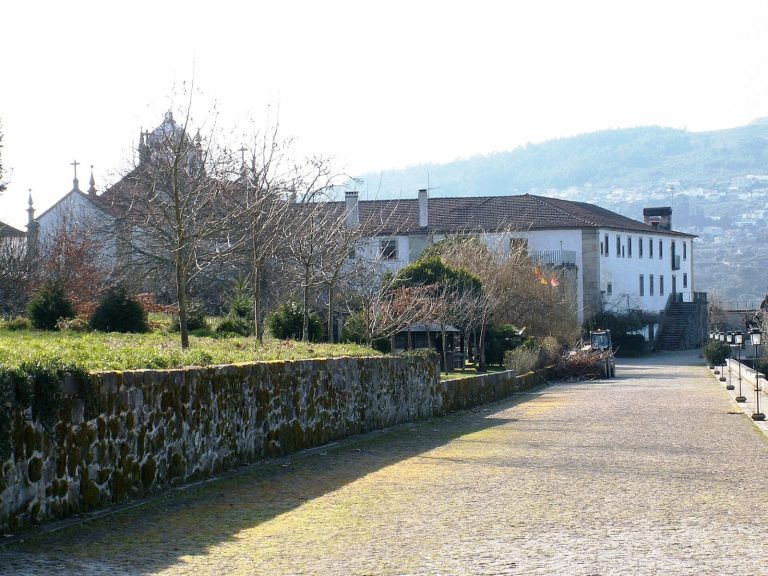
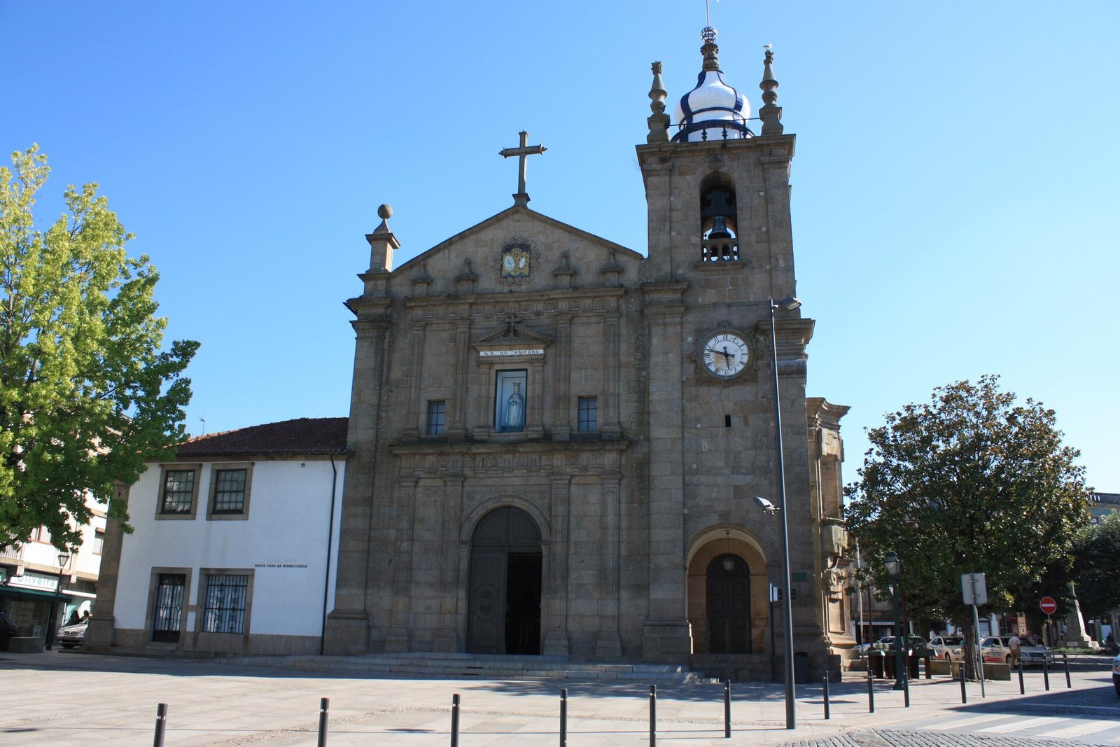
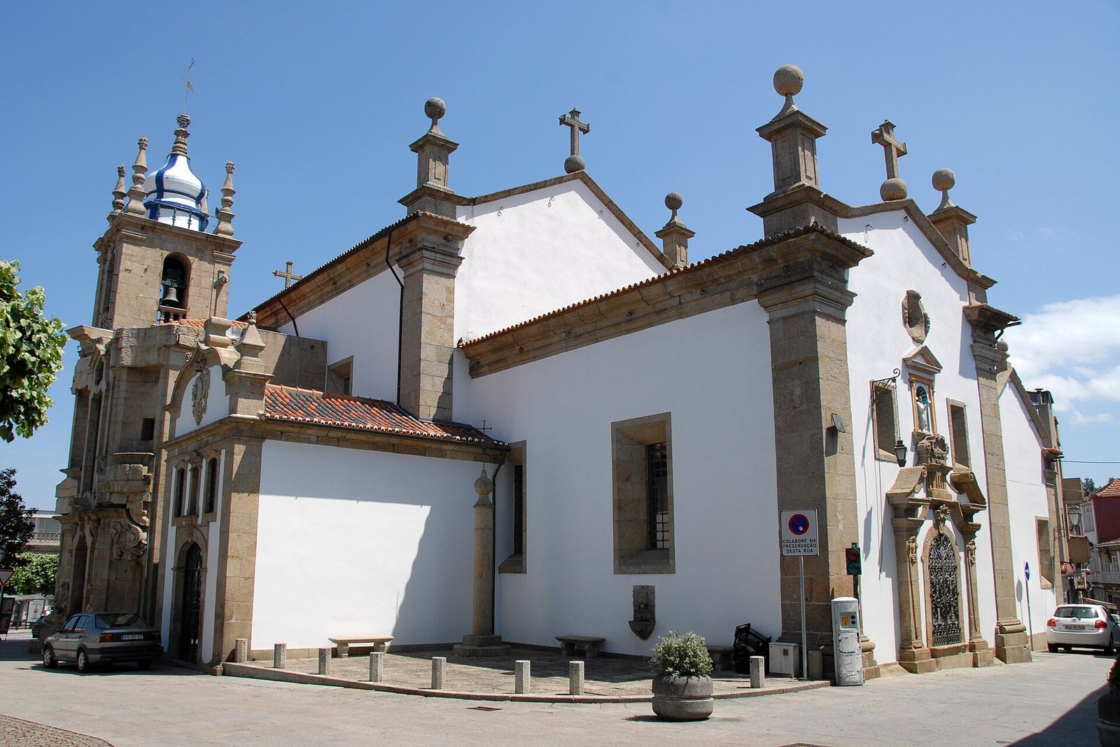
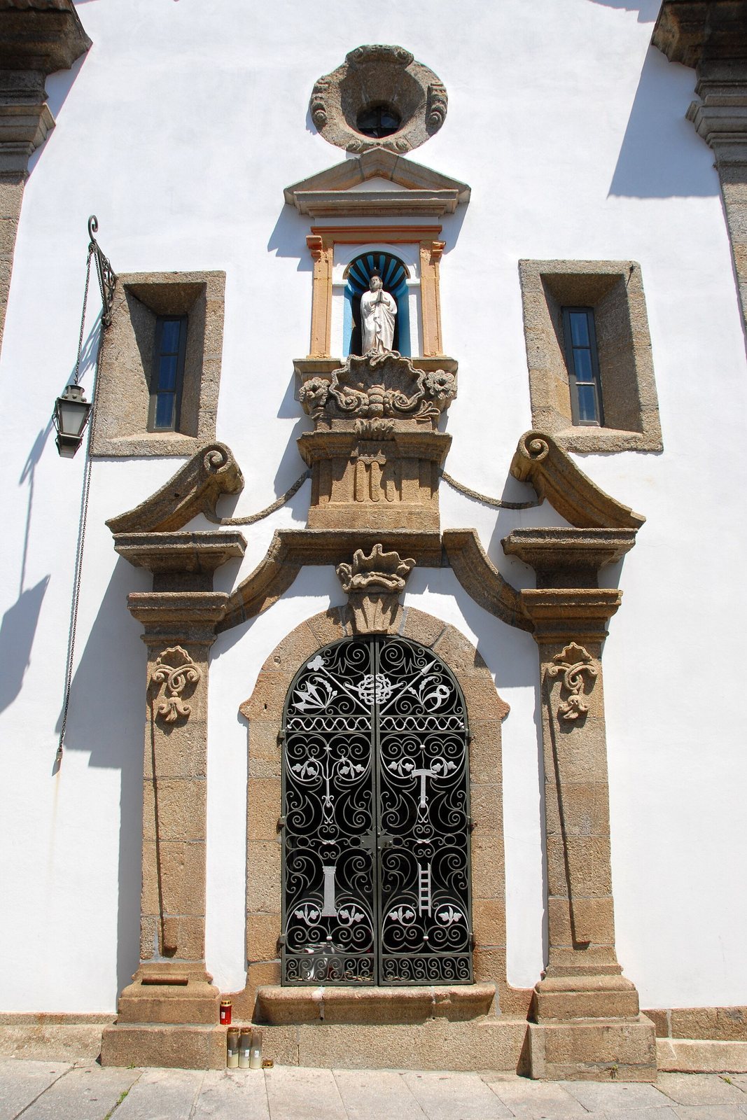
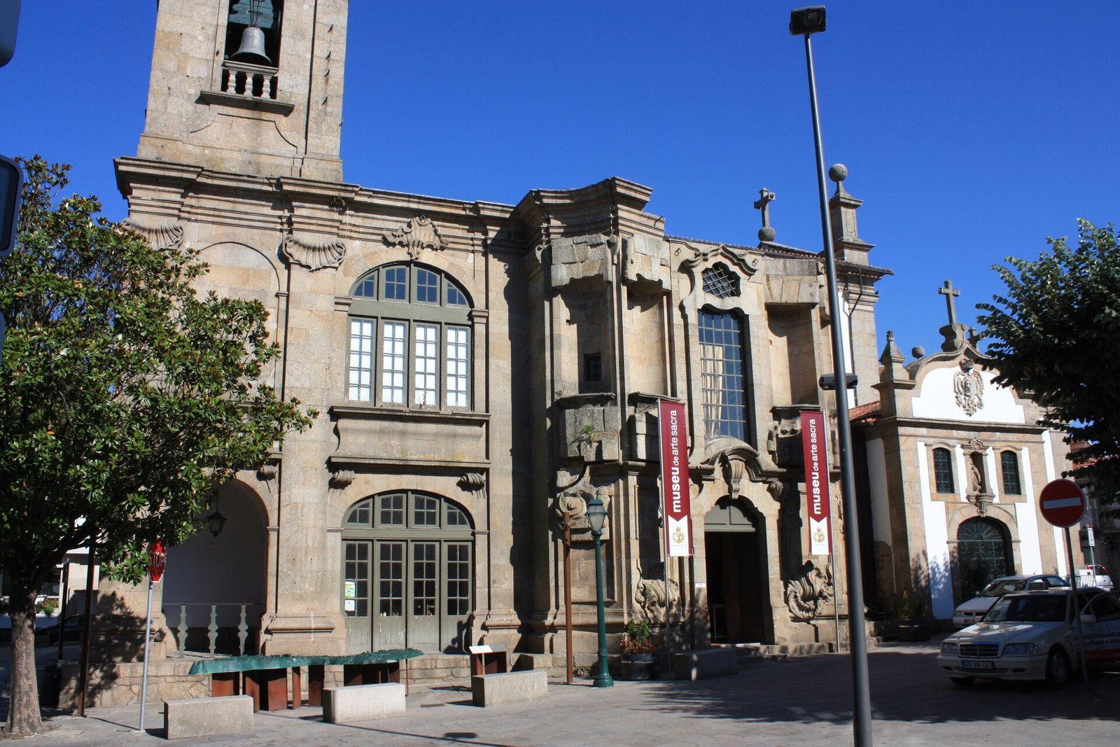
The church stands on a sloping square in Penafiel’s historic centre and forms part of a block that includes a tower and the Santa Casa da Misericórdia community centre to the south. Its main façade faces Largo Padre Américo, with the rear toward Rua da Misericórdia; the municipal hall stands directly opposite. The Baroque building combines an altar-like façade with a single-nave interior.
Exterior and adjoining buildings
Façade and tower
Pillars at the façade’s corners draw attention to its height, and the overall arrangement resembles an altarpiece. On the right, an eighteenth-century bell tower rises above the gabled top and is capped by a rounded, tiled dome.
Connected buildings
The community centre adjoins the church on its south side. To the north, a former sacristan’s house has been converted for museum use.
Interior and museum spaces
The church has a single nave and a monumental coffered ceiling above the high choir, with recessed panels forming its surface. The museum complex also includes the high choir, sacristy, reception hall, and former sacristan’s residence. This two-storey building lies between the sacristy and the presbytery, the area around the altar.