Castles in Oman: Explore Round Towers, Oasis Strongholds and Harbour Forts
Castles in Oman combine defensive walls with governors’ residences, reception rooms, mosques and stores. Inland forts stand among oasis settlements or on rocky outcrops, while coastal strongholds overlook harbour approaches. The map includes these connected military and residential functions, with examples showing how water supplies, gun positions and household rooms were arranged inside substantial enclosures.
Primary Function: All
Type: All
Civilization: All
Popularity: All
Rating: All
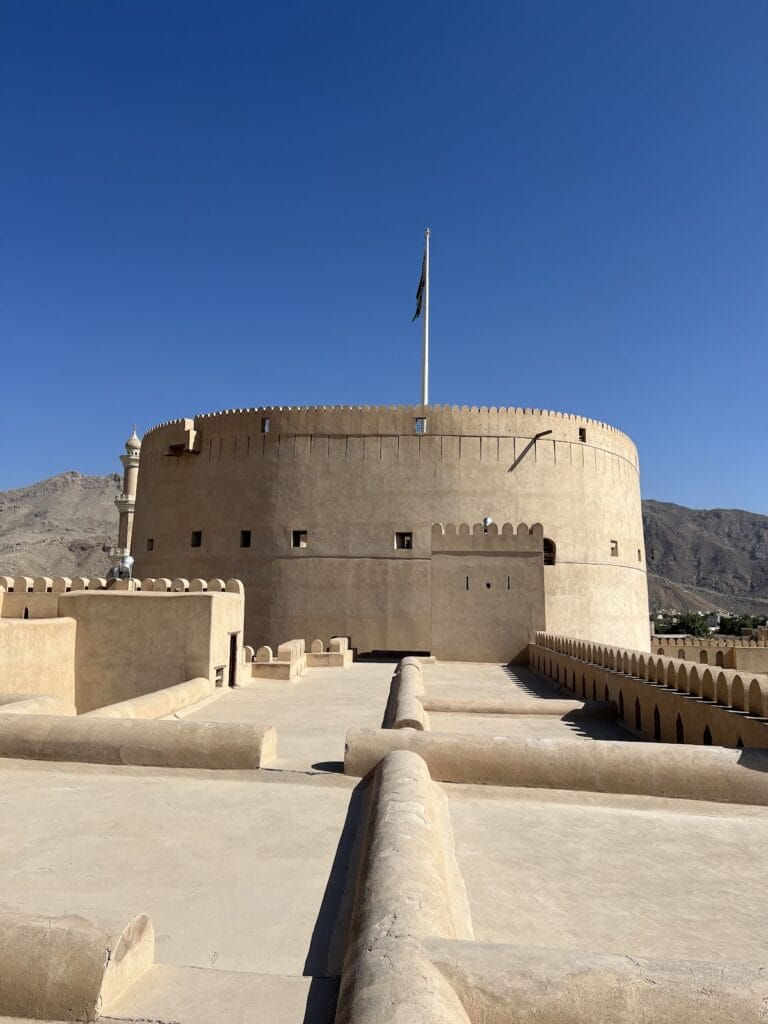
Nizwa Fort developed from earlier foundations into a major Yaruba-period stronghold, government seat, residence, prison, and wartime refuge in Oman.
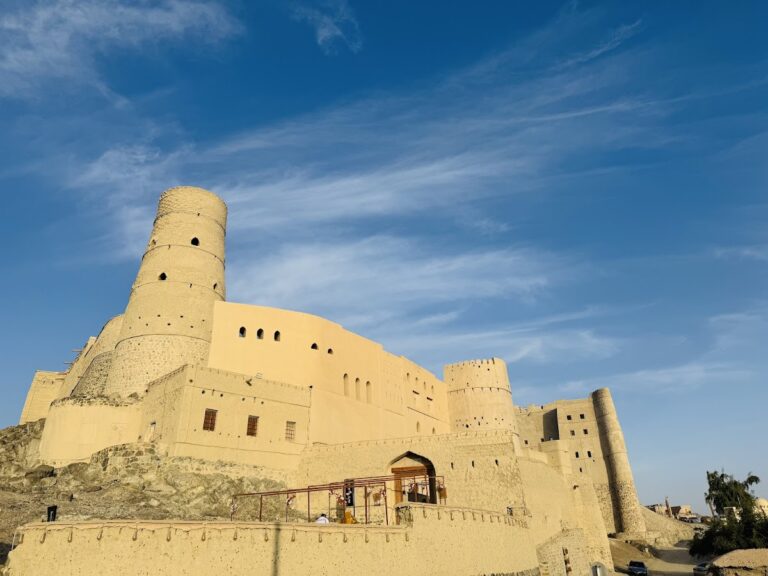
Bahla Fort is a major fortified site associated with the Bahla Oasis, the Nabhani dynasty, regional administration, and trade routes. Its mud-brick…
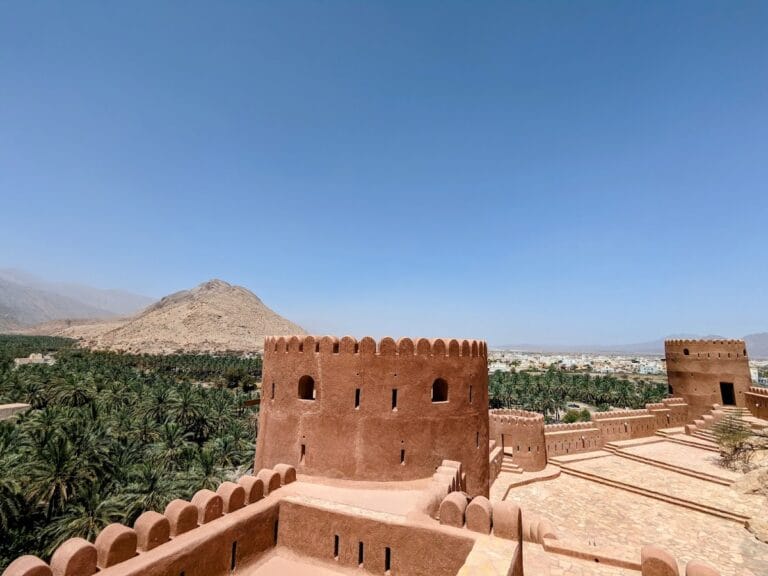
Nakhal Fort, also known as Husn Al Heem, is a pre-Islamic stronghold in Oman that protected an oasis, date plantations, and commercial routes.…
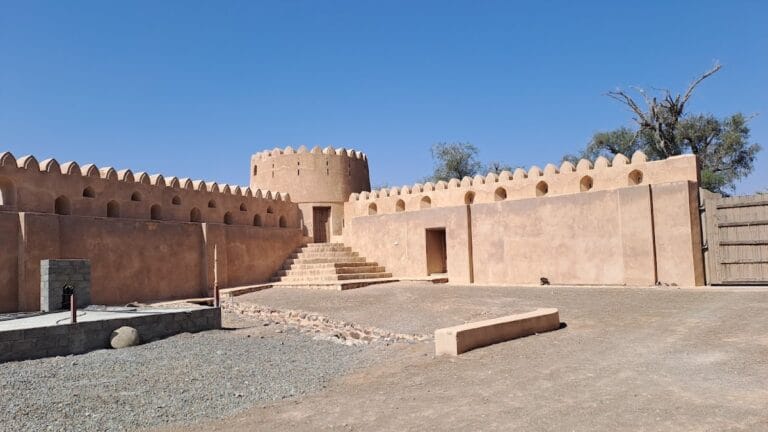
Jabrin is a small town and residential area near Bahla in Oman, known for the castle built by Yaruba ruler Imam Bil'arab bin Sultan, who was buried…
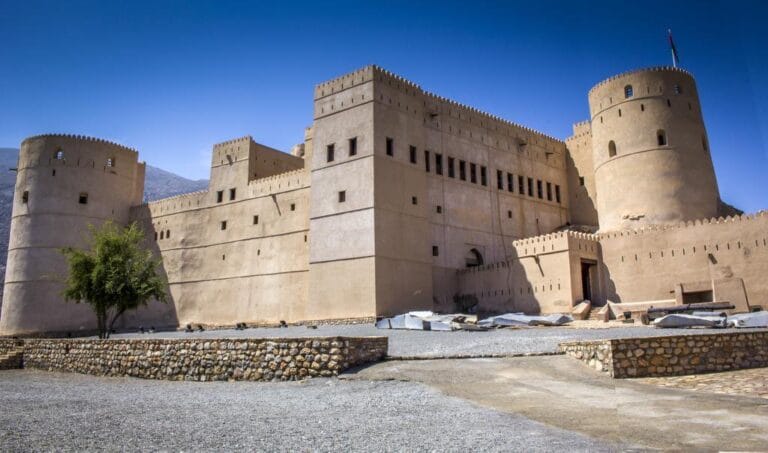
Rustaq Fort near Rustaq served as a fortified political, residential, military, and religious centre. Its present form reflects major rebuilding…
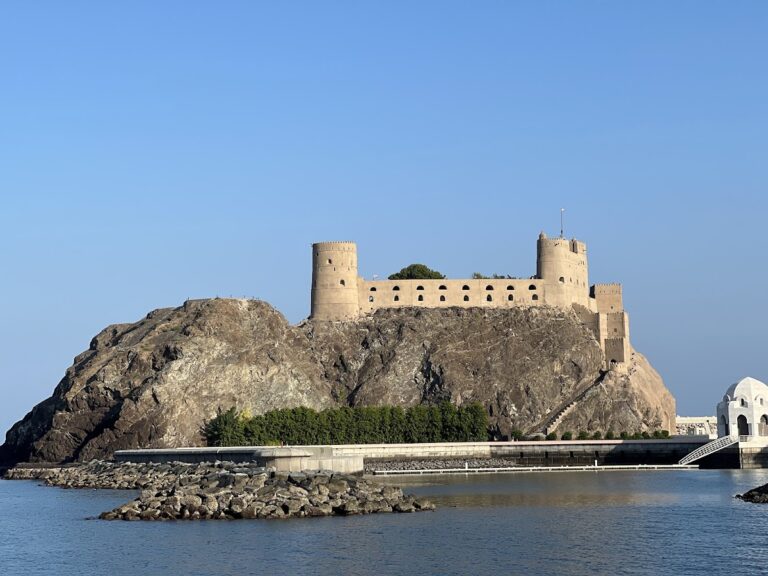
Fort Al-Mirani is a harbor fort on Mirani Rock in Old Muscat, rebuilt by the Portuguese in 1587 after an earlier fort was destroyed during the…
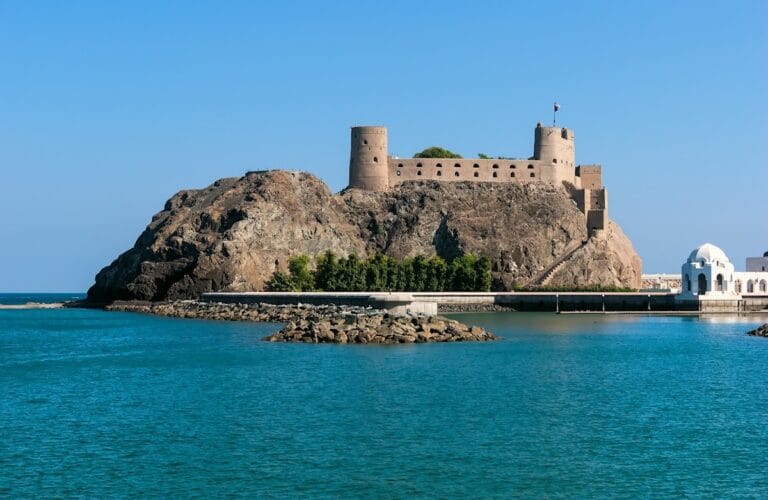
Fort Al Jalali is a Portuguese-built fortress overlooking Muscat harbor. It later served as an Omani military stronghold, royal refuge, prison, and…
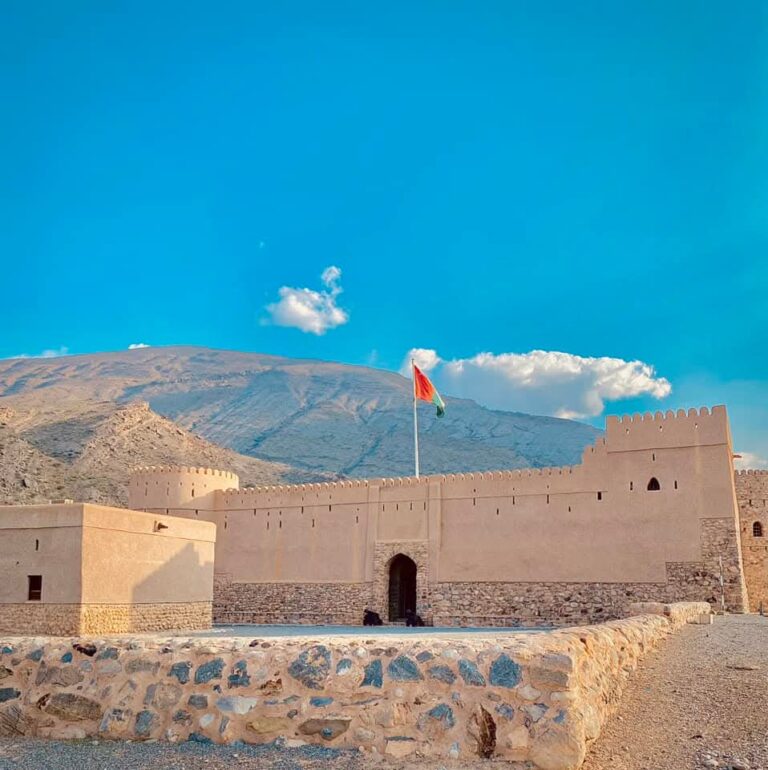
Awabi Fort, also known as Bait al-Awabi, occupies a strategic position in Wadi Bani Kharus near Al Awabi, where it figured in an Omani military…
For details on how to use the maps, which sites are included, how popularity and ratings are determined, and how sites are classified, see the help page.
On this page5 sections
Artillery towers at Nizwa and Rustaq
The broad circular tower at Nizwa Fort rises above the adjoining settlement and souk. Its lower mass is filled with stone, rubble and earth, supporting an upper cannon platform with openings facing around the circumference. Access to the upper level follows a narrow, turning stair controlled by heavy doors.
The tower adjoins a more intricate residential complex of corridors, rooms, terraces and courtyards. Wells and cisterns drew on water beneath the site, while underground spaces stored food and ammunition. The building’s compact defensive centre depended on these less conspicuous provisions for the people occupying it.
Rustaq Fort distributes its gun positions among several towers. In the Hadith Tower, cannon openings, a central support for timber roof beams and wooden pegs for weapons explain how an artillery room was equipped. Elsewhere, the fort contains residential chambers, a reception room, a mosque and stores. Irrigation channels passed through the complex, supplemented by a well. Its present form includes extensive modern restoration and reconstruction.
Nakhal Fort: rooms built around exposed rock
Nakhal Fort occupies a rocky prominence at the foot of the Hajar Mountains. The buildings follow the uneven outcrop rather than a regular geometric plan, and exposed rock projects into parts of the interior. Cylindrical towers and high walls connect the different levels.
Within the main building, lower rooms stored dates and provisions, while upper rooms accommodated the governor, family and guests. Separate seasonal reception areas were also provided. Painted timber ceilings add domestic decoration to the fortified spaces. The complex was extensively restored in 1990, and objects introduced for its later presentation should be distinguished from the building’s older structural features.
Bahla Fort: earthen walls and successive residential compounds
Bahla Fort encloses a rocky hill within an approximately triangular perimeter. Mud brick and other earthen materials form much of its construction, with stone used in foundations and selected structural parts. The large interior contains several compounds built at different times, rather than a single house occupying the entire enclosure.
Al-Qasabah, generally regarded as the oldest section, has its own towers and defensive arrangement. Bait al-Jabal and Bait al-Hadith added further residential rooms and service spaces. Wells supported occupation within the walls. Repeated deterioration of the earthen fabric led to major conservation campaigns, so restored sections accompany older masonry throughout this extensive complex.
Al Jalali: gun positions above Muscat harbour
Al Jalali Fort stands on a rocky outcrop on the eastern side of Muscat harbour. Its summit was levelled and the rock below cut back to make the walls harder to scale. Two towers and a connecting wall with cannon openings form part of the present defensive outline.
The Portuguese added harbour-facing artillery positions and a cistern, but little fabric from that phase remains beyond inscriptions. Later building campaigns introduced further towers and a central building, and modern restoration substantially changed the interiors and courtyards. The steep outcrop and seaward firing positions remain the clearest features for understanding its role in the harbour defences; its museum rooms should not be assumed to have general public access.
Explore the collection
Explore sites on the map or in the grid. Map icons reflect each site’s primary function, helping you identify different kinds of places at a glance. Narrow this collection by primary function, by a site type within the castle and residence group, or by civilization and era. Additional filters cover popularity and rating. Select a map marker to view the site’s details and open its article, or open the article from its grid entry.