Nizwa Fort: A Seventeenth-Century Defensive and Administrative Complex in Oman
Site at a Glance
- Rating
- 4.5
- Popularity
- High
- Country
- Oman
- Primary era
- Early Modern
- External website
- Open
- Eras represented
- Medieval, Early Modern
- Civilizations
- Omani
- Site type
- Military
- Remains
- Fort
On this page8 sections
History
Nizwa Fort is a large fortified complex in Oman whose major expansion and reinforcement took place in the mid-seventeenth century under Sultan ibn Saif I of the Yaruba dynasty. Its foundations are traced to the period between the ninth and twelfth centuries, when Nizwa was intermittently the capital of Oman. The fort later served a city that became the capital of the Yaruba dynasty from the beginning of the seventeenth century.
Earlier foundations and Yaruba expansion
Nizwa stood as an oasis city at the intersection of numerous trade routes, a position that brought wealth but also attracted raids. The fort’s large scale and powerful walls helped protect the settlement during a turbulent period in Oman’s history. Its present form was created during a twelve-year construction campaign in the mid-seventeenth century, when Yaruba rulers adapted Omani fortification to the growing use of mortar-based warfare, in which large explosive projectiles were fired against fortified positions.
Nizwa Fort stands beside Aqr Fort, an older fortress attributed to Imam al-Salt ibn Malik al-Kharusi and dated to the ninth century. After Aqr Fort fell into ruin, Imam Nasir ibn Murshid ordered its reconstruction on the earlier foundations in 1625. The relationship between the older fortification and the expanded complex reflects the continued military and administrative value of the site.
Government, residence, and justice
The fort was an administrative seat for the imams, religious and political leaders of Oman, and for the region’s wali, a regional governor or administrative official. It housed the imam and his family, functioned as a local center of government, and offered refuge and defense during wartime.
Its responsibilities also included judicial and punitive functions. Several prison areas were used for confinement, and punishments for offenses and crimes were administered within the complex. The fort therefore combined residence, government, defense, and justice within one heavily protected enclosure.
Later interpretation and museum use
The fort now includes a museum presenting the history, crafts, and traditions of Nizwa. Its surviving fabric continues to illustrate the defensive and governmental roles that shaped the complex during the Yaruba period.
Remains
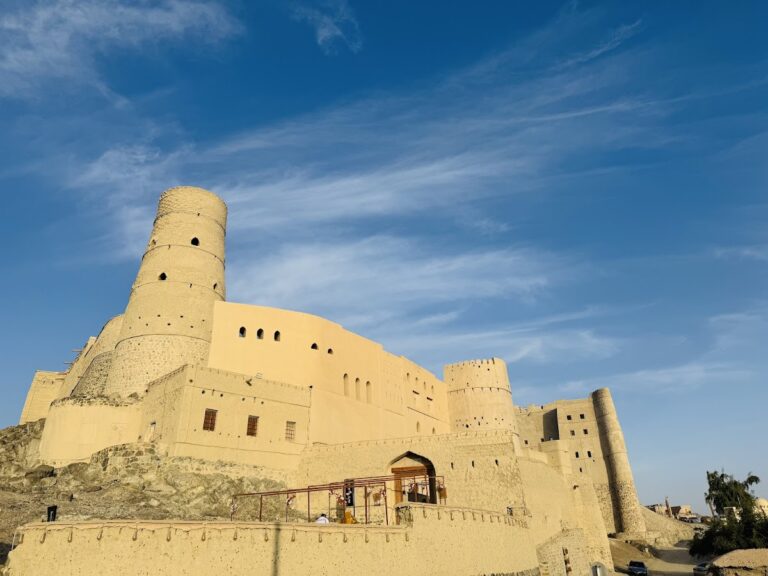
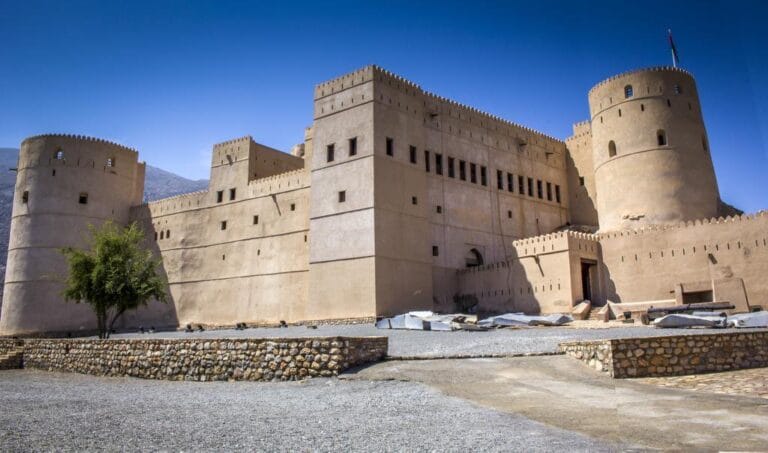
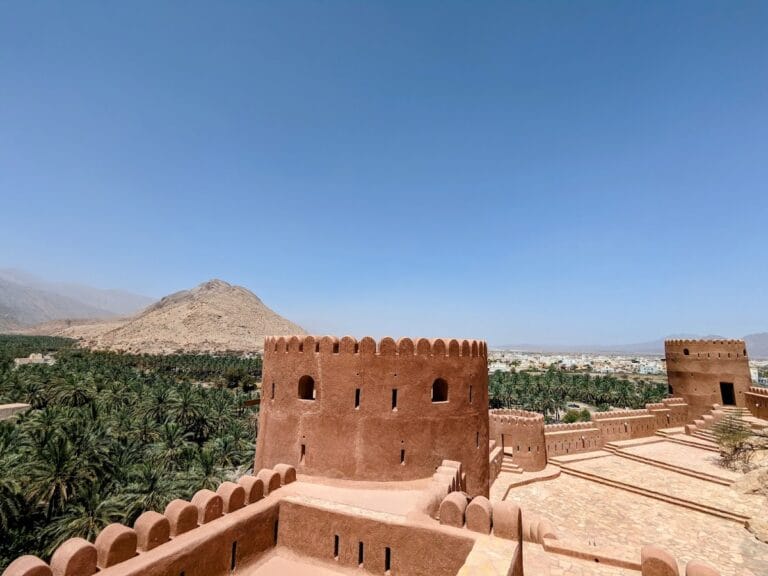
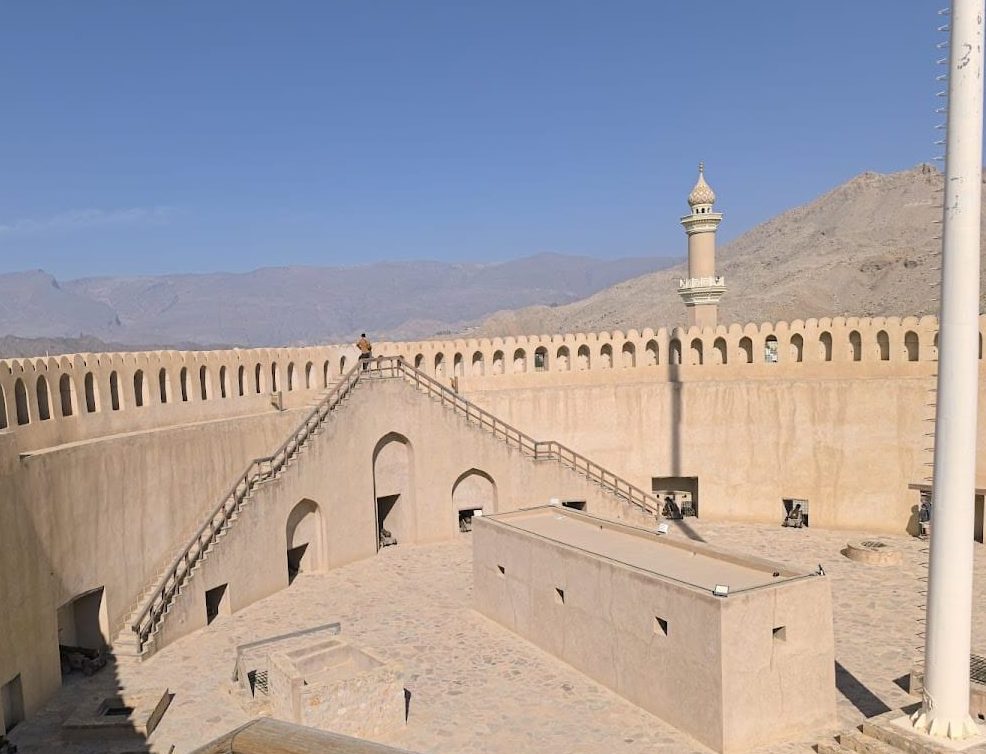
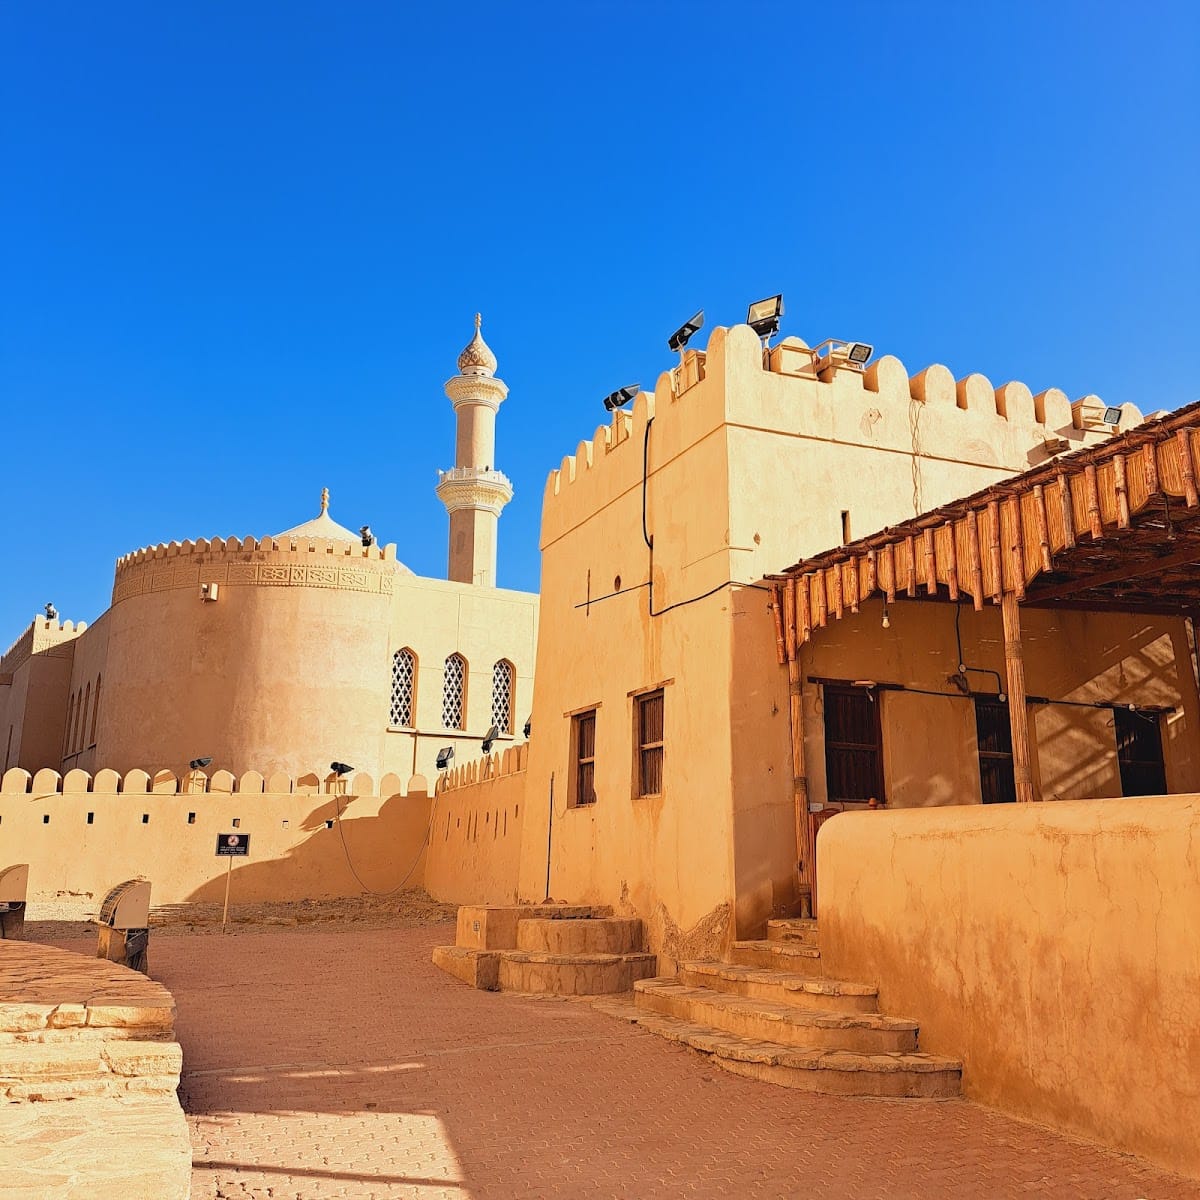
Nizwa Fort occupies the northern part of Nizwa’s fortified oasis settlement, immediately east of the large traditional souk, a marketplace containing commercial spaces and craft workshops. The complex combines a massive circular tower with a high-walled forecourt, residential areas, courtyards, halls, storage spaces, wells, cisterns, and a maze of narrow passages. Its thick, rounded walls and reinforced doors reflect construction adapted to bombardment.
The circular main tower
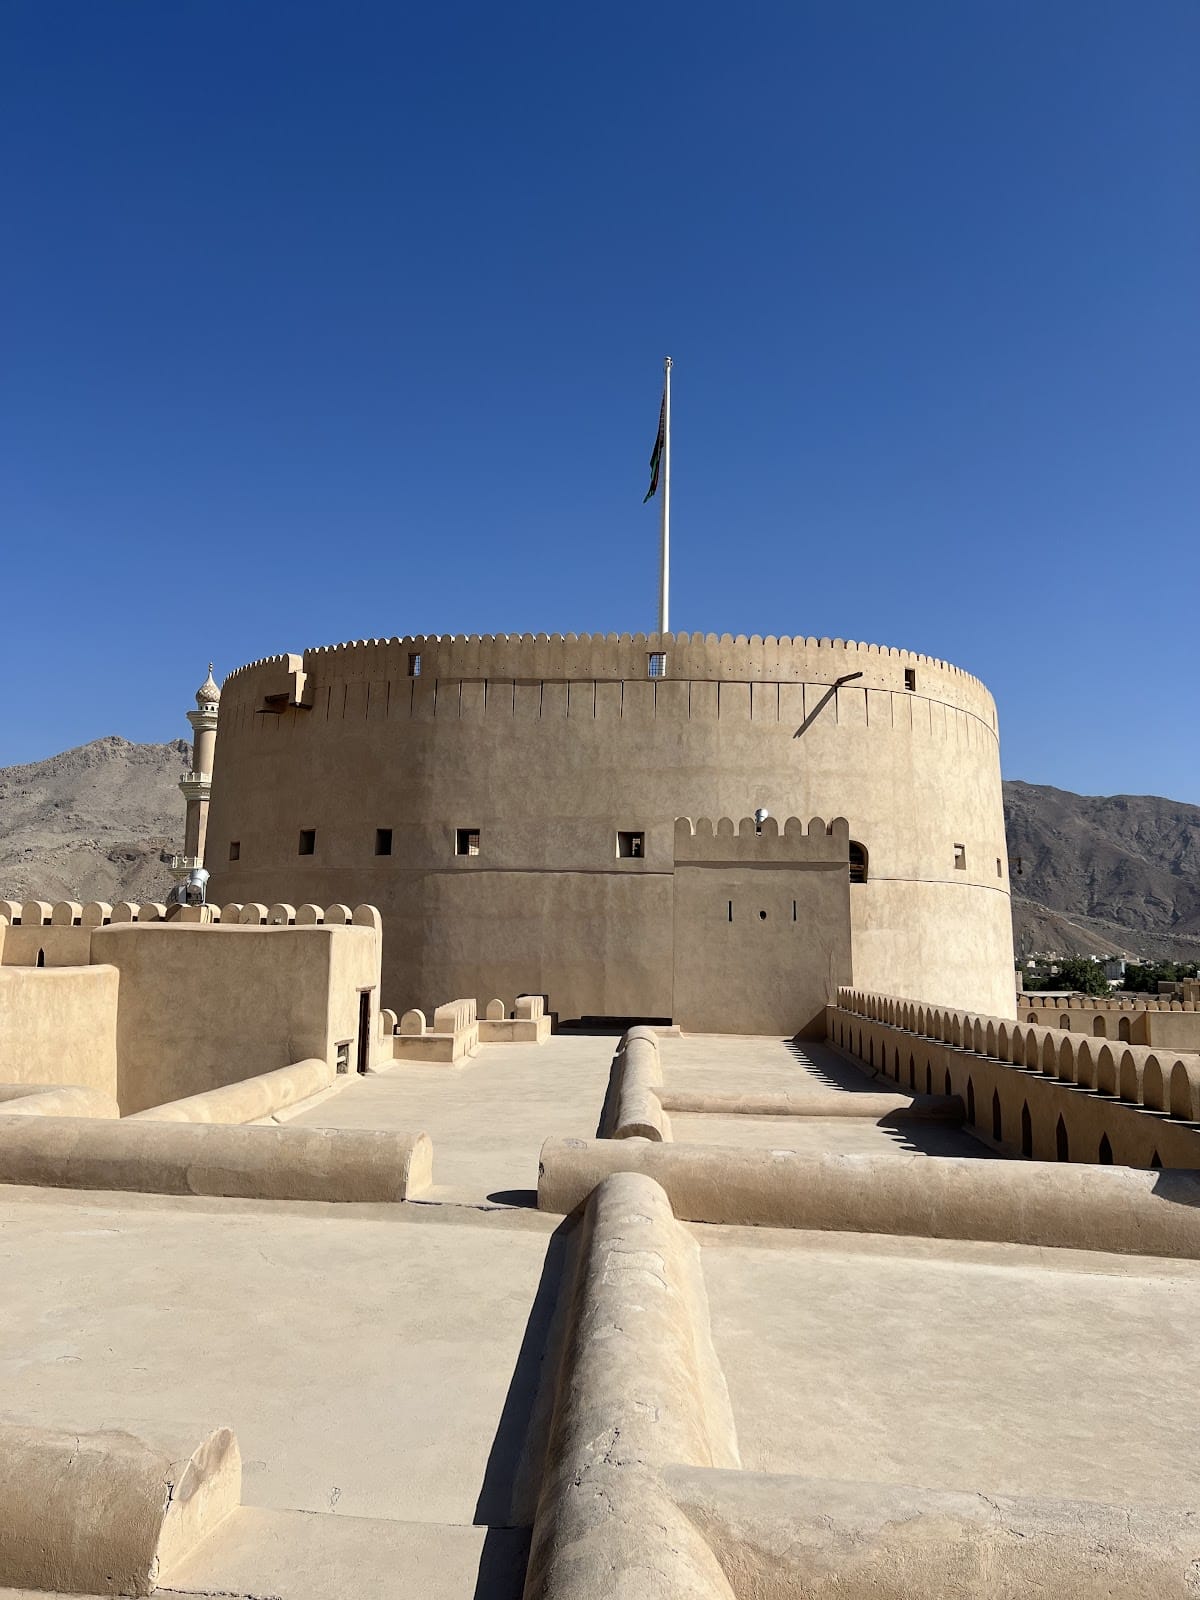
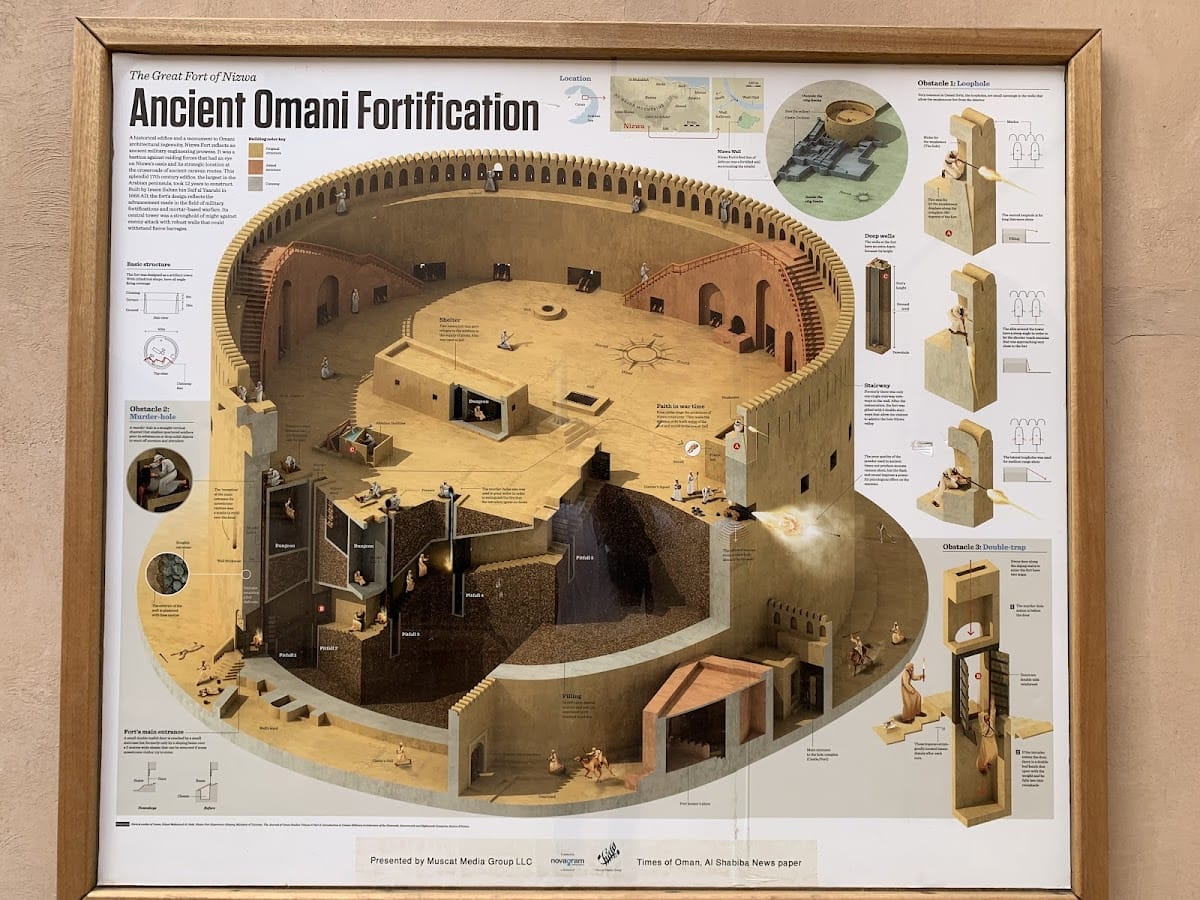
The massive circular main tower dominates the fort and the surrounding city. It rises 24 meters and measures approximately 43 to 45 meters across externally, with an internal diameter of about 39 meters. Stone, rubble, and earth fill the lower structure to a height of roughly 14 meters, while mortar strengthens the upper construction. The tower’s foundations extend approximately 30 meters into the ground. It is identified as the largest circular tower in Omani fortification.
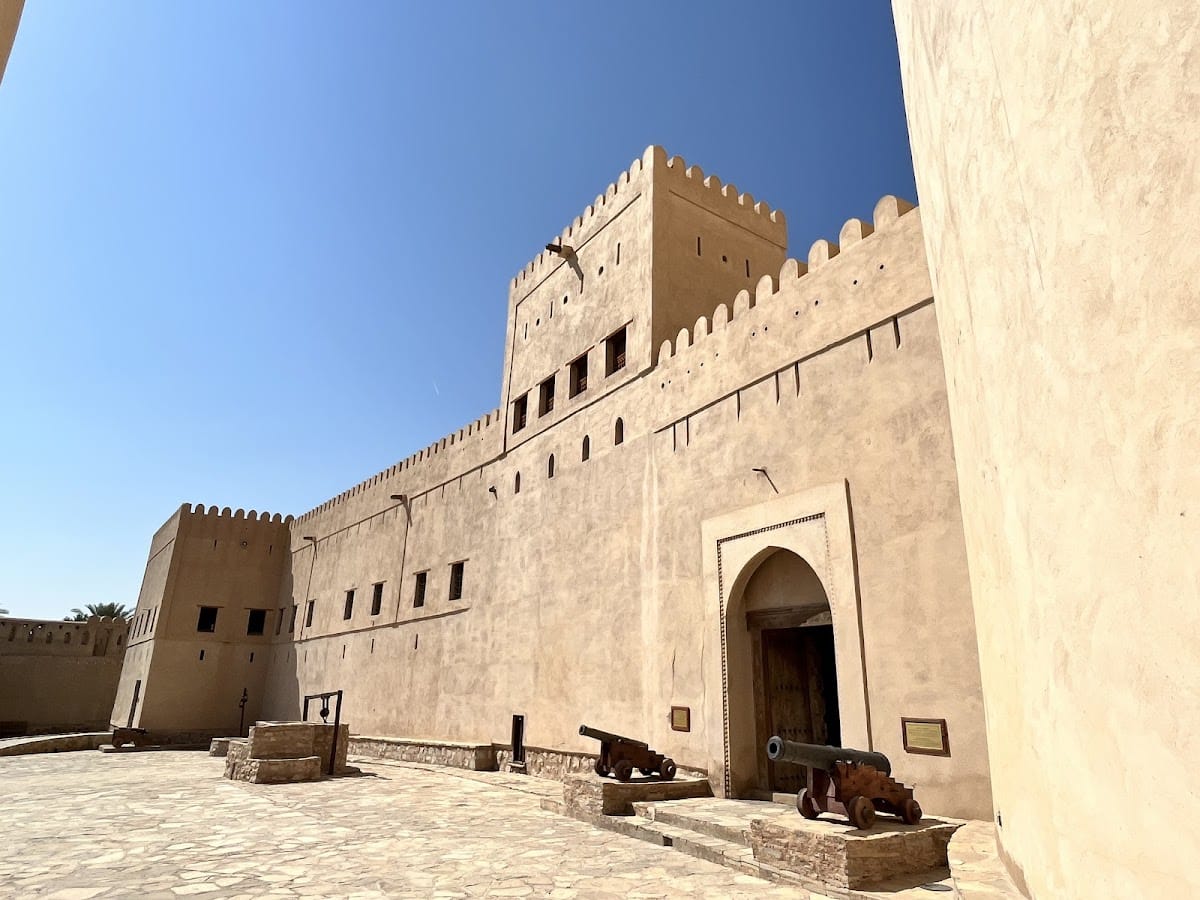
A wall more than 10 meters high and a palisade protect the tower’s cannon platform. Twenty-four gun openings allowed defenders to fire toward attackers approaching from any direction, while four of the original guns remain in place. One carries the name of Sultan bin Saif, and another was presented from Boston in 1840 to Oman’s first ambassador to the United States.
Crenellations, concealed and secret passages, trapdoors, wells, storage areas, and other defensive devices form part of the tower. Its battlements could accommodate 120 guards, and the fort contains 480 loopholes or firing openings. The complex is also described as having 240 decorative saddle-shaped elements.
Forecourt and interior complex
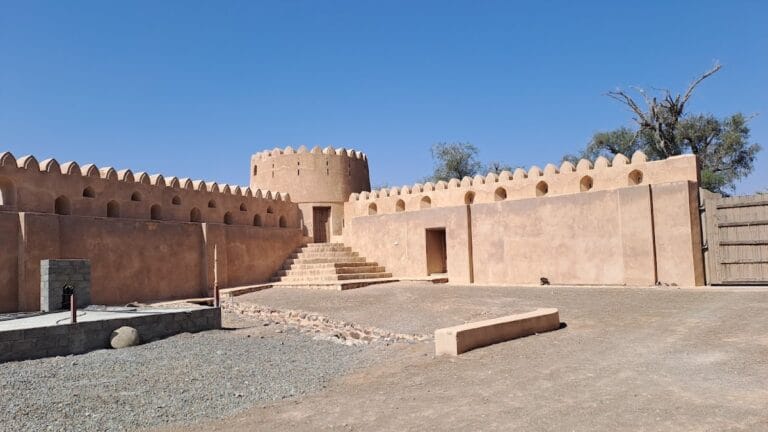
A high-walled forecourt with several entrances stands before the main fortified building. Beyond the main entrance, the residential section extends through a labyrinth of corridors, gates, courtyards, rooms, terraces, halls, narrow stairways, and confined passages. The fort is connected with an older fortification containing a complex network of passageways.
Access to the upper tower was controlled by a dark, narrow staircase that wound upward in a zigzagging course. Heavy wooden doors blocked the route, with some more than 10 centimeters thick and fitted with spikes. Openings above the stairway and doors enabled defenders to pour hot oil or water onto attackers. Six trap pits further obstructed the approach, and some stairways retained removable wooden boards that could expose deep shafts.
Water supply and storage
The fort was built over an underground stream. Wells and cisterns drew on this water source during sieges, while underground cellars provided storage for food and ammunition. Seven wells form part of the complex, supporting its ability to function as a defended administrative and residential stronghold during prolonged attack.
Nearby sites