Fort Al-Mirani: A Portuguese Fortification in Muscat, Oman


Site at a Glance
- Rating
- 4.2
- Popularity
- Medium
- Country
- Oman
- Primary era
- Early Modern
- Eras represented
- Early Modern, Modern
- Civilizations
- Omani, Portuguese
- Site type
- Military
- Remains
- Fort
On this page9 sections
History
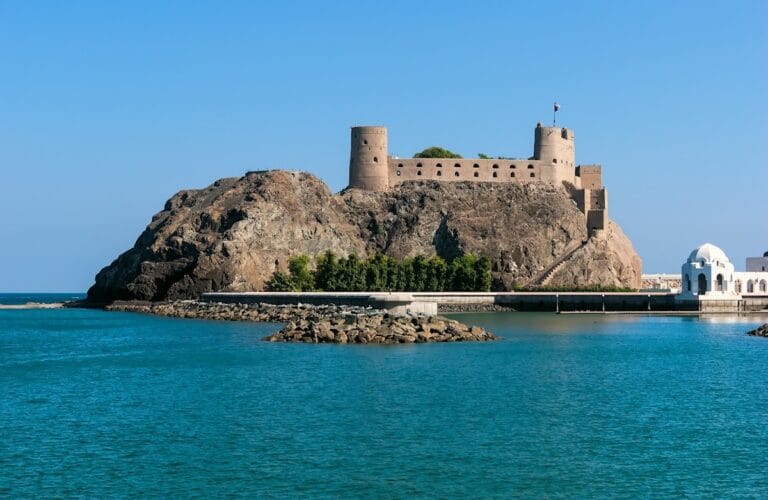
Fort Al-Mirani is a Portuguese-influenced fortification on Mirani Rock in the harbor of Old Muscat, Oman, rebuilt by the Portuguese in 1587. The fort existed before the Portuguese invasion and is described as the first fort in Oman to use cannons. It formed part of the defensive system that protected Muscat and its harbor.
The Ottoman Capture of Muscat
In 1552, an Ottoman force of four galleons, 25 galleys, and 850 troops attacked Muscat as part of the Ottoman struggle for control of maritime routes across the region. The city and its fort were captured after Fort Al-Mirani endured an 18-day siege. Ottoman forces hauled an artillery piece to the top of a ridge, and the fortifications were destroyed after the capture.
Portuguese Reconstruction and Expansion
The Portuguese rebuilt the fort in 1587. In 1610, they added a ship basin and a sea-level redoubt, a small strongly defended fortification, at the base of Mirani Rock. A low artillery battery, meaning a grouped position for deploying guns, was placed there to engage vessels sailing close to the shore below the firing range of the main fort.
Fort Al-Mirani was also known as Captain’s Fort and was regarded as one of Muscat’s most important fortifications. In 1623, Martim Afonso de Melo, the Portuguese governor of Muscat, reportedly stayed there during the hottest part of the year, while spending most of the year in the Griyaz compound below the fort. During his period of government, the city walls were rebuilt, a new customs headquarters was constructed, and towers were erected along the approaches to Kalbuh, Riam, and Sidab.
Later Alterations and Military Use
A drawing by the Portuguese artist de Resende shows a fortification plan broadly similar to the present design. It depicts strong defensive works but does not include some of the high towers, which may have been added during later alterations. Imam Ahmad bin Said, a religious-political ruler and founder of the Al Bu Said dynasty, built a tower at the site in the late nineteenth century. The dates of the remaining towers are uncertain and may also reflect later modifications.
A Portuguese inscription carved into the southeastern wall of the lower rear courtyard may have been altered after 1640, when Portugal became independent from Spain. The fort is now occupied by a garrison of Oman’s armed forces and serves as a military barracks. Numerous old cannons remain within it.
Remains
Fort Al-Mirani occupies and surrounds Mirani Rock at the harbor of Old Muscat. Its stone defenses include a rectangular central area, with walls following the rocky northeastern edge. The surviving layout combines the main enclosure on the rock with defensive works extending along its uneven margins and down toward the water.
Upper Fortification
Central Enclosure
The central fortification is a rectangular area enclosed by stone walls. A long wall and a narrow redoubt along the western rocky edge belong to the original construction. In de Resende’s drawing, parts of these features appear cut away, but their defensive form remains recognizable. The northern redoubt contains stairs leading to a gun platform, while the platform itself appears as a semicircular redoubt at sea level.
Commander’s Residence and Chapel
De Resende’s drawing shows a two-story commander’s residence with a tower entirely coated in lime or plaster. Against the eastern wall stands a small circular chapel with a small dome. These structures form part of the architectural arrangement represented in the early seventeenth-century view of the fort.
Harbor Defenses
At the base of Mirani Rock, the Portuguese constructed a ship basin, a sea-level redoubt, and a low artillery battery. The battery was positioned below the guns of the main fort so that it could fire on vessels moving close to the shore. On the harbor side, the southeastern wall of the lower rear courtyard bears the Portuguese inscription that may have been altered after 1640.