Castles in Cyprus: Explore Mountain Strongholds, Harbour Forts and Vaulted Halls
Castles in Cyprus occupy both steep mountain ridges and harbour edges. The collection includes ruined royal apartments, protected garrison rooms, coastal towers and later forts that incorporated earlier buildings. Their surviving structures show how defensive positions also accommodated kitchens, worship, water storage and imprisonment, with different building phases often sharing the same enclosure.
Primary Function: All
Type: All
Civilization: All
Popularity: All
Rating: All
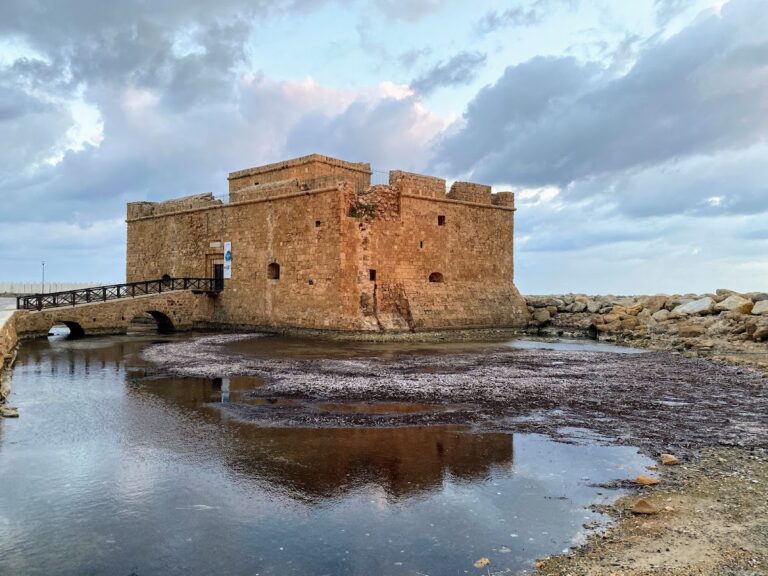
Paphos Castle is a medieval fortification at Paphos Harbour, rebuilt under Ottoman rule after earlier Lusignan and Venetian phases. Its surviving…
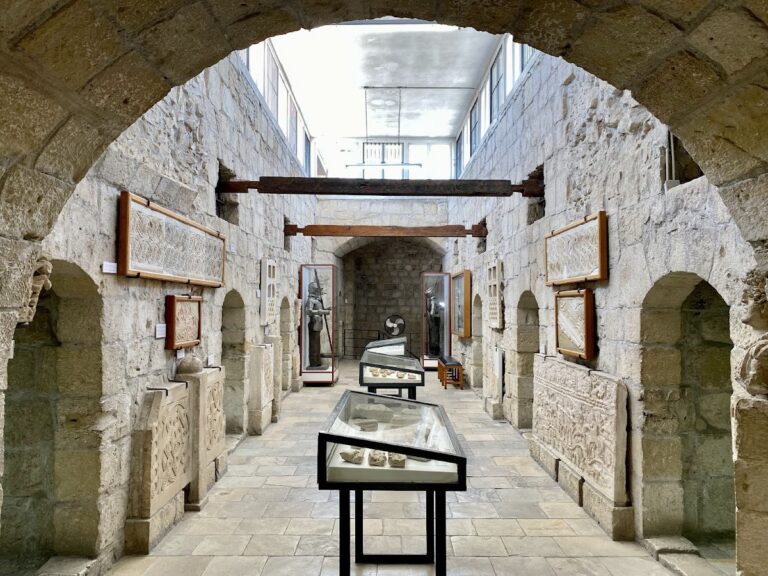
Limassol Castle preserves evidence of early Christian, Byzantine, Lusignan, Venetian, and Ottoman phases, and later served as a prison before…
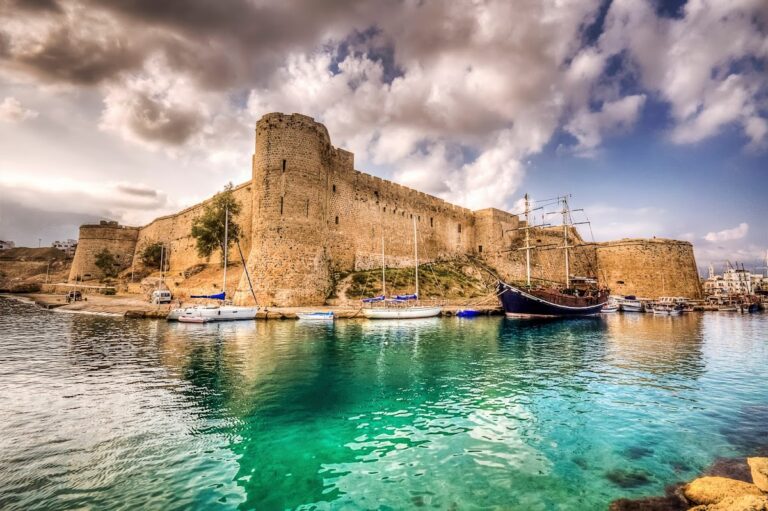
Kyrenia Castle is a medieval fortress at the eastern end of Kyrenia’s old harbour, shaped by Byzantine, Lusignan, Venetian, Ottoman, British, and…
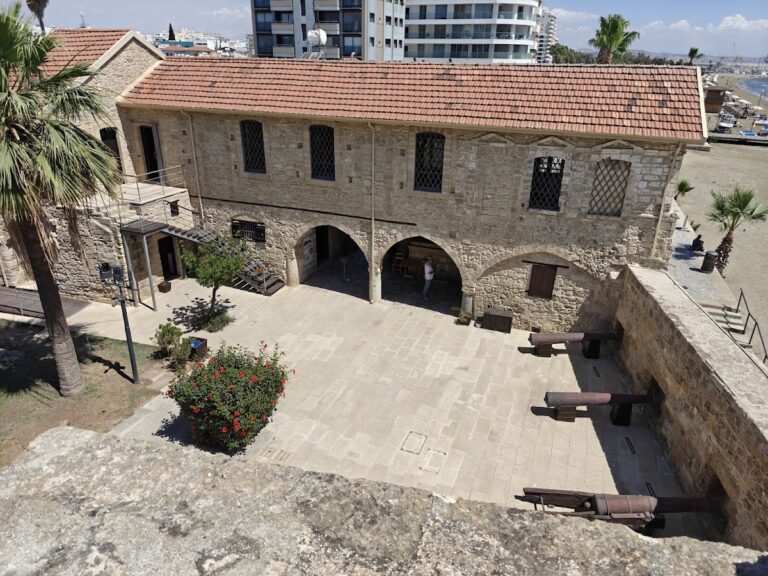
Larnaca Castle is a medieval coastal fortress associated with the Lusignan kingdom, later rebuilt under Ottoman rule and adapted for British judicial…
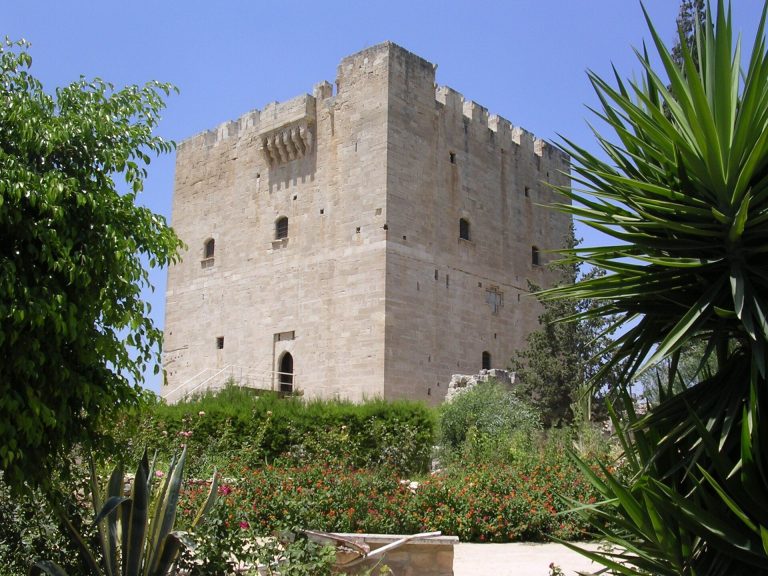
Kolossi Castle in Cyprus developed from a Frankish fortress into a Hospitaller headquarters, administrative center, residence, and sugar-processing…
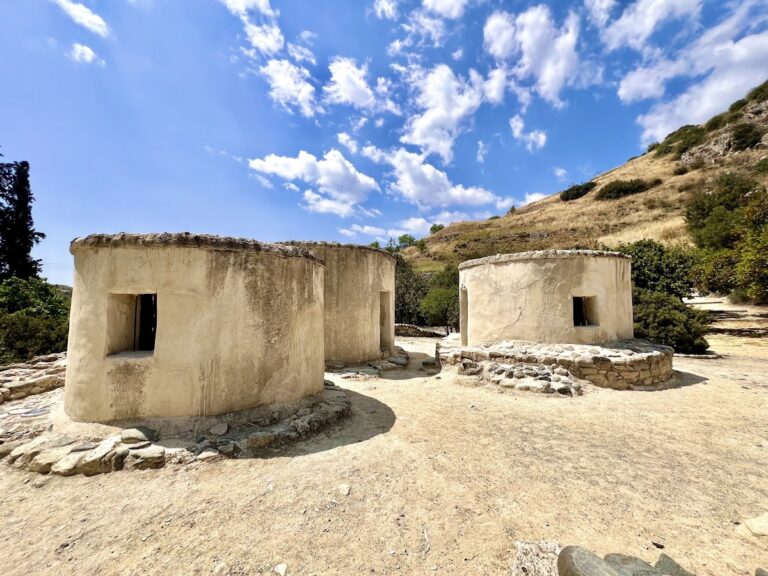
Khirokitia preserves the remains of a large Aceramic Neolithic community founded around 7000 BC, with evidence of farming, long-distance exchange,…
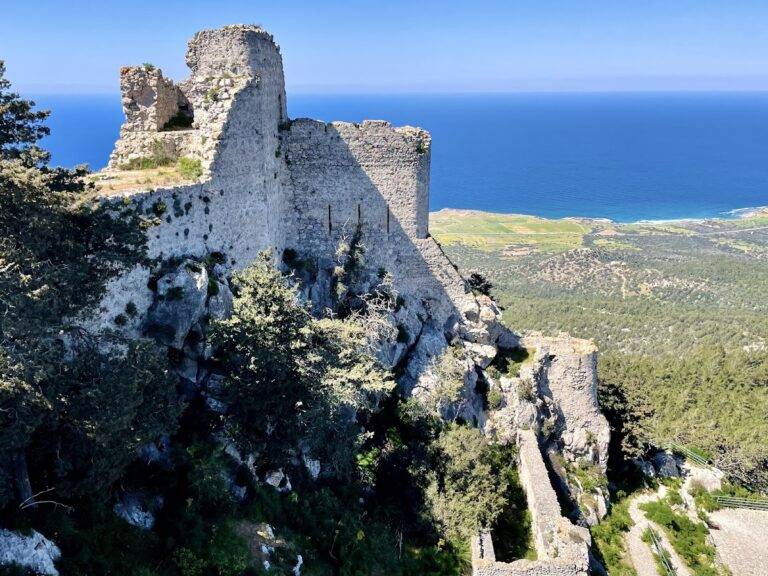
Kantara Castle is a medieval mountain fortress in northeastern Cyprus that guarded routes toward the Karpas Peninsula and served as a watchtower,…
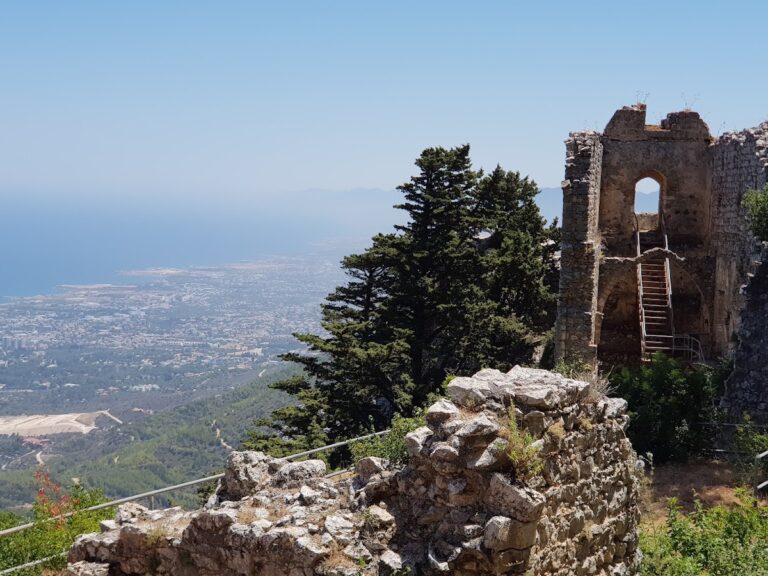
Saint Hilarion Castle is a medieval fortress in the Kyrenia Mountains of Cyprus, developed from an earlier monastic site and expanded under Byzantine…

Othello Castle is a medieval and Venetian fortress in Famagusta, Cyprus. Built and reshaped between the Lusignan, Venetian, and Ottoman periods, it…

Buffavento Castle is a medieval fortress in the Kyrenia Mountains of Cyprus. Built on a difficult rocky summit, it guarded mountain routes,…

Saranta Kolones was a fortified stronghold near the harbor of Nea Paphos, rebuilt and adapted under Byzantine and Crusader rule before an earthquake…

Vouni Palace was a fortified royal complex built in the early fifth century BC above Cyprus’s northern coast to control the nearby city of Soloi. Its…
For details on how to use the maps, which sites are included, how popularity and ratings are determined, and how sites are classified, see the help page.
On this page6 sections
Saint Hilarion and Kantara: rooms fitted to mountain ridges
Saint Hilarion Castle rises through lower, middle and upper enclosures on a rocky summit. Stables, barracks and stores occupied the lower areas, while residential buildings stood higher up. Successive gateways controlled the ascent, and cisterns supplied water within the defences.
The upper royal apartments survive as substantial ruins. A pointed barrel vault covers their lower level, while carved Gothic window openings distinguish the rooms above. These features preserve domestic architecture within a fortress whose towers and walls follow the mountain’s restricted ledges.
Kantara Castle also uses steep ground to limit the approach. Its eastern entrance passes through a defended outer work and a sharply turning route towards the main gate. Vaulted rooms housed the garrison, and a building beside the entrance was adapted from imprisonment to water storage. Rainwater collected from roofs fed cisterns, providing an essential supply on a ridge without adequate local springs. The standing rooms and gateways remain within an open ruined enclosure.
Othello Castle: vaulted accommodation and Venetian towers
Othello Castle stands beside Famagusta’s harbour defences. Venetian rebuilding replaced earlier square towers with rounded forms and altered the complex for artillery. The entrance carries the Lion of St Mark, together with the date 1492 and the name of the official responsible for that building campaign.
Passages connected the towers, allowing equipment to move within the protected structure. The interior retains large vaulted spaces associated with garrison accommodation and communal use, including a dining hall and kitchen. Modern conservation repaired the complex, whose Lusignan rooms and Venetian defensive alterations belong to different stages of the same harbour fortress.
Paphos Castle: an Ottoman fort on an older tower site
Paphos Castle is a compact rectangular building at the harbour, approached by a bridge across its moat. A stone-vaulted hall occupies the lower floor, with rooms formerly used as prison cells on either side. The upper central room served as a mosque for the Ottoman garrison.
An inscription above the entrance records Ottoman rebuilding in 1592. The present fort developed on the remains of the western tower of an earlier complex; traces of the lost eastern tower lie nearby in the water. Its small windows, heavy walls and roof parapet belong to a working coastal strongpoint, subsequently repaired after further damage.
Larnaca Castle: an arcaded entrance and later prison rooms
Larnaca Castle occupies the southern end of the waterfront. Its earlier medieval enclosure was larger than the Ottoman rebuilding that produced much of the surviving form. Two adjoining northern buildings contain an arched ground-floor gallery serving the entrance and court.
Older arches survive in the southern part of the complex. Later prison use introduced another function into the fortified rooms, including the conversion of a chamber beside the entrance for executions under British administration. These changes explain the building through both its harbour position and the altered uses of its enclosed spaces.
Vaulted chambers at Limassol Castle
Limassol Castle stands near the old harbour, with the principal visible structure shaped by Ottoman rebuilding. Thick walls surround a sequence of rooms, and the entrance passes through a guardroom towards vaulted underground spaces. A spiral stair connects with the roof.
Earlier religious structures and medieval alterations survive within and beneath the fort, although some identifications remain uncertain. Later conversion to a prison subdivided and reused the interior. Its enclosed halls and lower galleries provide a substantial surviving building alongside the more open mountain castle ruins elsewhere on the island.
Explore the collection
Explore sites on the map or in the grid. Map icons reflect each site’s primary function, helping you identify different kinds of places at a glance. Narrow this collection by primary function, by a site type within the castle and residence group, or by civilization and era. Additional filters cover popularity and rating. Select a map marker to view the site’s details and open its article, or open the article from its grid entry.