Seffarin Madrasa: A Marinid Educational Institution in Fez


Site at a Glance
- Rating
- 4.6
- Popularity
- Very Low
- Country
- Morocco
- Primary era
- Medieval
- Eras represented
- Medieval
- Civilizations
- Marinid
- Site type
- Religious
- Remains
- Madrasa
On this page11 sections
History
Seffarin Madrasa is a Sunni Islamic educational institution in Fez, Morocco, built by the Marinid dynasty in 1271. A madrasa traditionally taught religious law and trained scholars, while also providing accommodation for students. The name means “madrasa of the metalworkers,” referring to the coppersmiths working in the adjoining Saffarin, or Seffarine, Square. The building is also known as Madrasa Ya’qubiyya, after its patron, the thirteenth-century Marinid sultan Abu Ya’qub Yusuf.
Foundation and educational role
Commissioned by Abu Ya’qub Yusuf, Seffarin Madrasa was the first purpose-built madrasa established by the Marinid dynasty in Morocco. It stood immediately south of the Qarawiyyin Mosque, a historic mosque and center of Islamic learning in Fez. Together with the nearby al-Attarine and Mesbahiyya madrasas, it supported Qarawiyyin as the city’s principal center of learning.
The institution provided rooms and basic necessities for students, including bread. Its residents included poor students from outside Fez, particularly from nearby Zerhoun, the northern Beni Zerwal region, and the southern Sous region. Alongside its role as student accommodation, the madrasa offered independent instruction, helped train Islamic scholars and state administrators, served its local community, and hosted ceremonies.
Construction and later development
The fourteenth-century Moroccan historian Al-Jazna’i described a controversy during construction over the alignment of the prayer hall’s qibla, the direction of prayer toward the Kaaba. The prayer hall’s orientation differed from that of the nearby Qarawiyyin Mosque, a difference reflected in the building’s angled internal arrangement.
In the eighteenth century, the Mohammadia Madrasa was built beside Seffarin as an annex for additional students. It covers 752 square metres and has two levels of rooms arranged around a long courtyard. By the late twentieth century, Seffarin itself was in a relatively dilapidated condition. Restoration in the 1960s prepared it for renewed use by students of Qarawiyyin University.
A major restoration initiated by King Mohammed VI was completed in 2016–2017. Seffarin continues to provide accommodation for students of Qarawiyyin University. It forms part of the Fez medina, which is included on the UNESCO World Heritage list, and is recognized as part of Morocco’s cultural heritage.
Remains
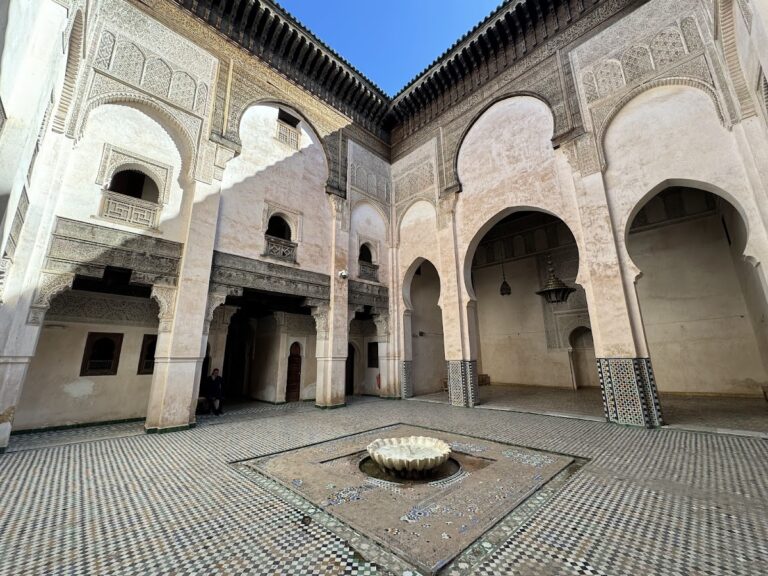
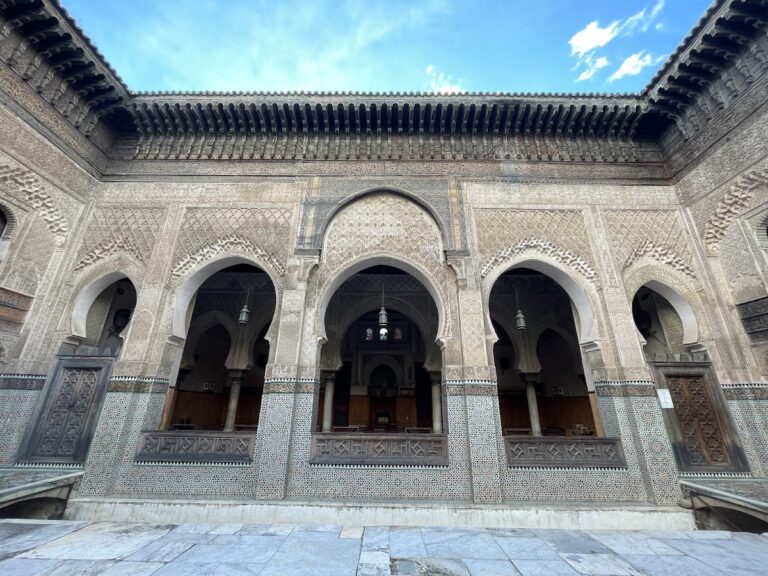
Seffarin Madrasa is organized around a large rectangular central courtyard, or sahn, entered through a bent passage. A substantial rectangular water basin occupies the middle of the courtyard, while student sleeping rooms are arranged around it on two levels. The plan combines a controlled entrance, communal open space, water, student rooms, a prayer hall, and facilities for washing.
Entrance and minaret
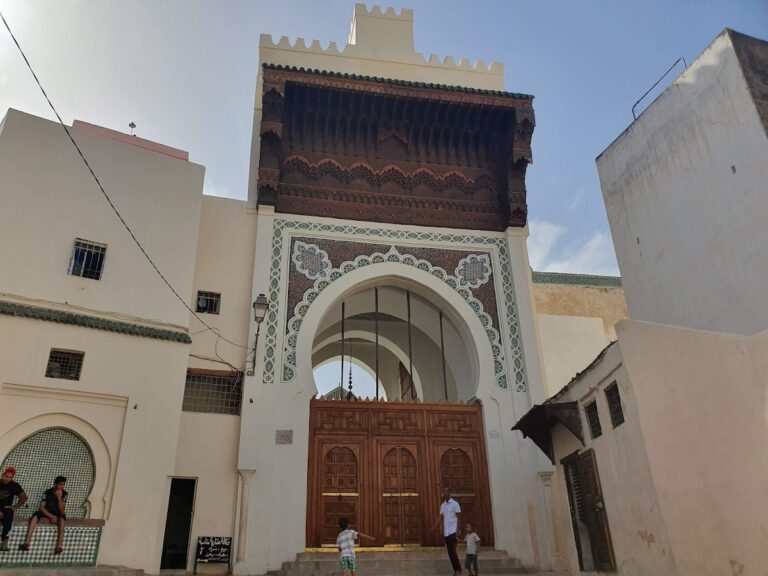
Bent entrance
The entrance passage turns before reaching the main courtyard rather than opening directly from the street into the central space. A fragment of stucco decoration survives above the courtyard-facing side of the entrance. The art historian Xavier Salmon has suggested that this fragment may once have belonged to a composition framing the entrance arch.
Small minaret
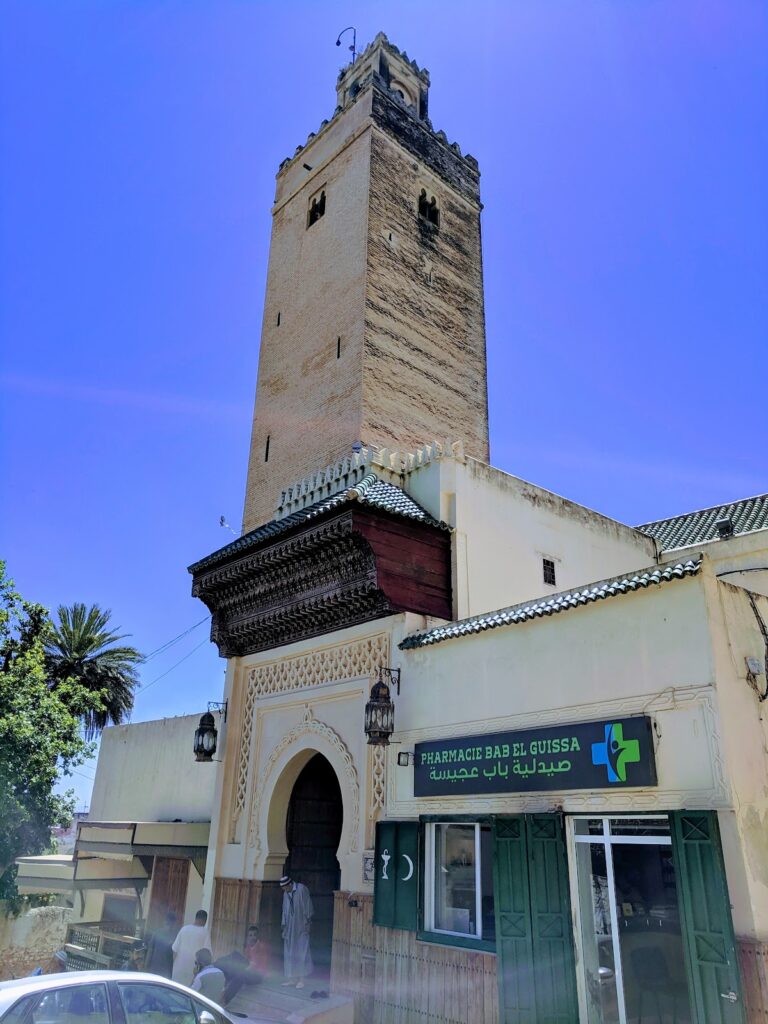
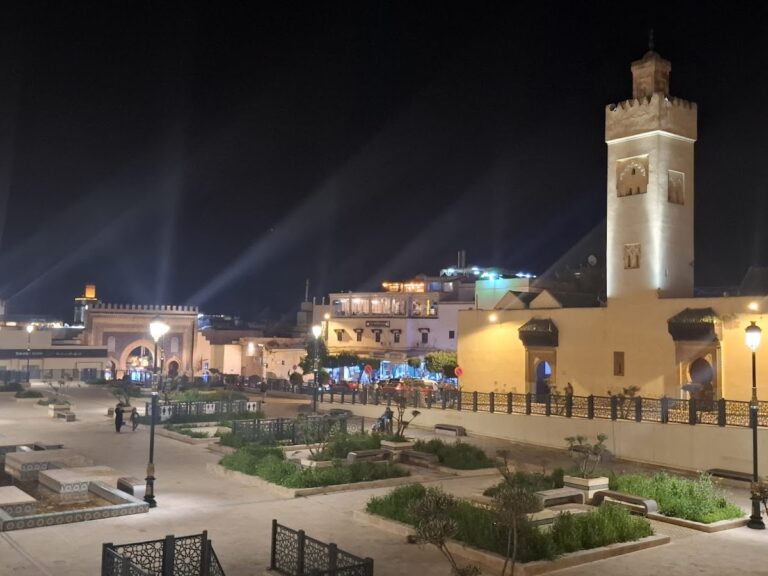
A small brick minaret stands beside the entrance. Its position and construction suggest that it may have been added after the madrasa’s original building campaign. Blind horseshoe arches surround its windows, and a band of simple polychrome ceramic tiles runs near the top. The eastern face, turned toward the courtyard, carries an interlacing-arch pattern known as darj-wa-ktaf.
Prayer and ablution areas
Prayer hall
Opposite the entrance, on the eastern side of the main courtyard, is a large and high prayer hall. It has a pyramidal roof and a mihrab, the niche indicating the direction of prayer. Because the madrasa’s street façade and general orientation differ from the qibla, the hall is set at an angle to the courtyard instead of following its main alignment.
Restored stucco survives on the upper walls of the prayer hall. It is arranged in horizontal bands containing ornate Arabic inscriptions, a geometric frieze, and a band of blind arches and windows filled with arabesque or geometric motifs. The mihrab niche has a muqarnas cupola, a three-dimensional ornamental form made of small tiered cells.
The hall’s large pyramidal wooden ceiling contains beams arranged in geometric patterns. Its central flat section holds a carved muqarnas cupola, with four smaller cupolas at the corners. Painted motifs on the wood were renewed during the recent restoration.
Ablutions hall
North of the prayer hall, and following the same orientation, is an ablutions hall reached by a long corridor from a corner of the main courtyard. It is formed around a smaller courtyard with a central water basin. Small rooms containing latrines surround this space.
An early Marinid plan
Seffarin represents an early Marinid experiment in purpose-built madrasa architecture. Its bent entrance and central courtyard with a water basin became common elements in later Moroccan madrasas. Other features, including its irregular arrangement, angled prayer hall, and ground-floor sleeping rooms opening directly onto the courtyard, were not generally repeated. Later fourteenth-century Marinid madrasas developed more symmetrical plans and more unified decorative programs.
The minaret is an unusual feature in this setting because the prayer hall was reserved for students rather than functioning as a public Friday mosque. Bou Inania Madrasa was an exception because it possessed the special status of a Friday mosque. At Seffarin, the minaret and prayer hall belong to an institution whose principal purposes were education, student accommodation, and service to the Qarawiyyin community.
Nearby sites