Cherratine Madrasa: A Seventeenth-Century Islamic School in Fez


Site at a Glance
- Rating
- 4.6
- Popularity
- Very Low
- Country
- Morocco
- Primary era
- Early Modern
- Eras represented
- Early Modern
- Civilizations
- Alaouite
- Site type
- Religious
- Remains
- Madrasa
On this page7 sections
History
Cherratine Madrasa is a seventeenth-century Islamic educational institution in Fez, Morocco, built in 1670 under the Alawi sultan Moulay al-Rashid. Construction began on 17 December 1670. A madrasa traditionally combined teaching with accommodation for students and teachers, and this institution became part of the educational world surrounding the University of al-Qarawiyyin, Fez’s historic center of Islamic learning.
Foundation under Moulay al-Rashid
The madrasa replaced an earlier institution called Madrasa el-Lebbadin or Madrasa el-Ebridin, whose origins are unclear. Tradition holds that the earlier school was demolished after students desecrated it through disorderly conduct. Building on its site may explain why Cherratine Madrasa has a regular rectangular plan within the densely built old city.
The name Cherratine means “rope-makers” and refers to the nearby market where rope-makers were established. The building is also known as Er-Rachidia Madrasa or Ras al-Cherratine Madrasa, linking it with the period of Moulay al-Rashid, an Alawi sultan who ruled Morocco from 1664 to 1672. The Alawis were the Moroccan ruling dynasty that came to power in the seventeenth century.
Educational role and heritage history
Like other madrasas in Fez, Cherratine housed students and teachers who came from outside the city to study or work at the nearby University of al-Qarawiyyin. By the nineteenth or early twentieth century, its students were principally from Algeria, the Rif, Tafilalt, and other eastern regions. The madrasa is described as the last of Fez’s large Quran schools.
Morocco classified Cherratine Madrasa as a historic heritage monument in 1917. It later became part of the Medina of Fez, recognized by UNESCO as a World Heritage Site in 1981. Several restoration campaigns took place between 1970 and 1978.
Remains
Courtyard and prayer hall
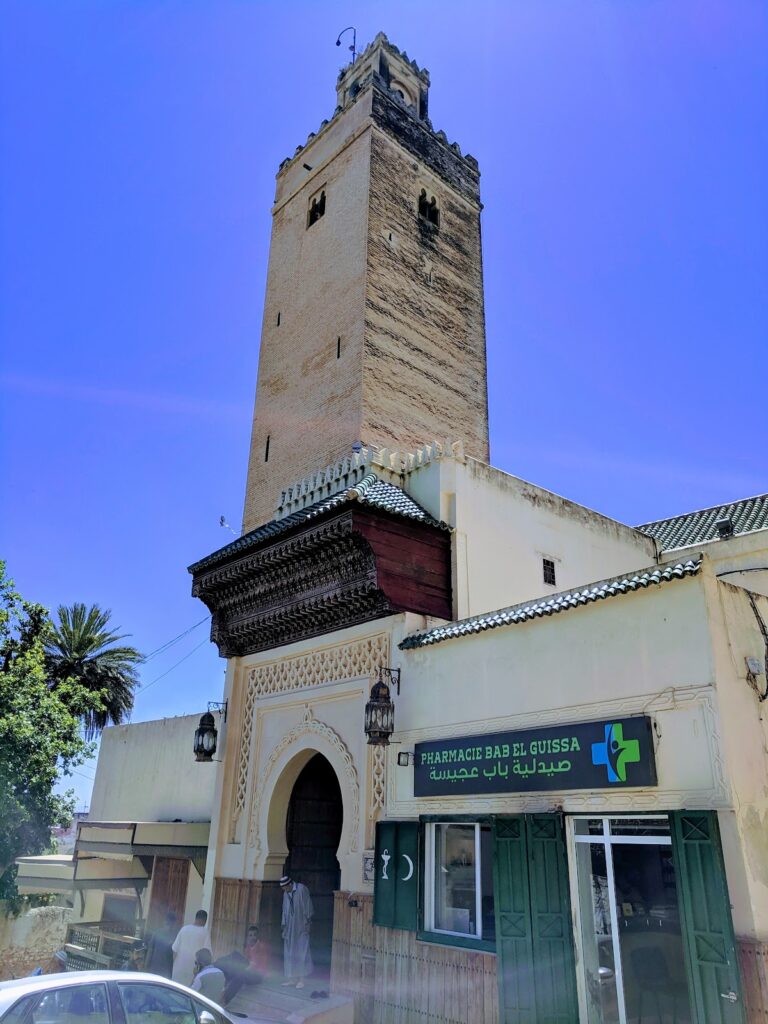
Constructed principally from brick and cedar wood, with stucco and tile, the madrasa has a regular rectangular plan. Its brick core is coated with stucco and is comparatively lightly ornamented when set against the richly decorated madrasas of the Marinid period, the Moroccan dynasty that ruled much of the Maghreb from the thirteenth to the fifteenth century. From the outside, the building is scarcely recognizable as a madrasa.
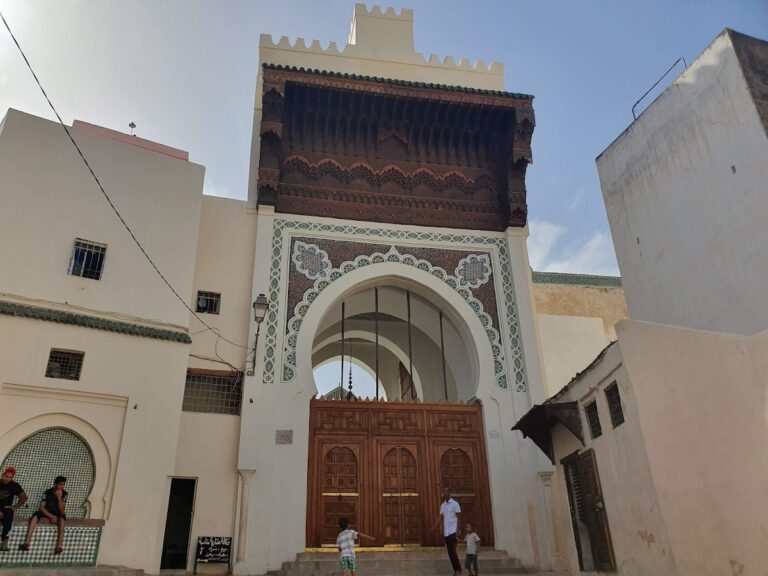
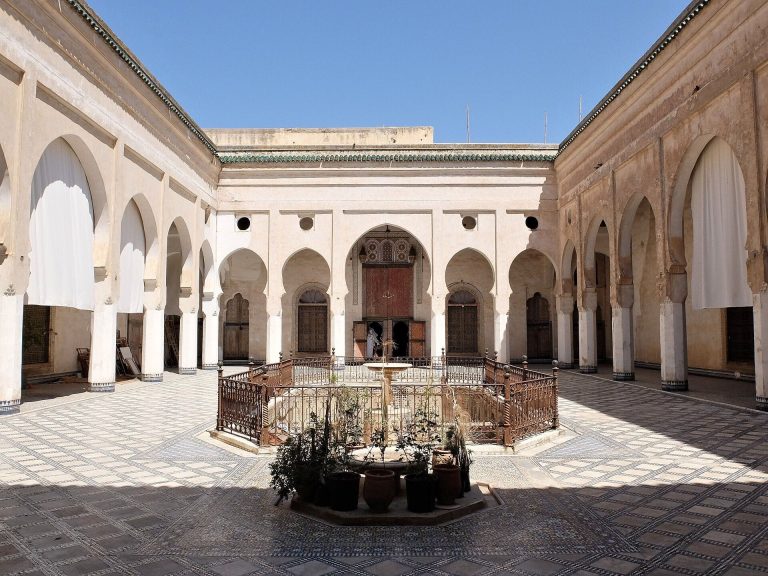
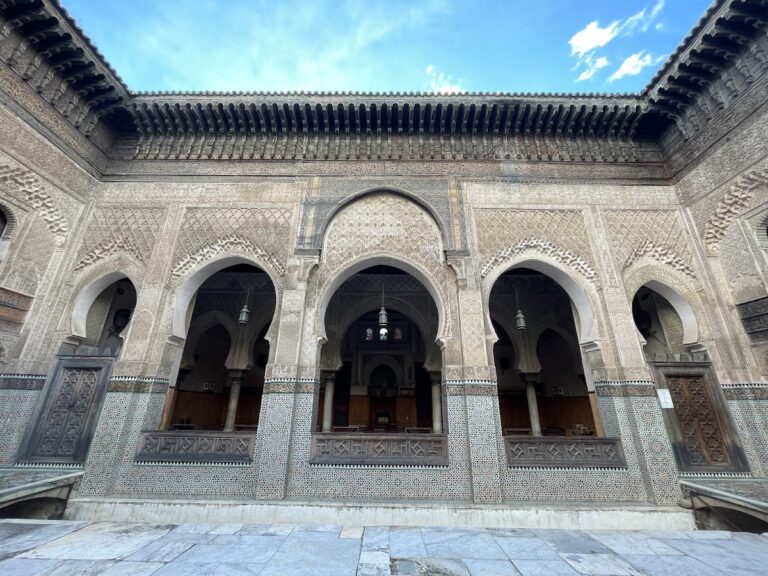
A decorated entrance doorway leads through a corridor to the main courtyard, which is approximately square. A gallery or portico runs around all four sides. Each side has one large bay between two smaller bays. On three sides, three windows are set into the upper wall within large blind arches, meaning arches that are decorative rather than open. The middle arch is taller and wider than the others. A fountain with a marble bowl stands at the courtyard’s center.
Carved arabesque patterns decorate the wooden lintels and stucco supports in the courtyard galleries. Wood and stucco cover the upper wall zones above the blind arches. On the southeast side, three horseshoe arches open directly into a rectangular prayer hall that is wider than it is deep. Its central mihrab, the niche indicating the direction of prayer, is decorated with carved stucco.
Student quarters
Two upper floors contain a large group of small dormitory rooms. The madrasa had roughly 100 or more rooms and historically accommodated approximately 130 to 150 students. The student quarters include four smaller internal courtyards surrounded by galleries rising through several stories.
Some rooms open onto these galleries and receive light and ventilation through the smaller courtyards rather than looking directly into the main courtyard. Their decoration is comparatively restrained, relying chiefly on stucco and wood. This arrangement differs from that of older Marinid madrasas in Fez but resembles the layout of the sixteenth-century Ben Youssef Madrasa in Marrakesh.
Architectural decoration
The decoration combines influences associated with Hafsid, Zayyanid, and Marinid traditions. The Hafsids and Zayyanids were medieval North African dynasties whose artistic traditions influenced architecture across the Maghreb. Unlike older Marinid madrasas, the lower parts of the pillars generally do not have water-resistant decorative tiles, except in the mosque area.