Sba’iyyin Madrasa: A Marinid School for Islamic Learning
Site at a Glance
- Country
- Morocco
- Primary era
- Medieval
- Eras represented
- Medieval
- Civilizations
- Marinid
- Site type
- Religious
- Remains
- Madrasa
On this page8 sections
History
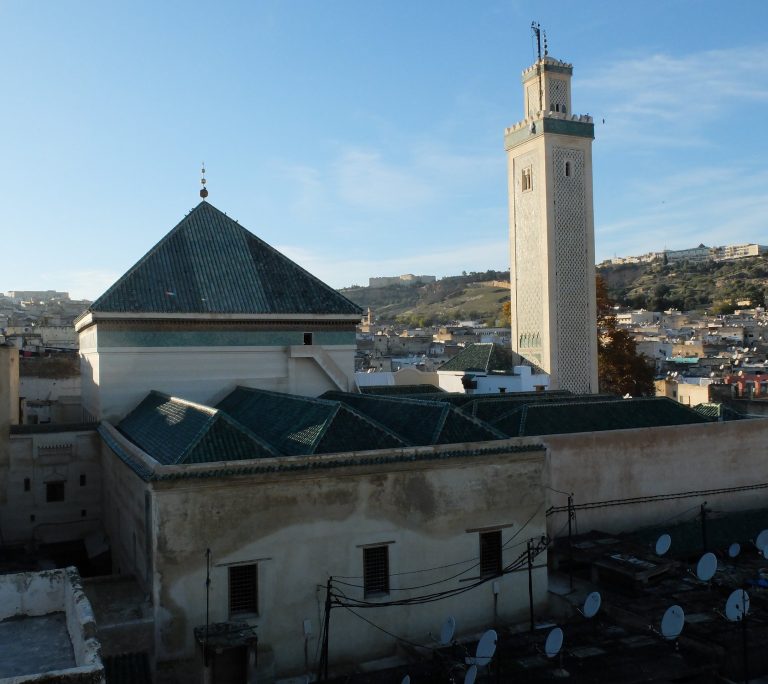
Sba’iyyin Madrasa, a school for Islamic learning, is in Fez, Morocco. Founded in 1323 under the Marinids, a Muslim dynasty that ruled Morocco, it formed part of a group of schools serving students at the nearby Mosque of the Andalusians.
Foundation and teaching role
Abu al-Hasan commissioned the madrasa while he was still a prince and heir to his father, Sultan Abu Sa’id Uthman II. He later became sultan. The school was first called Madrasa al-Sughra, meaning “Lesser Madrasa,” because it complemented the larger Madrasa al-Kubra, later known as the Sahrij Madrasa. Sahrij had been founded shortly before it.
The name Sba’iyyin roughly means “school of those who teach the Seven Recitations of the Qur’an.” It probably reflects the madrasa’s focus on the seven recognized traditions for reciting the Qur’an. Together, the Sba’iyyin and Sahrij madrasas provided instruction and lodging for students attending the nearby mosque. A funduq, or lodging establishment, also served the complex but has since disappeared.
Decline, restoration, and heritage status
Both madrasas underwent restoration more than once, probably at the same time. After a period of neglect, repair and protection efforts began in the 2000s, including work supported by the World Monuments Fund, but vandalism continued. In 2009, looters took two carved wooden beams and marble columns that supported the gallery balcony, causing the upper floor to collapse. ADER-Fès later repaired and restored the two schools through a wider rehabilitation program for Fes el-Bali that began in 2013. The madrasa forms part of the UNESCO World Heritage-listed medina of Fez and is recognized as Moroccan cultural heritage.
Remains
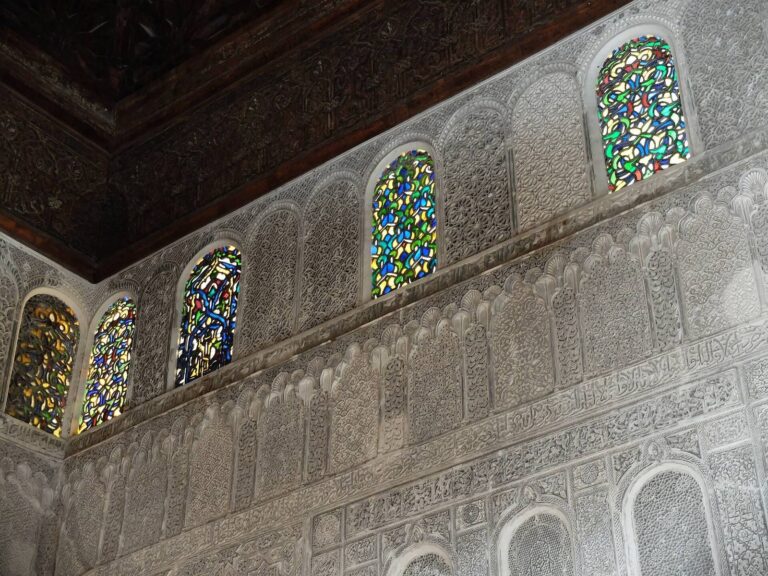
The two-storey building covers 183 square metres and has Marinid, Moroccan and Islamic architectural features. Cedar wood, brick, stucco and tile are among its materials. Its compact plan centers on a small courtyard, with galleries and student rooms arranged around it.
Plan and architectural features
Entrance and courtyard
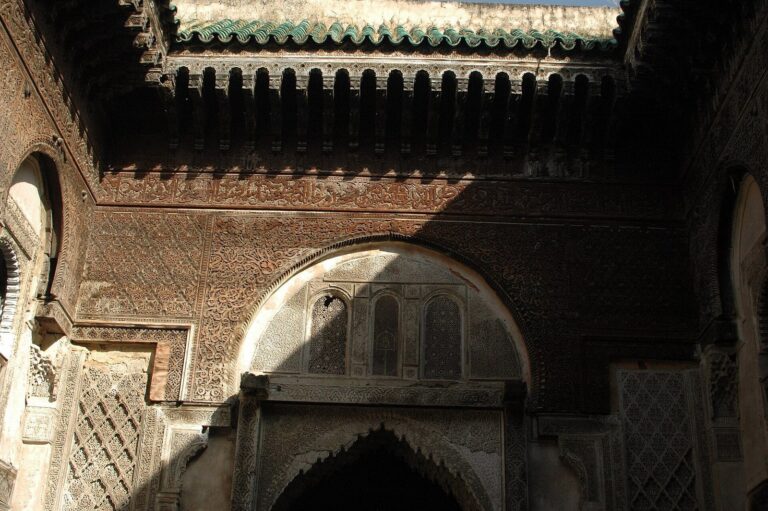
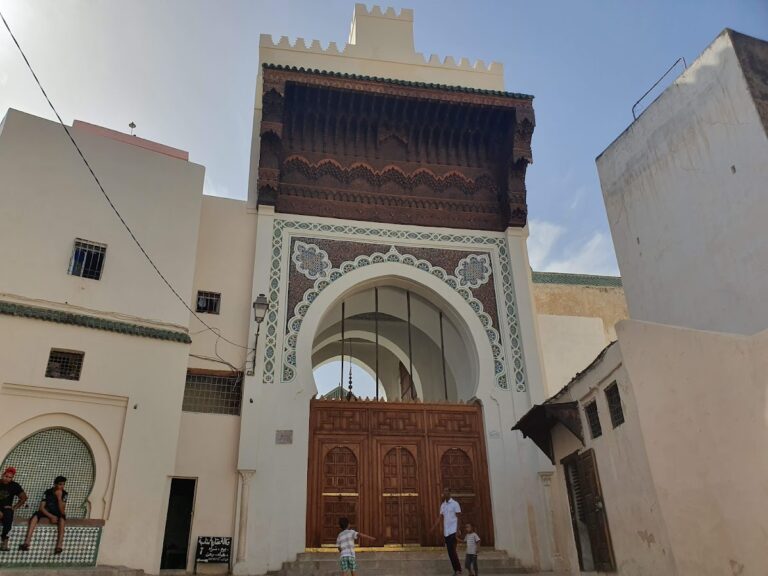
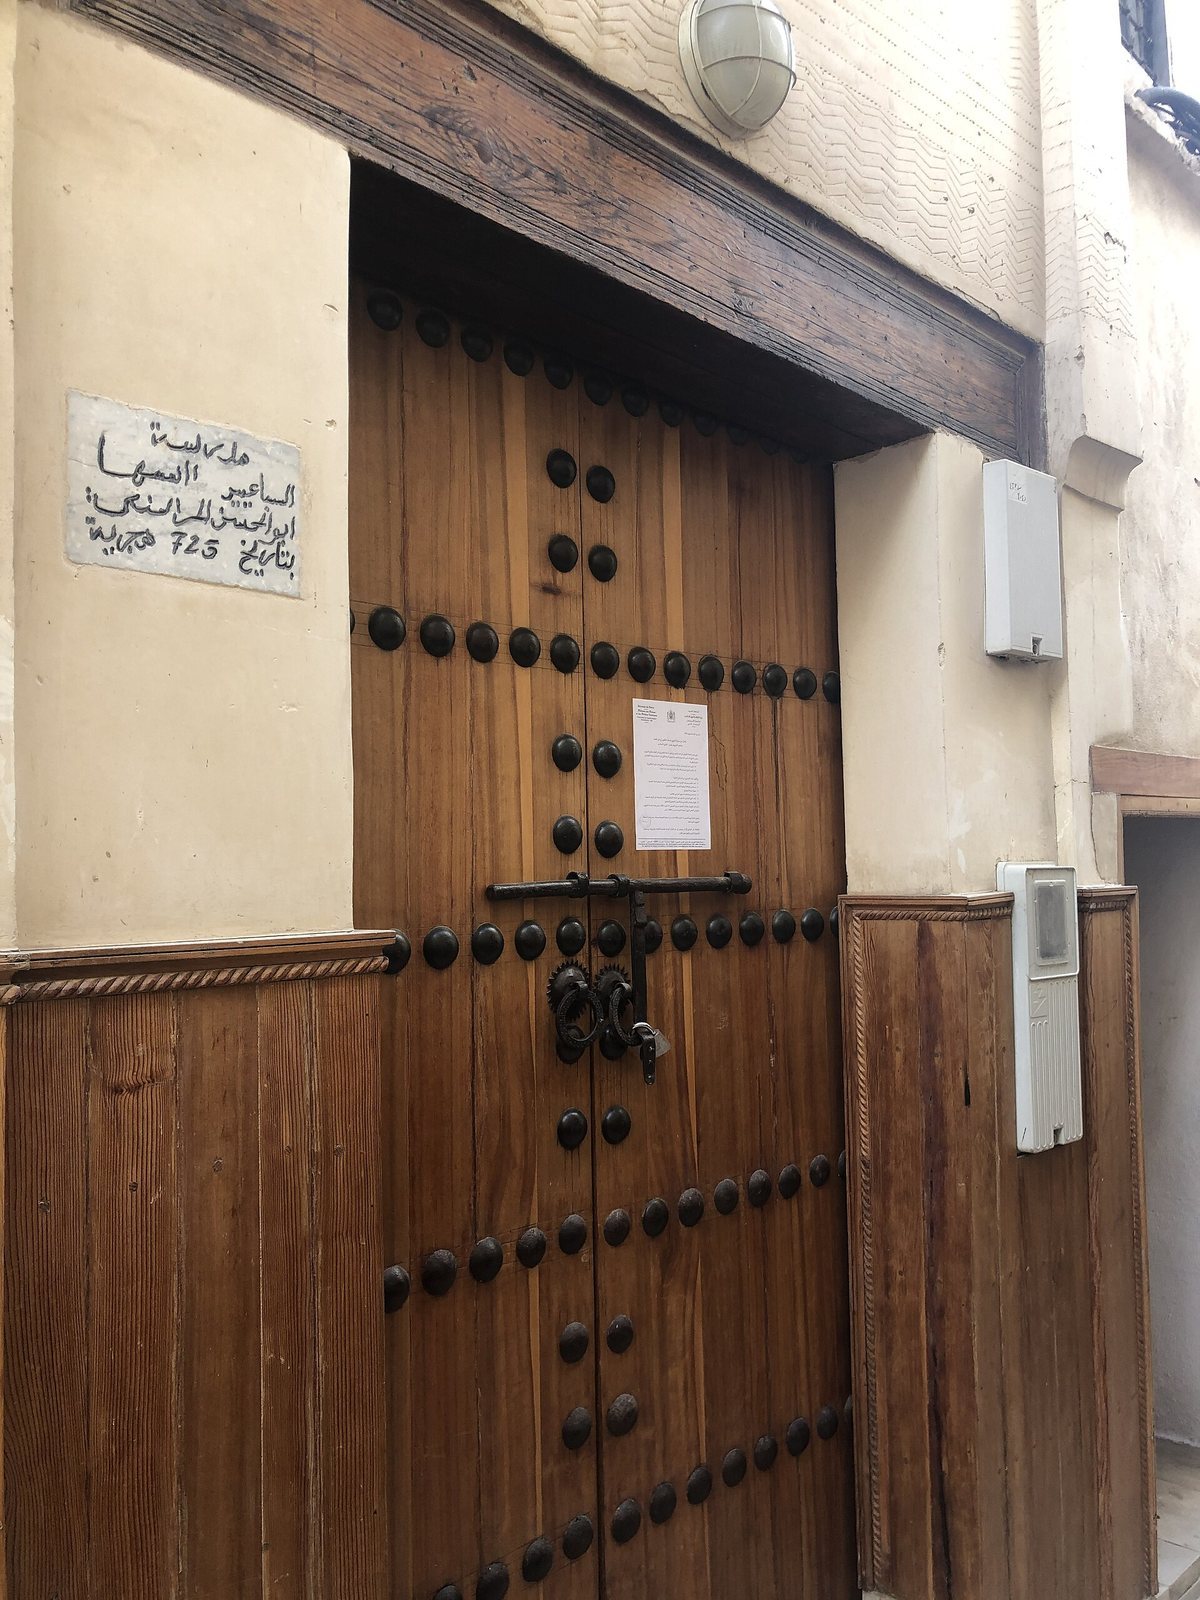
A passage that changes direction leads from the street into the madrasa. Another passage apparently connected the building to the adjoining Sahrij Madrasa. In the center of the small courtyard is a fountain, and a two-storey gallery surrounds the space.
Galleries and student rooms
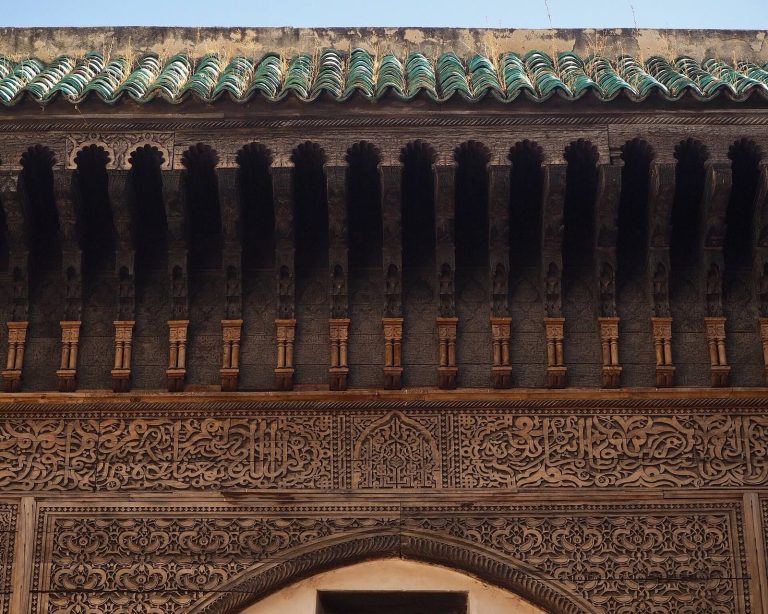
Marble columns and brick pillars support the galleries. Wooden beams above the columns serve as lintels, carrying the ceiling; their carved arch-like and arabesque designs are accompanied by Arabic inscriptions. The galleries on both floors give access to 23 student sleeping rooms and three office rooms. The Sba’iyyin is smaller and less extensively decorated than its neighbor, the Sahrij Madrasa.
Prayer hall
A small prayer hall stands on the ground floor at the end of the courtyard opposite the entrance. It is undecorated or has lost its earlier decoration, and contains a simple mihrab, a niche indicating the direction of prayer.