Synagogue of Casale Monferrato: A Historic Ashkenazi Jewish House of Worship


Site at a Glance
- Rating
- 4.7
- Popularity
- Low
- Country
- Italy
- Primary era
- Early Modern
- External website
- Open
- Eras represented
- Early Modern, Modern
- Civilizations
- Holy Roman Empire, Italian, Kingdom of Sardinia
- Site type
- Religious
- Remains
- Synagogue
On this page10 sections
History
The Synagogue of Casale Monferrato is an Orthodox Jewish house of worship in Italy, built by the city’s Jewish community in 1595 in the Piedmontese Baroque and Mannerist traditions. It stood in the traditionally Jewish quarter more than a century before the area became a legally segregated ghetto in the 1720s. The congregation follows the Ashkenazi rite, the liturgical tradition historically associated with Jewish communities of Central and Eastern Europe.
The Jewish community before the ghetto
Jewish presence in Casale Monferrato is recorded from the 1430s. The community lived under the Palaiologos dynasty until 1533, under the Gonzaga rulers of Mantua thereafter, and under the Gonzaga-Nevers branch from 1536 to 1708. In 1551, seven Jewish families bought land for a cemetery. Duke Guglielmo of Mantua and Montferrat granted privileges to the Jews in 1570, and in 1590 twenty-five families acquired land for another cemetery as communal organization expanded.
Economic and civic life remained subject to restrictions. Jewish residents paid heavy contributions toward military expenses, faced limits on movement during Christian holy periods, and were required to wear a yellow identifying ribbon. Their principal activities included pawnbroking and the trade of grain, jewelry, spices, lead, rice, and salt. They also held contracts connected with military supplies and fortifications.
The community endured episodes of hostility as well as periods of protection. In 1611, the Jews of Casale were accused of ritual murder but were acquitted. Inscriptions in the synagogue later commemorated the lifting of Spanish sieges in 1629 and 1631, and the fall of bombs on the crowded building in 1656 without casualties. The synagogue itself was enlarged in 1662. Its first extension for the women’s gallery dates from 1720, and further additions followed the growth of the Jewish population, including arrivals from nearby towns such as San Salvatore Monferrato.
Ghetto and emancipation
Montferrat passed to the House of Savoy in 1708, a transfer confirmed by the Treaty of Utrecht in 1713. In the 1720s, Jews were required to live within a designated quarter and were prohibited from owning property. Because the synagogue already stood inside the area that became the ghetto, it did not need to be moved. In 1764, the ghetto contained 136 Jewish families, numbering 673 people, making it the second-largest Jewish ghetto in Piedmont after Turin.
The ghetto gates were removed during the French Revolution and the Napoleonic occupation from 1799 to 1814, restored in 1814, and permanently removed in 1848. That year, King Charles Albert, ruler of the Kingdom of Sardinia, recognized Jewish civil and political equality. About 850 Jews lived in Casale Monferrato at the time. During the war between Piedmont and Austria in March 1849, the Jewish community helped defend the city. Local tradition subsequently commemorated the Austrian defeat with a special Purim observance in Nissan, a month in the Hebrew calendar.
The synagogue’s floor was restored in 1823, and its prayer hall was enlarged in 1853 under Rabbi Salomone Olper. Following emancipation, the entrance and internal arrangement were substantially reorganized in 1866. The community numbered 750 members in 1888, but its population later declined as people moved to industrial cities, especially Turin and Milan.
Persecution, war, and preservation
Under the 1930 Falco Law, Italian legislation regulating and recognizing Jewish communities, Casale Monferrato was identified as one of Piedmont’s four principal Jewish centers, alongside Turin, Alessandria, and Vercelli. The community had 112 members in 1931, 109 in 1938, and 79 in 1940. Fourteen members converted to Catholicism in an attempt to escape the racial laws.
After Italy’s capitulation in 1943, the Italian Social Republic was established in northern Italy under German protection, and German forces arrived in Piedmont. Most of the remaining Jews fled to larger Italian cities, rural areas, or Switzerland. In February and April 1944, nineteen Jews who had remained in Casale, mainly elderly or ill people, were arrested and deported to Nazi extermination camps. Forty other Jews from Casale who had fled the city were also arrested and killed. Only one deportee returned after the war.
The community was reduced to forty-four people after the war and fell to twenty in the 1960s. It later numbered approximately fifty members, of whom about ten were residents. The synagogue was vandalized or partially damaged in 1941 during the Fascist persecution of Jews and then fell into neglect. A major restoration took place in 1968 under Giulio Bourbon and Giorgio Lambrusco of the Piedmont regional monuments authority. The building was recognized as an Italian National Monument in 1969. It continues to open for worship on an occasional basis, principally during Jewish festivals, and also houses Jewish museums and hosts lectures, concerts, exhibitions, and other cultural events.
Remains
Prayer hall and furnishings
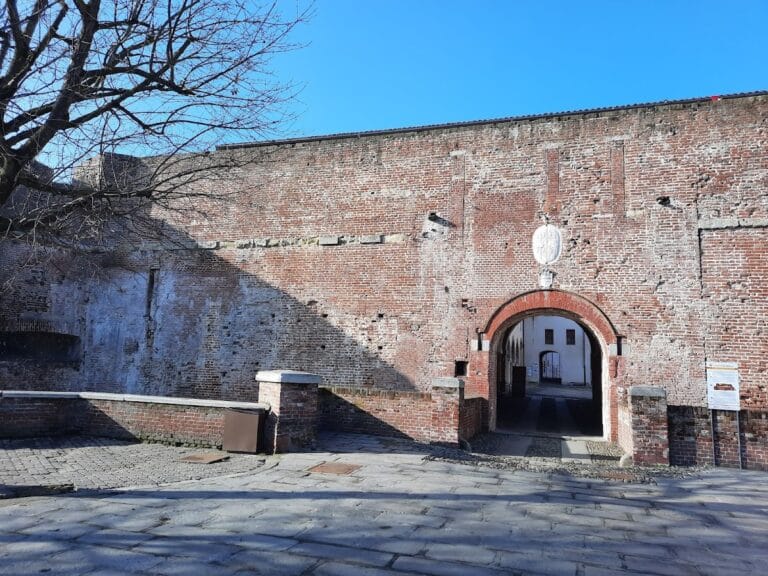
The synagogue stands in a narrow lane within the former Jewish quarter and ghetto, separated from the street by a small courtyard. Its brick exterior is austere and gives no visible indication of a synagogue, reflecting security concerns and legal restrictions intended to prevent Jewish worship from being heard by Christians. The original building was a single rectangular room oriented north to south. A public oven for baking matzah, the unleavened bread eaten especially during Passover, was added during the first months of 1606.
The prayer hall is 18 metres long, 9 metres wide, and 9 metres high internally. Fourteen wooden windows, seven along each long side, illuminate the room. Each is framed in gilded stucco. Brightly colored surfaces rise to a semicircular barrel vault decorated with gilded stucco and floral motifs set against a blue-green background. Several large copper chandeliers hang from the ceiling, beneath a gilded inscription whose translation is, “This is the gate of heaven.”
White Carrara marble plaques bearing Hebrew inscriptions cover the walls in three levels. The upper and lower rows contain quotations from the Psalms selected by Giuseppe Levi. The middle row records restorations and events important to the Jewish community. The oldest plaque states that the prayer house was erected in 1595. Other inscriptions refer to the women’s gallery of 1720, the embellishment of the Holy Ark in 1787, the marble floor of 1823, and the enlargement and restoration of 1866. Further plaques recall the Spanish sieges of 1629 and 1631, the protection of the synagogue during the bombardment of 1656, and the emancipation of Piedmont’s Jews in 1848. The emancipation inscription is the only one presented in both Hebrew and Italian.
A painted wooden Baroque pulpit stands inside the hall, although it has no practical function in synagogue worship. The women’s gallery overlooks the men’s prayer hall behind finely worked, gold-painted wooden lattice screens, which permit only a partial view of the main room. The Holy Ark, the cabinet containing the Torah scrolls, dates from 1765 and was enlarged and embellished in 1787. The Ark and the bimah, the raised platform and reading table for the Torah, are original furnishings. A wooden choir screen was added during the nineteenth-century restoration.
The Ark and bimah stand two steps above the floor and face Jerusalem. The neoclassical Ark has a pediment supported by four monumental fluted wooden columns painted brown against green to imitate marble. Their Corinthian capitals and oak floral decorations are gilded. Inside, the Ark is lined with red damask and gilded wood. Its doors show the Ten Commandments in cobalt blue, together with a shofar, a ritual horn, a menorah, and a Torah scroll represented in gilded bas-relief.
An elaborate wrought-iron grille encloses the bimah, whose Torah-reading table rests on a decorated wrought-iron base. On either side hang two rare sixteenth-century plaster bas-reliefs painted to resemble bronze. One depicts Jerusalem and Solomon’s Temple, while the other represents Hebron and the Tomb of the Patriarchs.
Museums and collections
Jewish Art and History Museum
Designed by Giulio Bourbon, the Jewish Art and History Museum, also called the Museum of Silverware, occupies part of the former women’s gallery and rooms in an adjoining building. Its collections include silver ceremonial objects, embroidered textiles, and objects associated with Jewish festivals and domestic life. Among them are eighteenth-century gilded wooden tablets of the Law, old Torah scrolls, silver Torah finials and crowns, Torah pointers, prayer shawls with silver-filigree collars, Ark curtains, Torah mantles, marriage contracts, Sabbath and Passover settings, a Sukkah, and circumcision utensils.
The museum also preserves micrographic portraits of Moses, Solomon, and David. These images are formed entirely from tiny Hebrew letters taken from different books of the Hebrew Bible. Micrography is an artistic technique that arranges very small written characters to create pictures.
Museum of Lights
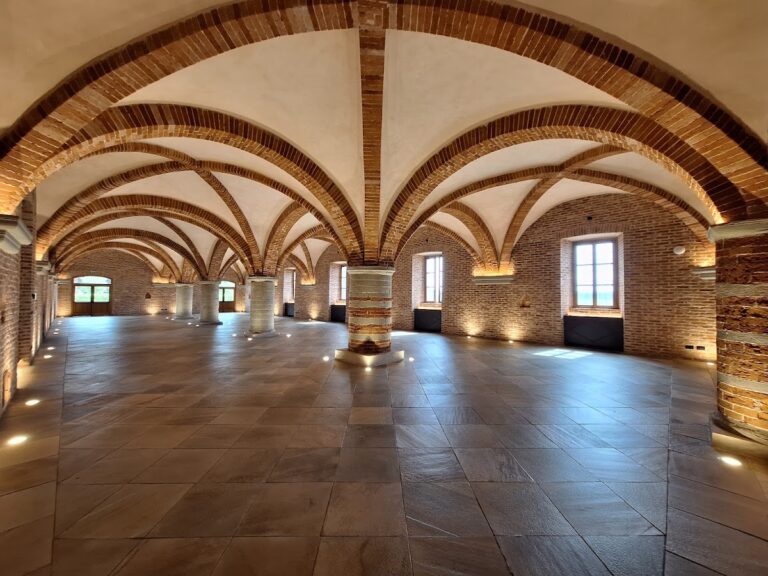
The former underground matzah bakery houses the Museum of Lights. It presents a growing collection of menorahs made by contemporary Jewish and non-Jewish artists, including Elio Carmi, Emanuele Luzzati, Aldo Mondino, Gabriele Levy, Marco Porta, Tobia Ravà, Antonio Recalcati, and David Gerstein.
Library and archives
The second floor contains the synagogue library and archives. They include ancient manuscripts, old prayer books, historical documents concerning Jewish life in Casale and Montferrat, community registers, richly decorated parchment marriage contracts, and books printed between 1600 and 1900.