Saint Martin church: A Gothic and Renaissance Parish Church in Skelivka, Ukraine


Site at a Glance
- Rating
- 4.7
- Popularity
- Very Low
- Country
- Ukraine
- Primary era
- Early Modern
- Eras represented
- Early Modern, Modern
- Civilizations
- Habsburg, Kingdom of Poland, Polish–Lithuanian Commonwealth
- Site type
- Religious
- Remains
- Church
On this page11 sections
History
Saint Martin church is a historic church in Skelivka, Ukraine, formerly known as Felshtyn, whose present masonry building was probably founded in the early sixteenth century in a combination of Gothic and Renaissance forms. The settlement was first recorded on 10 January 1390, was described as a town by 14 October 1400, and had a parish by 1418, when its provost Idzi was named. The church stood near the town market and within the southeastern corner of the urban fortifications. Founded by the Herburt family, it served both as a parish church and as the family’s burial church.
Foundation and Herburt patronage
The earliest church was probably wooden and was burned during a Tatar attack in 1498. Jan Herburt probably founded the present brick church afterward. During the sixteenth century, Herburt patronage brought substantial endowments for costly liturgical textiles and vessels, while several high-quality tomb monuments were installed for members of the family. The church’s crypt, a chamber used for burials or memorials, formed part of this commemorative role.
Stanisław Herburt, castellan of Lviv and starosta of Sambir, paid for a new nave vault in 1583, replacing the earlier wooden ceiling. The church was rededicated after its walls and vaults had been richly decorated. On 5 May 1593, with permission from Laurentius Goslicki, Bishop of Przemyśl, Erasmus Herburt and Provost Jakub Mroczkowski renewed the church’s foundations and privileges. On 11 March 1608, Erasmus Wojciech Herburt and his guardian Jan Szczęsny Herburt affiliated the Felshtyn parish with the Carmelite monastery at Susidovychi. The arrangement was confirmed in 1613, 1617, and 1618, but cancelled in 1632.
The parish belonged to the Sambir deanery, an administrative district of the church, and from 1746 to 1785 it belonged to the Novyi Misto deanery. By 1646, when the Herburt dynasty became extinct, the roof was in poor condition and required major repair. A small roof turret was installed in 1684. In 1721, the church contained a gilded and polychromed main altar dedicated to Saint Martin, a gilded and polychromed altar belonging to the Rosary Brotherhood’s Madonna, and Mannerist altars of Saint Anne and Saint Valentine in the side chapels. Mannerism was a sixteenth-century European style known for elongated forms and complex ornament.
Repairs and fires in the eighteenth century
A visitation in 1780 described cracked vaults, a rotten roof, old altars that needed replacement, and a destroyed organ. The church’s poor condition was confirmed again in 1783. Repairs were undertaken in 1785, while the bell tower had been repaired in 1778. Altars from closed monasteries in Sambir, probably including a Dominican altar, were brought to the church. Provost T. Niedabylski purchased the main altar in 1795 and commissioned the side altars.
The church was probably restored after a fire in 1788. A second fire in 1808 destroyed the roof and caused the upper part of the bell tower to collapse. During the rebuilding, financed by Stanisław Mniszek, the owner of Felshtyn, a new barrel vault was constructed. The tower’s upper section was rebuilt in 1863 at the expense of Stanisław Katyński.
Nineteenth-century restoration
Count Mieczysław Potocki restored the double tomb monument in 1869 and identified the people commemorated by it. The altar of Saint Valentine was restored in 1870. In 1871, Stanisław Katyński paid for work on the church, tomb monuments, and altars by the artist A. Kaczmarski and the carver Ferdynand Majerski. The presbytery, the part of a church containing the main altar and reserved for the clergy, was repainted, with missing sections freely reconstructed. This work was later judged to be of very low quality. Another restoration followed in 1896.
Restoration and destruction during the First World War
In 1904, the conservator Fryderyk Papée and architect Kazimierz Mokłowski directed a restoration financed by the Galician Diet. The masonry was strengthened, probably former Gothic gables were rebuilt, and the stair tower was raised by one storey. The roof was reshaped to correspond with the gables and covered with tiles.
Russian artillery shelled the church during the first battles of the First World War in 1914. The walls, nave vault, and roofs were damaged, while the presbytery vault collapsed with its sixteenth-century paintings. The collapse damaged the main and side altars, the chapel altars, and sixteenth-century tomb monuments. On 10 October 1914, Russian forces also blew up the separate bell tower. Its falling upper levels destroyed bells that had been buried beneath it.
After Austrian forces occupied Felshtyn in 1915, Tadeusz Szydłowski and engineer Kazimierz Wiciński began restoring the church. The exterior walls were renewed by 1917, and new vaulting was built in 1917 and 1918, raised 1.5 metres above the pre-war level. The side-chapel altars were restored, the altar of Saint Valentine received a new image, and the damaged tomb monument of Valentin Herburt was reconstructed. The old image of the Assumption of the Virgin was transferred to the National Museum in Kraków.
Interwar reconstruction and later use
Stained-glass windows showing Christ the Good Shepherd and the Immaculate Conception of the Virgin Mary were installed in the southern presbytery windows in 1918 and 1919. During the 1920s, reconstruction was directed by the Lviv architect Witold Rawski, who designed a roof turret, the main and side altars, the pulpit, and new presbytery paintings. New bells were cast at the Felczyński foundry in Przemyśl from fragments of the old bells.
The main altar was made between 1923 and 1928, incorporating surviving reliefs of the Crucifixion, the Virgin Mary, and Saint John with angels from the earlier altar. The side altars were remade in 1928 using an older image of the Virgin. In 1932, Bronisław Hawlik contracted to paint the presbytery in tempera. After he left because of a dispute over maintenance payments, Maria completed the work. Reconstruction and restoration continued into the 1930s.
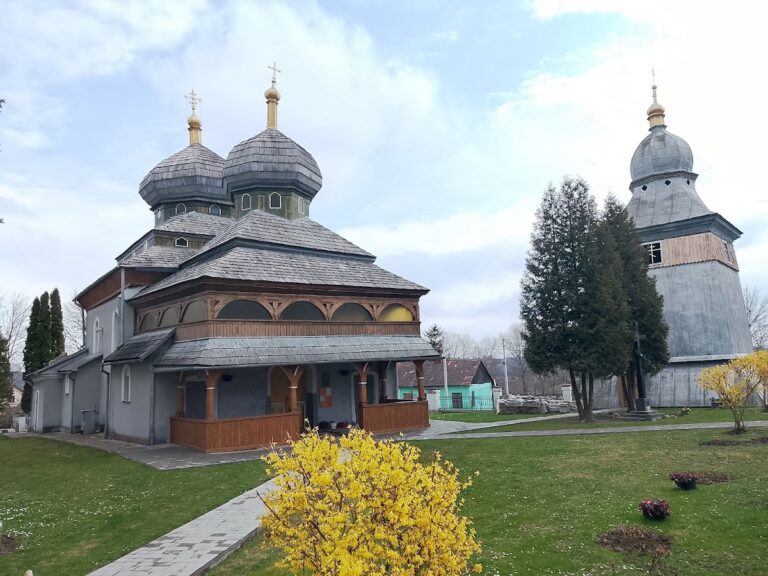
The church was recognized as a monument in 1933. The church and its separate bell tower were later entered in Ukraine’s national register of monuments under protection numbers 511/1 and 511/2. After the Second World War, the church was closed. In 1990, it was transferred to worshippers of the Ukrainian Greek Catholic Church, an Eastern Catholic church that follows the Byzantine rite while recognizing the authority of the Pope.
Remains
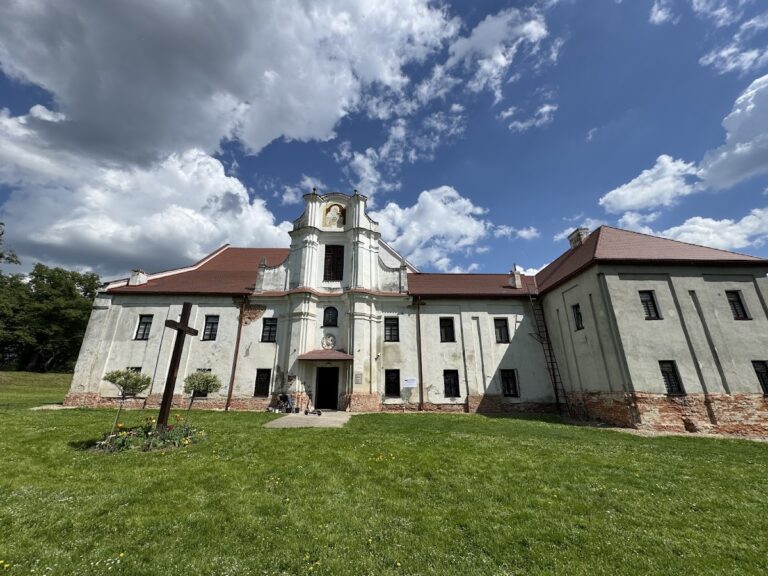
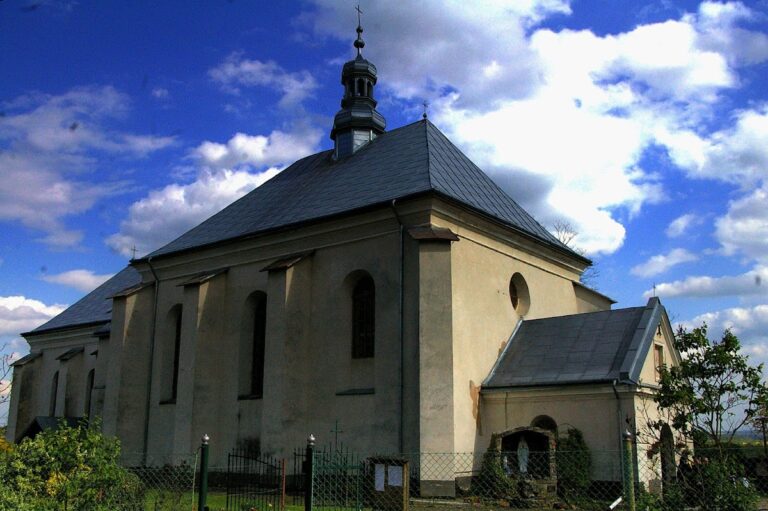
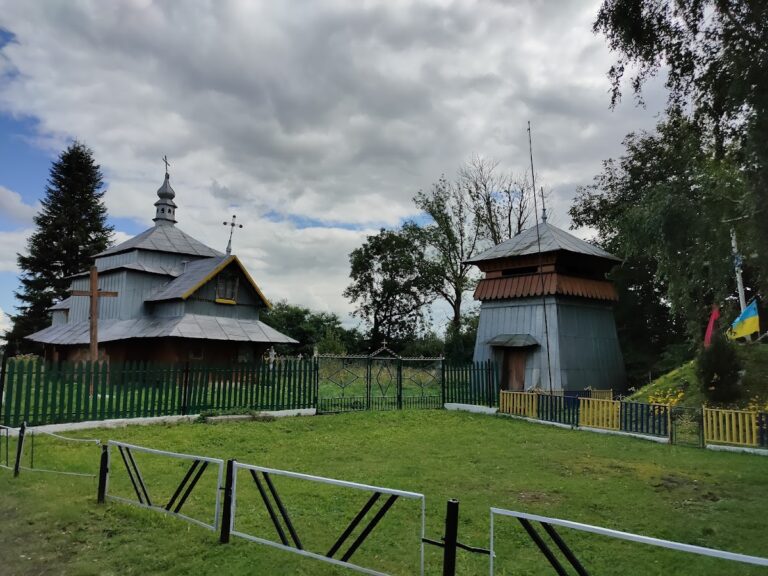
Saint Martin church is an oriented brick building on a stone foundation and incorporates a crypt. Its two-bay nave is joined to a narrower, taller two-bay presbytery, while chapels project from the northern and southern sides. A free-standing square defensive tower-belfry stands in front of the church. The surviving structure combines Gothic features, including pointed arches and stepped supports, with Renaissance elements and later reconstructions following repeated fires and war damage.
Church building and chapels
The nave is separated from the presbytery by a pointed arch, and the side chapels also open through pointed arches. The northern chapel is dedicated to Saint Valentine and the southern chapel to Saint Anne. A Gothic portal leading to the sacristy survives in the presbytery. The corner piers are decorated with pilasters, shallow wall-attached supports. Exposed brickwork and sloping stepped buttresses, external supports that resist the outward pressure of a vault, define the exterior, while the chapels have straight buttresses. The early sixteenth-century design may have followed the model of Saint Stanislaus church in Lviv, although this attribution remains a possibility.
A wooden musicians’ choir occupies part of the interior. The church’s former furnishings included fourteen benches, two confessionals, an organ, and a pulpit. The altar of Saint Anne contained images of Saint Anne and Mary Magdalene and was particularly venerated. The Saint Valentine altar, restored in 1870, was remade after the First World War with a new image of the saint.
Altars, paintings, and stained glass
The post-war main altar incorporates surviving reliefs from the earlier altar, showing the Crucifixion, the Virgin Mary, and Saint John with angels. A stained-glass image of Saint Martin was funded by the Hinsley family. The side altars were remade in 1928 using an older image of the Virgin. The southern presbytery windows retain stained glass showing Christ the Good Shepherd and the Immaculate Conception of the Virgin Mary, installed in 1918 and 1919.
The walls and vaults were formerly covered with rich ornamental painting. The presbytery paintings collapsed with the vault during the First World War, and the interior was later replastered without visible traces of the earlier decoration. The surviving remains of the main altar are concealed behind a tall iconostasis, a screen of icons separating the sanctuary from the main body of an Eastern Christian church. During repairs in the 1990s, the roofs were covered with metal tiles.
Defensive tower and bell tower
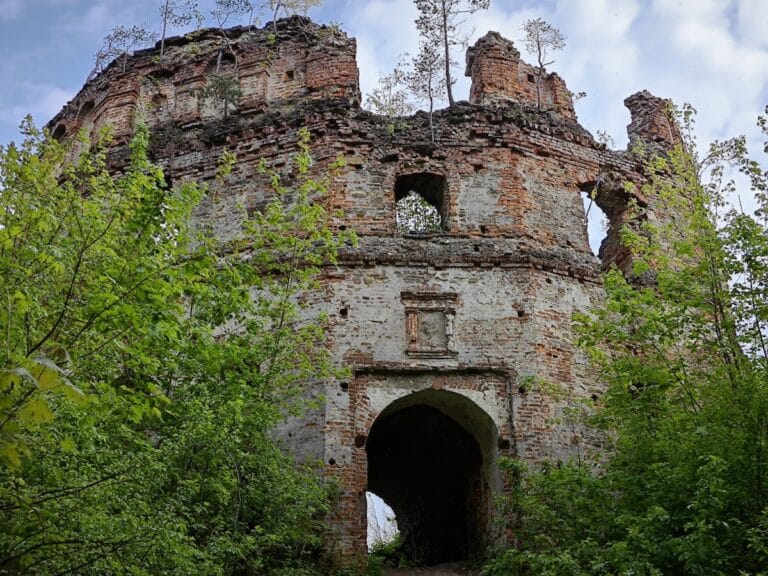
The free-standing square tower has three tiers and originally had a clock on the second tier. It was first built as a defensive structure and later served as a bell tower. The tower may have predated the church and formed part of the town fortifications, possibly as a town gate. Its lower tier contained a gateway with a passage, and it formed part of an earthen rampart and ditch surrounding the church.
The upper section collapsed in the fire of 1808 and was rebuilt in 1863. Russian forces destroyed the tower in 1914, leaving its lower portion to be reconstructed in stages between 1931 and 1937. In 1931, the masonry was rebuilt to the level of the second tier and covered with a reinforced-concrete slab. Stairs were installed and two bells were placed on the floor, while the upper tier was rebuilt in 1937.
Crypt and Herburt monuments
The crypt and the church’s burial function are reflected in numerous Herburt tomb monuments. A memorial slab, probably the first monument placed at the crypt entrance, commemorated the wife of Severin Herburt, the Lviv standard-bearer, who died in 1495. The side chapels were probably built to commemorate Krzysztof Herburt, who died in 1558, and Bishop Valentin Herburt, who died in 1572. Their tomb monuments were placed in the chapels, and the monument to Valentin Herburt may have been made by Joseph and Herman van Gutte, builders working in Sambir in 1573.
The floor contained the tomb slab of Katarzyna, wife of Mikołaj Herburt, who died in 1559. The presbytery held a double tomb monument commemorating either Stanisław Herburt and Katarzyna of Bazhiv or Jan Herburt and Katarzyna of Drohoyovsky. Epitaphs to Jan and Valentin Herburt were also present. Before the destruction of 1914 and 1915, a human figure on the arch between the nave and presbytery was thought to represent one of the Herburts. The nearby coats of arms belonged to the Herburt, Nałęcz, Ogończyk, and Korczak families.
Several old tomb monuments and altars were transferred to the Lviv Art Gallery. The monument to Valentin Herburt was reconstructed after its wartime damage, while the double tomb monument was restored in 1869. The surviving monuments therefore preserve both the church’s commemorative purpose and the changes caused by fire, restoration, and First World War destruction.