Greek Catholic Holy Trinity Church in Nyzhankovychi: A Historic Galician Church
Site at a Glance
- Rating
- 4.9
- Popularity
- Very Low
- Country
- Ukraine
- Primary era
- Early Modern
- Eras represented
- Medieval, Early Modern, Modern
- Civilizations
- Kingdom of Poland
- Site type
- Religious
- Remains
- Church
On this page8 sections
History
The Greek Catholic Holy Trinity church in Nyzhankovychi, Ukraine, is a historic church generally dated to the fifteenth or sixteenth century and associated with the regional Galician architectural tradition. It is regarded as one of the major monuments of sixteenth-century Galician construction. The church’s early form remains uncertain: it is commonly described as a sixteenth-century wooden church, while architectural historian Yuri Dyba has argued that a masonry rotunda, or round chapel, stood here as early as the beginning of the fourteenth century.
Medieval and Early Modern Church
The church is first mentioned in Nyzhankovychi in 1473. An inspection record from 1565 also refers to the building and its priest. By the eighteenth century, the town contained churches dedicated to Saint John the Evangelist and the Holy Trinity, indicating the continuing presence of the Holy Trinity dedication within the settlement’s religious landscape.
Nyzhankovychi suffered repeated devastation by Tatars, Moldavians, and members of the nobility. The town was attacked or damaged in 1496, 1502, and 1524, and fires destroyed it eight times between 1600 and 1657. These events presumably affected the church, although the stages of its rebuilding and repair are not clearly known.
Repairs and Twentieth-Century Changes
The church was repaired around the turn of the nineteenth and twentieth centuries. A new iconostasis, the decorated screen separating the sanctuary from the main worship space, was made by Jan Bohdansky during this period. By 1911, the church had an iconostasis carrying icons by Pavlo Bohdansky.
Further repairs in 1982 and 1983 added a room to the north side of the narthex, the entrance or antechamber of the church. The interior had already received wall paintings during the 1960s, and Vasyl Tsapyak completed additional wall paintings in 1996. The church is listed as a nationally significant architectural monument of Ukraine under protection number 503/0. The institutional listing identifies it with the Orthodox Church of Ukraine.
Remains
Church Building
Nave and Narthex
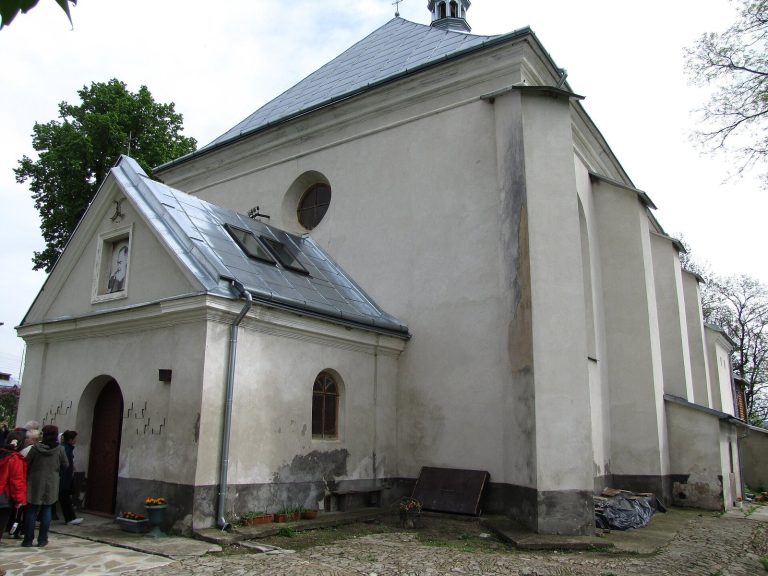
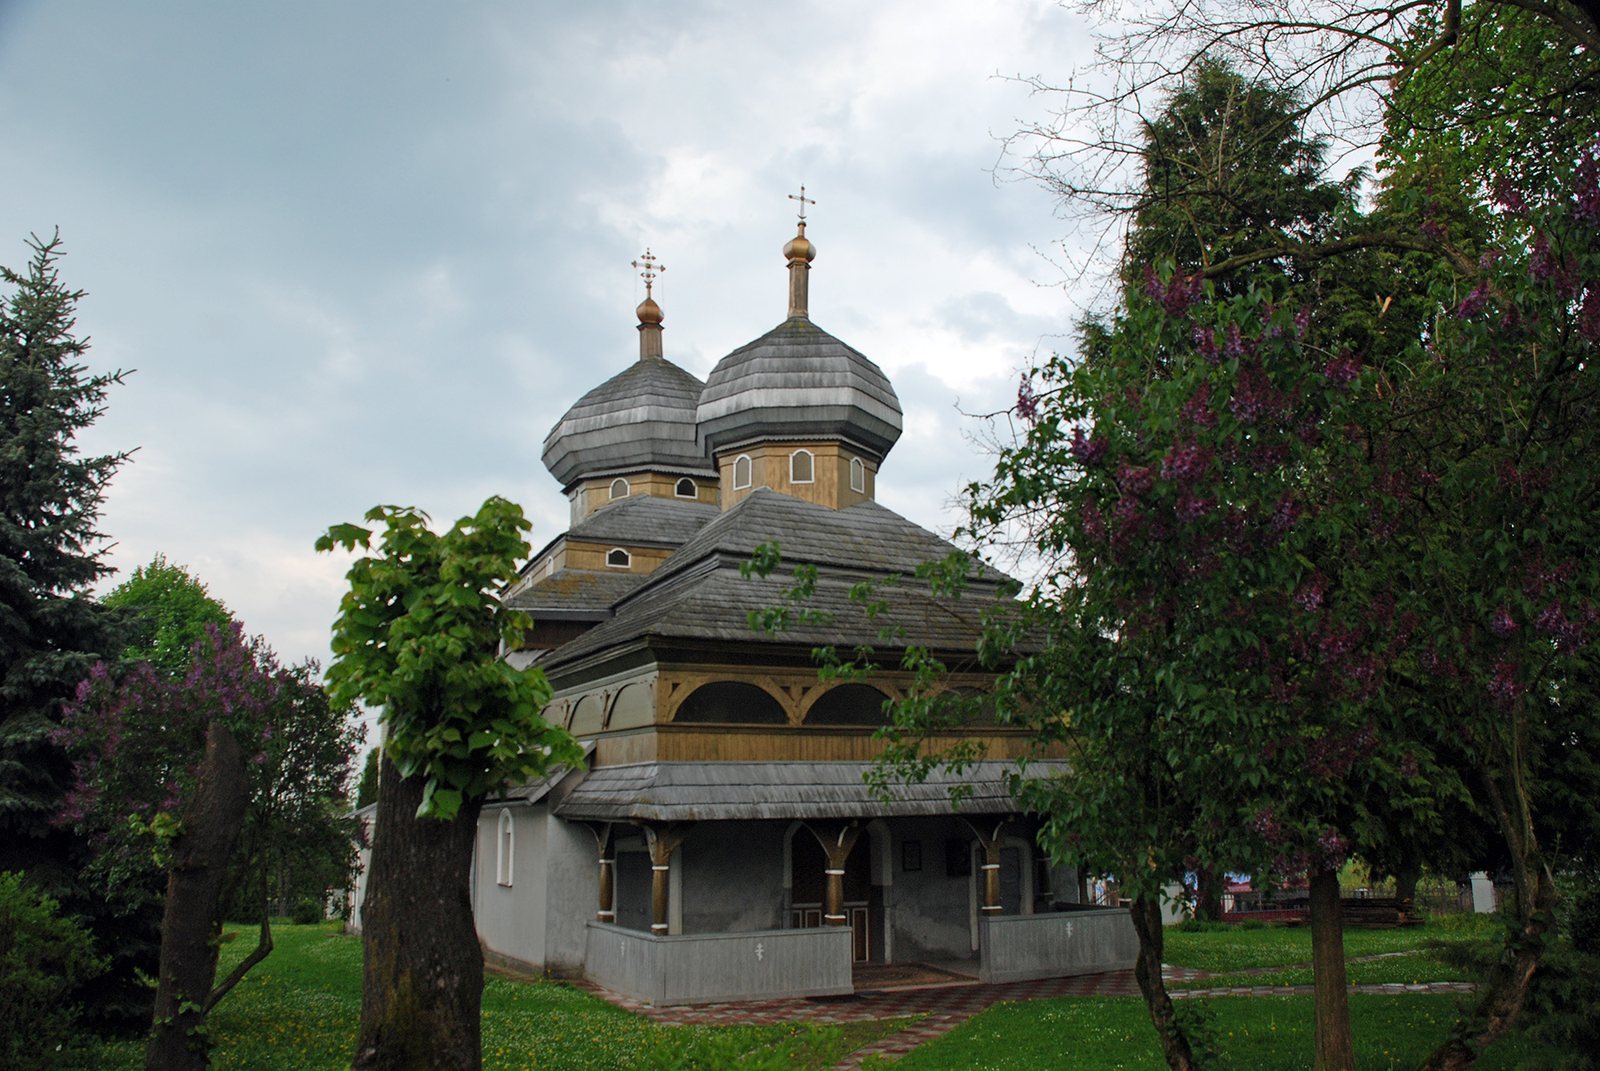
The church stands in the center of Nyzhankovychi and has a three-part plan crowned by three domes. Its masonry nave and narthex are square in plan. The western part of the massive nave is strengthened by buttresses, while the narrower and lower narthex is flanked by narrow rooms on its northern and southern sides. These rooms were added to the buttresses of the nave.
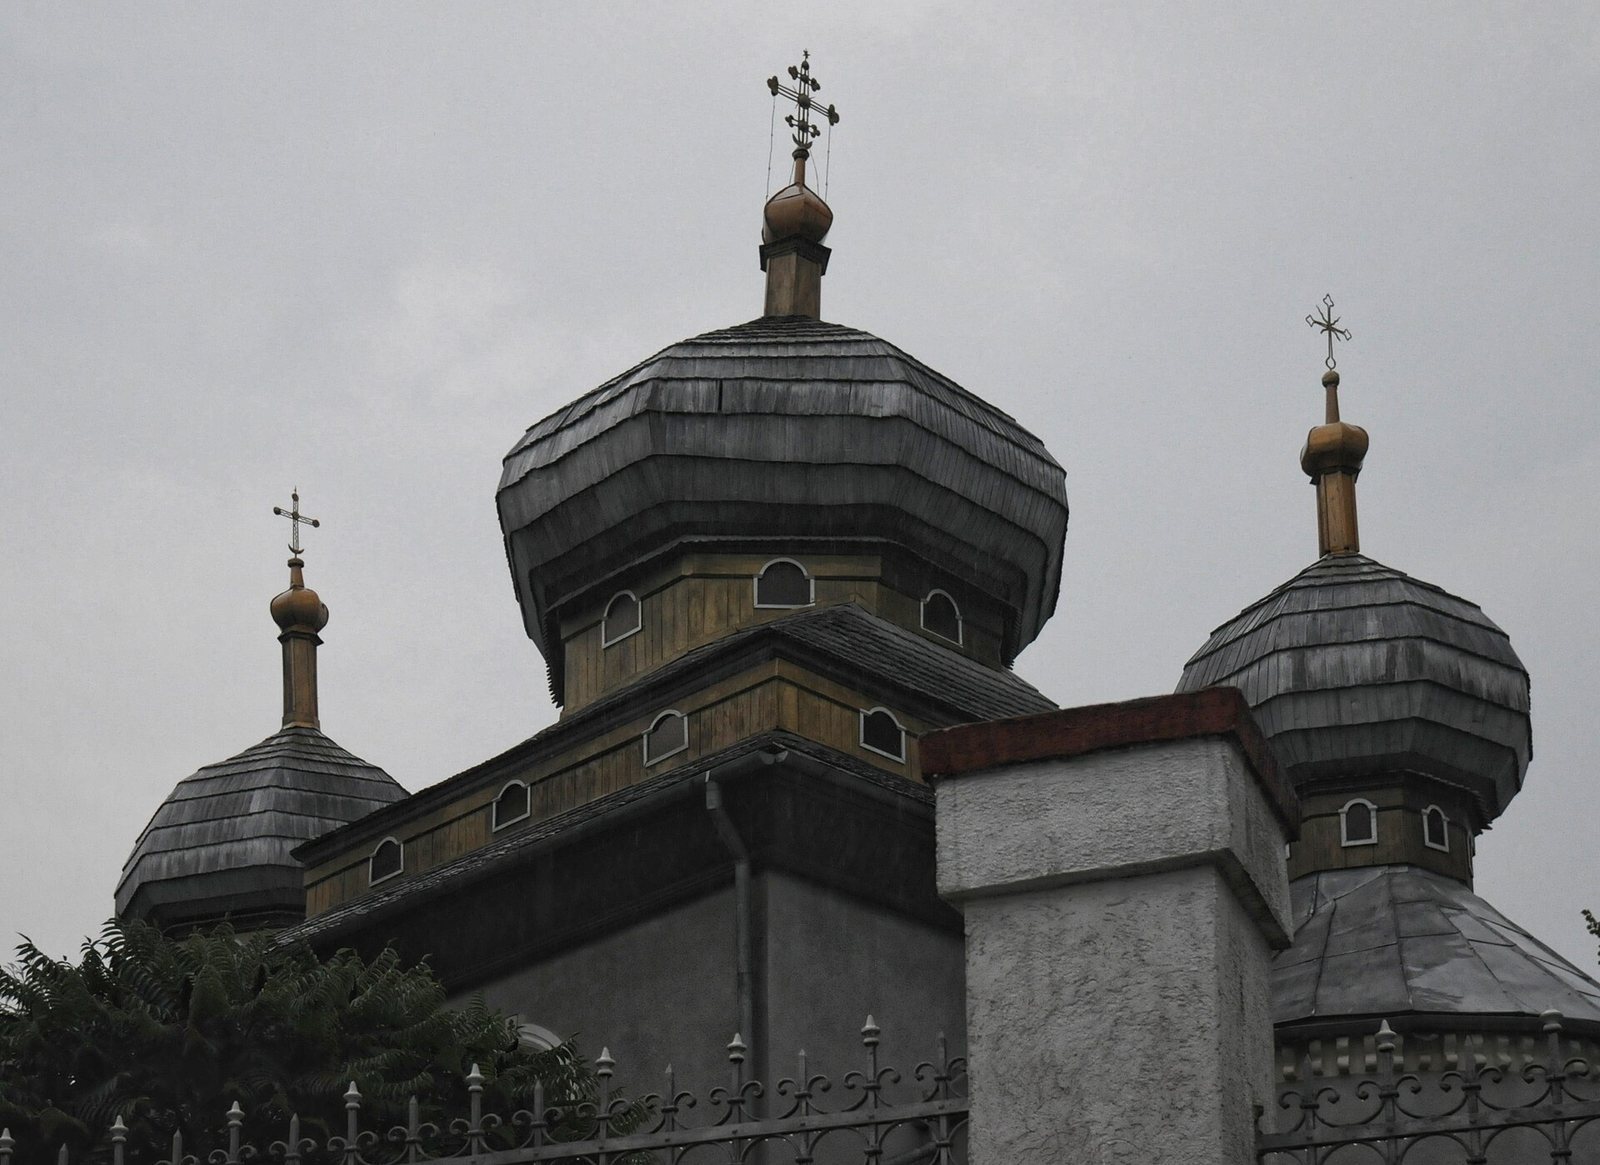
The nave contains an unusual brick barrel vault, a continuous tunnel-like ceiling. Its corners are cut at 45 degrees by lunettes, curved sections that intersect the main vault. Above it rises a tent roof with a break in its profile, an octagonal drum, and a large pear-shaped dome. Wooden arcade galleries occupy the upper part of the narthex, combining masonry construction with a vernacular wooden feature. The narthex itself has a slightly broken tent roof, an octagonal drum, and a pear-shaped dome.
Apse and Interior Furnishings
A rectangular sacristy is attached to the northern side of the semicircular apse, the rounded eastern end containing the sanctuary. The apse has a spherical vault and a three-pitched roof topped by a small octagonal dome. Choir stalls, designated seating or standing areas for singers, were arranged in niches on either side of the lower apse wall. Their position created projections on the exterior surface.
The roofs and domes are covered with metal roofing shaped to resemble wooden shingles. The church contains the iconostasis with icons by Pavlo Bohdansky, while twentieth-century wall paintings survive inside, including the work completed by Vasyl Tsapyak in 1996.
Enclosure and Bell Tower
The space in front of the narthex is enclosed by a fence set on carved posts. Beside the enclosure stands a two-tiered square bell tower. It has a tent roof, an octagonal drum, and a dome finished with a finial.