Holy Trinity Church in Nyzhankovychi: A Historic Parish Church


Site at a Glance
- Rating
- 5
- Popularity
- Very Low
- Country
- Ukraine
- Primary era
- Early Modern
- Eras represented
- Medieval, Early Modern, Modern
- Civilizations
- Habsburg, Kingdom of Poland, Polish–Lithuanian Commonwealth
- Site type
- Religious
- Remains
- Fortified Church
On this page10 sections
History
Holy Trinity Church in Nyzhankovychi, Ukraine, is a Roman Catholic parish church whose medieval foundation combines Gothic and Renaissance characteristics. A Catholic parish may have been established when the settlement of Krasnopol received town rights in 1431, confirmed in 1448. The settlement belonged to the royal domain and later became known as Niżankowice. King Casimir IV Jagiellon confirmed the church foundation at Sambir on 26 August 1451, granting it an annual entitlement of 20 barrels of salt from the royal saltworks. The church is recorded as consecrated in 1461, although its exact construction date remains uncertain.
Medieval foundation and parish development
After Tatars destroyed Niżankowice in 1524, the church’s apse walls probably collapsed. Parish priest Jakub rebuilt the damaged building and reconsecrated it in 1540. The renewed dedication included the Holy Trinity, the Immaculate Conception of the Virgin Mary, Saints Martin, Nicholas, Barbara, and the Eleven Thousand Virgins.
In 1511, King Sigismund I the Old transferred the right of patronage to the College of Vicars of the Latin Cathedral in Przemyśl. The parish remained in the Sambir deanery until later administrative changes placed it in the Nowe Miasto deanery in 1746, the Mościska deanery in 1785, the Przemyśl deanery in 1787, and the suburban Przemyśl deanery in 1841. From 1511 to 1927, the church functioned as a parish outpost administered under the Przemyśl vicars’ college. In 1927, it became an independent parish.
The parish comprised 26 settlements in 1721. Two were later transferred to other parishes, while one additional settlement joined it. Religious associations developed around the church over several centuries. A Brotherhood of Literates existed from 1504, a Rosary brotherhood from 1618, and brotherhoods dedicated to the Holy Trinity and the Guardian Angels were established in 1732 and 1733. None of these brotherhoods was mentioned in the 1828 visitation.
The church also served local charitable and educational institutions. A parish school is first recorded in 1531. A hospital existed from 1597, and a building specifically intended for it was erected in 1682 and restored in 1720. By 1857, that building no longer existed.
Attacks and eighteenth-century rebuilding
Niżankowice suffered repeated attacks, fires, and other destruction during the seventeenth century. Tatars burned the church in 1624. After another attack, the townspeople restored it in 1646 and surrounded it with a defensive rampart. At that time the church had three altars, dedicated to the Holy Trinity, Our Lady of the Rosary, and Saint Anne. A nearby wooden bell tower held three bells, but its condition was considered dangerous. The church itself had a shingle roof.
A major rebuilding took place during the first half of the eighteenth century. In 1721, the apse vault was rebuilt and raised, and the church received five newly painted and gilded altars financed by different donors. The interior also contained rich liturgical furnishings and textiles. A decree issued in 1729 by Przemyśl Bishop Aleksander Antoni Fredro confirmed completion of the rebuilding. Suffragan Bishop Andrzej Pruski, an auxiliary bishop assisting the diocesan bishop, consecrated the church on 17 September 1730.
Later in the eighteenth century, parish priest Piekos dismantled three of the altars and commissioned a new main altar. Carpenters Józef Krasnopolski and Kawalski made it, while the carver Kuzminski executed its carved work. In 1774, the church contained 19 images, with another 13 in the parish priest’s residence.
Modern damage and changing use
Further alterations took place during the nineteenth and early twentieth centuries. A new wooden roof was installed in 1861. In 1906, the exterior Gothic exposed brickwork was covered with plaster, a new porch was built, and a masonry bell tower was erected to a design by Stanisław Majerski.
Artillery fire during the First World War battles of 1914 and 1915 damaged the roof, vaults, and walls and almost destroyed the bell tower. Cossacks looted the church and used it as a stable. The bells cast in 1835 were requisitioned in 1917. After the Russian army withdrew, a regional imperial-royal conservation unit began repairs, and the bell tower was restored during the 1920s. In 1932, Juliusz Komperda and Michał Wojcik repainted and gilded the altars and decorated the vaults. A major repair followed in 1933 under Michał Dembko, during the tenure of parish priest Michał Poprawski.
After the Second World War, parish priest Stanisław Kosiński transported the church’s movable furnishings to the Polish People’s Republic in September 1945. Most of these objects were later destroyed in a fire in 1980. Between 1945 and 1948, priest Jan Szetela of Nowe Miasto exercised authority over the church, and a commemorative plaque to him remains inside.
In 1948, Soviet authorities took over the building and converted it into a collective-farm storehouse for grain and fertilizer, as well as a stable. From 1964, after the storage use ended, the former church served as a school sports hall. It was returned to the faithful in 1989. On 19 October 1991, Lviv Suffragan Bishop Rafał Kiernicki reconsecrated the building, and the parish was restored within the Sambir deanery. Restoration followed between 1992 and 1994.
In 2007, the church was designated a sanctuary of the Blessed Virgin Mary, Mother of Providence. A tradition of Fatima processions developed after a statue of Our Lady of Fatima inside the church was said to have shed tears in 2005 and 2006. The processions are described as ecumenical, involving Roman Catholics, Greek Catholics, and Orthodox Christians.
Remains
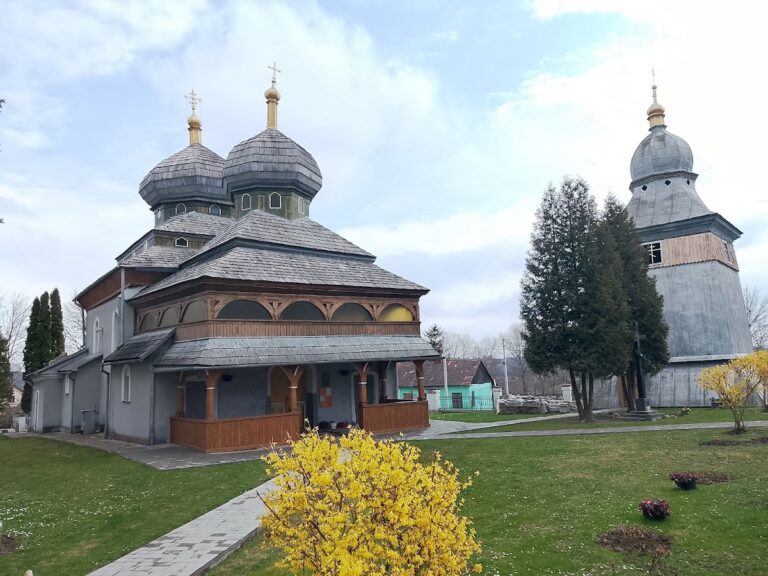
Holy Trinity Church stands on a square in the former town of Niżankowice. It is built of stone and brick, with a plan consisting of a three-bay nave, two porches on the south side, and a western porch. A narrower and lower three-bay apse follows the nave. A sacristy adjoins the apse on the south. The building’s surviving form reflects its medieval origins and the substantial rebuilding carried out in the eighteenth century.
Plan and exterior structure
Tuscan pilasters, flat wall supports based on a plain Classical form, divide the walls of the nave and apse. Exterior buttresses reinforce the walls in positions corresponding to the internal divisions into bays. The sacristy has a square vestibule with a second level that retains circular stone loopholes. These openings are blocked on the exterior. The eighteenth-century rebuilding probably removed the original Gothic gable peaks and altered the shape of the windows and vaults, changing the building’s earlier appearance. Its wooden roof was renewed in 1861, after the church had earlier carried a shingle roof.
Altars and interior furnishings
Altars and painted decoration
The church contained three altars in 1646, including the main altar of the Holy Trinity and altars dedicated to Our Lady of the Rosary and Saint Anne. Five new painted and gilded altars stood inside after the rebuilding of 1721. Three eighteenth-century altars were later dismantled when parish priest Piekos commissioned a replacement main altar. That altar was made by Józef Krasnopolski and Kawalski, with carving by Kuzminski. The altars were painted and gilded again in 1932, when the vaults were also decorated.
Surviving movable remains
Most of the church’s movable furnishings were removed after the Second World War. A crucifix from the main altar and two carved stone slabs were transferred to the Lviv Art Gallery. Most of the other furnishings taken to the Polish People’s Republic were destroyed in the 1980 fire. A statue of Our Lady of Fatima remains inside the church and is regarded as miraculous in the local devotional tradition.
Bell tower and later fabric
The church had a wooden bell tower nearby in 1646, containing three bells and already considered at risk of collapse. A masonry bell tower replaced it in 1906, following a design by Stanisław Majerski. First World War artillery nearly destroyed the tower, which was repaired during the 1920s. The surrounding fabric also bears the effects of repeated rebuilding, wartime damage, former agricultural use, and the restoration carried out between 1992 and 1994.
The foundations and lower wall courses may rank among the oldest surviving building elements in the area. The church’s eighteenth-century reconstruction, however, reduced its visual distinction among the Gothic churches of nearby Nowe Miasto and Skelivka.