Zamość Synagogue: A Late-Renaissance Jewish House of Worship in Poland


Site at a Glance
- Rating
- 4.4
- Popularity
- Low
- Country
- Poland
- Primary era
- Early Modern
- External website
- Open
- Eras represented
- Early Modern, Modern
- Civilizations
- Polish–Lithuanian Commonwealth
- Site type
- Religious
- Remains
- Synagogue
On this page8 sections
History
Zamość Synagogue is a historic Orthodox Jewish synagogue in Zamość, Poland, built by the town’s Sephardic community between 1610 and 1618 in the late Renaissance and Mannerist style. It was established during the Polish–Lithuanian Commonwealth, the early-modern state joining the Kingdom of Poland and the Grand Duchy of Lithuania, and became an important centre of Jewish religious and communal life in the town.
Foundation of the Sephardic community
Jews first settled in Zamość in 1588, eight years after the town was founded by Jan Zamoyski, a Polish chancellor and major statesman. Sephardic Jews from the Ottoman Empire and Venice established a community that became the northernmost Sephardic community in Central and Eastern Europe. Zamość itself had been planned as a Renaissance ideal city by the Italian architect Bernardo Morando for Zamoyski.
The community built its first synagogue as a wooden structure in the 1590s. Once restrictions on Jewish stone construction were lifted, work began on the present masonry building in 1610. Construction was completed in 1618. The synagogue originally followed Nusach Sefard, a Jewish prayer rite associated with Sephardic liturgical traditions.
Sephardic and Ashkenazi traditions
The separate Sephardic community came to an end in the 1620s after an economic crisis caused by accumulated debts owed by Polish debtors. Ashkenazi Jews had already begun settling in Zamość during the early seventeenth century, drawn by the town’s commercial importance. Their numbers increased during the 1640s, when refugees fleeing massacres associated with the forces of Bohdan Khmelnytsky arrived. Khmelnytsky led a seventeenth-century Ukrainian revolt against Polish rule, and the violence connected with his forces contributed to the migration of Jewish communities into Zamość.
After the Sephardic community merged into the emerging Ashkenazi community, the synagogue followed Nusach Ashkenaz, the prayer rite associated with Ashkenazi Jewish tradition. It continued in that form until 1939. The building therefore preserves the history of a community whose religious character changed as Zamość’s Jewish population developed.
War, destruction, and survival
In 1939, more than 12,000 Jews lived in Zamość, making up about 45 percent of the city’s population. Approximately 4,000 initially escaped across the Bug River, which became the border with the Soviet Union that year. Most of these refugees were later murdered after Germany invaded the Soviet Union in 1941.
During the Holocaust, the Jews who remained in Zamość were imprisoned in the Zamość Ghetto and deported to the Bełżec extermination camp. German forces heavily damaged the synagogue, especially its northern sections, and vandalized and looted the building. They converted it into a storage facility and carpentry workshop. This wartime reuse spared the structure from complete destruction, although it severely affected the building and its furnishings.
Postwar restoration and cultural use
The synagogue was repaired from 1948 to 1950 during Poland’s communist period and became a public library in 1958. It remained a library until the early twenty-first century. Further restoration took place between 1967 and 1972, including the rebuilding of important exterior elements and changes to the women’s galleries.
The Polish government returned the synagogue to the Jewish community in 2000, making it one of the first properties officially returned in this way. The library moved to another building in 2004. Restoration and adaptive-reuse work then proceeded under the Foundation for the Preservation of Jewish Heritage in Poland. Preparatory documentation was completed and permission for comprehensive repairs was obtained in 2006. Part of the foundations was restored between March and June 2008, and major renovation began in 2009 with support from European Economic Area and Norway Grants, the World Monuments Fund, and other partners.
The restored building opened as the “Synagogue” Cultural Centre in April 2011. It contains a multimedia museum devoted to the Jews of Zamość and the surrounding region, an information and cultural point associated with the Hasidic Route, and spaces for lectures, concerts, exhibitions, educational activities, and local cultural initiatives. The Hasidic Route is a cultural-heritage route linking places connected with Jewish and Hasidic history. The restored prayer hall is also available for prayer services.
The proposed cultural conversion, including use as an art gallery and a concert or theatre hall, was considered necessary to support conservation funding. It also became controversial because some religious organizations objected to non-sacred uses of a former synagogue. In August 2006, three memorial plaques dedicated to the Jews of Zamość were unveiled above the entrance. The synagogue forms part of the Old City of Zamość, inscribed by UNESCO as a cultural World Heritage Site in 1992 under criterion iv. It was also entered in Poland’s national register of immovable monuments in 1956 and 1967.
Remains
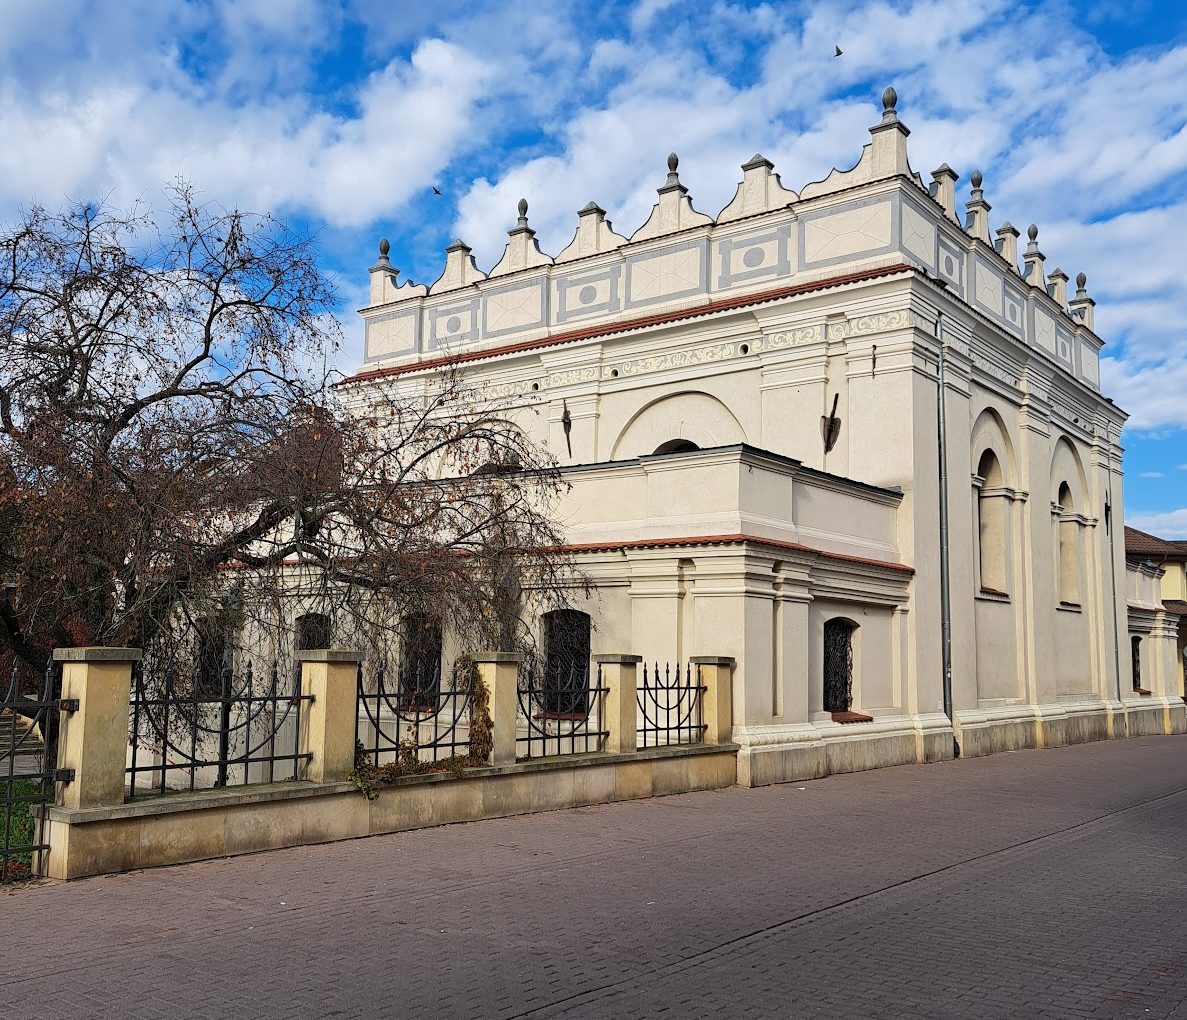
Zamość Synagogue stands in the Old City on the street formerly known as Jewish Street. The central building is a stone-and-brick structure whose original square plan became rectangular after the addition of women’s prayer galleries. Its overall dimensions are approximately 11.8 by 12.0 metres, with the long axis running east to west. The building rises two floors above a shallow basement, while the main prayer hall forms the core and is surrounded by study and community rooms.
The synagogue building
The main prayer hall measures approximately 11.6 by 12.2 metres in one recorded measurement. Its floor was lowered about 2 to 2.5 metres below street level, increasing the interior height while complying with restrictions that prevented synagogues from rising higher than churches. The entrance hall on the western side was added in the eighteenth century. The original Renaissance stone portal leads into the lowered prayer hall, although later changes to the adjoining community-house and vestibule arrangement left the principal entrance blocked and access was provided through the southern gallery.
Two low women’s prayer galleries were added along the northern and southern elevations during the middle or later seventeenth century. A second floor was built above the original galleries in the eighteenth century. During the restoration of 1967 to 1972, the destroyed southern gallery was reconstructed as a single-storey structure, while the upper floor was removed from the northern gallery.
High, fortress-like parapets crown the exterior walls and give the synagogue the appearance of a Renaissance fortification. The central building originally had a crest-like parapet concealing a recessed roof, meaning a roof set below the surrounding wall. The parapets were removed in the eighteenth century and reconstructed during the twentieth-century restoration. Narrow, relatively rectangular windows are arranged in bands with additional decorative elements.
The 1967–1972 restoration added a new roof parapet and exterior decoration. The painted decoration was based on an early seventeenth-century engraving and on the appearance of other local buildings. The original exterior painting had been removed in the eighteenth century. These reconstructed features contribute to the building’s character as a prominent example of late Polish Renaissance or Mannerist architecture, a late Renaissance mode known for refined forms, complex ornament, and tension within classical design.
The prayer hall and women’s galleries have richly ornamented vaults with stucco in the Kalish–Lublin style. Bead-like relief follows the vault lines, while floral motifs, a stylized Tree of Life, crowns, and rosettes enrich the surfaces. The bead-like elements were pressed into soft mortar and originally painted with cinnabar, a red mineral pigment used in historic decorative painting.
The walls once carried extensive painted decoration and numerous Hebrew inscriptions. On the eastern wall, an early seventeenth-century Aron Kodesh, the cabinet or architectural recess for Torah scrolls, remains within a carved stone frame. The frame contains fluted columns, an entablature, a horizontal element above the columns, a broken pediment interrupted at its centre, a Torah crown, a cartouche or ornamental framed panel, and motifs representing ritual vessels associated with the Temple in Jerusalem.
An octagonal iron bima, the raised platform used for reading the Torah, once stood at the centre of the prayer hall. Shmuel Barzel donated it in 1787, and a Torah crown surmounted the structure. Elaborate candelabras and other movable liturgical furnishings also formed part of the hall’s interior. Large reconstructed chandeliers now hang from the restored ceilings.
Associated communal buildings
The former community office beside the synagogue dates from the eighteenth century and includes additions from the nineteenth century. An adjacent former cheder, a traditional Jewish elementary religious school, was also associated with the complex. After the Second World War, these buildings were converted into a hotel. The former eighteenth-century mikveh, a Jewish ritual bath renovated in the nineteenth century, lies in the cellars at 3 Zamenhofa Street.
The restored interior contains a permanent exhibition about the many Jewish shtetls that existed in the region before the Holocaust and about Jewish life in the Zamość area. Through its surviving architecture and adapted interior, the building presents both the religious history of the synagogue and the wider communal world that once surrounded it.