Şehzade Mosque: An Ottoman Imperial Memorial in Istanbul


Site at a Glance
- Rating
- 4.9
- Popularity
- Medium
- Country
- Turkey
- Primary era
- Early Modern
- External website
- Open
- Eras represented
- Early Modern
- Civilizations
- Ottoman
- Site type
- Religious
- Remains
- Mosque
On this page12 sections
History
Şehzade Mosque is a sixteenth-century Ottoman imperial mosque in Istanbul, Turkey, built in the Classical Ottoman style for Sunni Muslim worship. Sultan Suleiman the Magnificent commissioned it as a memorial to his son Şehzade Mehmed, and construction took place from 1543 to 1548. The mosque stands in the Fatih district, on Istanbul’s third hill, and formed the religious center of a larger charitable and educational complex.
A memorial for Şehzade Mehmed
Şehzade Mehmed was born in 1521 and was the eldest son of Suleiman’s legally recognized wife, Hürrem Sultan, also known in European sources as Roxelana. Although he was not Suleiman’s eldest son, Mehmed had been prepared to succeed his father. He died in 1543 while returning to Istanbul after a victorious Ottoman campaign in Hungary. The cause of his death remains uncertain, although one tradition attributes it to smallpox. Suleiman is said to have mourned for forty days beside his son’s temporary tomb in Istanbul.
The complex was commissioned in response to Mehmed’s death. Its külliye, an Ottoman architectural complex centered on a religious building and supported by charitable and educational institutions, included a madrasa, a small primary school, a guesthouse, a caravanserai, a public soup kitchen, and a cemetery with several mausoleums. A low wall enclosed the mosque and cemetery, creating an outer court linked to most of the other buildings.
Mimar Sinan’s first major imperial commission
Şehzade Mosque was the first important imperial commission received by Mimar Sinan, the Ottoman imperial architect responsible for many of the empire’s major sixteenth-century buildings. Work began in 1543. Mehmed’s mausoleum was completed first, in 1544, while the mosque and the remaining parts of the complex were constructed between 1545 and 1548.
Sinan later described Şehzade Mosque as his “apprentice” work and expressed dissatisfaction with its design. He did not reproduce its exact arrangement in later buildings, instead seeking more unified interior spaces and a stronger emphasis on the central dome. Even so, the mosque’s symmetrical central-dome composition influenced later Ottoman architecture. Comparable arrangements appeared in the Blue Mosque, the New Mosque at Eminönü, the eighteenth-century rebuilding of Fatih Mosque, and the nineteenth-century Mosque of Muhammad Ali in Cairo.
Damage and later public history
The mosque suffered damage during a bombing on a nearby street in June 2016, when some of its windows were shattered. During the attempted coup in Turkey in July 2016, the building’s position opposite Istanbul City Hall gave it a role as a public platform. Its muezzin, Oğuzhan Bahtiyaroğlu, entered the mosque and called people into the streets.
A green column at the edge of the cemetery wall was traditionally said to mark the place regarded as the center of Istanbul. This association forms part of the later historical understanding attached to the complex.
Remains
Central mosque and forecourt
The mosque occupies a hilltop site in Fatih, opposite Istanbul City Hall. Built from cut stone, granite, and marble, it follows the mature sixteenth-century Ottoman preference for a centrally planned building organized around a large dome and balanced subsidiary spaces. Its square plan is approached through a marble-paved, colonnaded forecourt that is approximately equal in area to the mosque itself.
The forecourt’s portico has five domed bays on each side. Its arches are faced with alternating pink and white marble, while a later ablution fountain stands at the center. Sultan Murat IV donated the fountain after the mosque had been completed. Domed porticos along the northeast and southwest façades conceal the structural buttresses from external view and give the building a more monumental exterior.
Domes, supports, and minarets
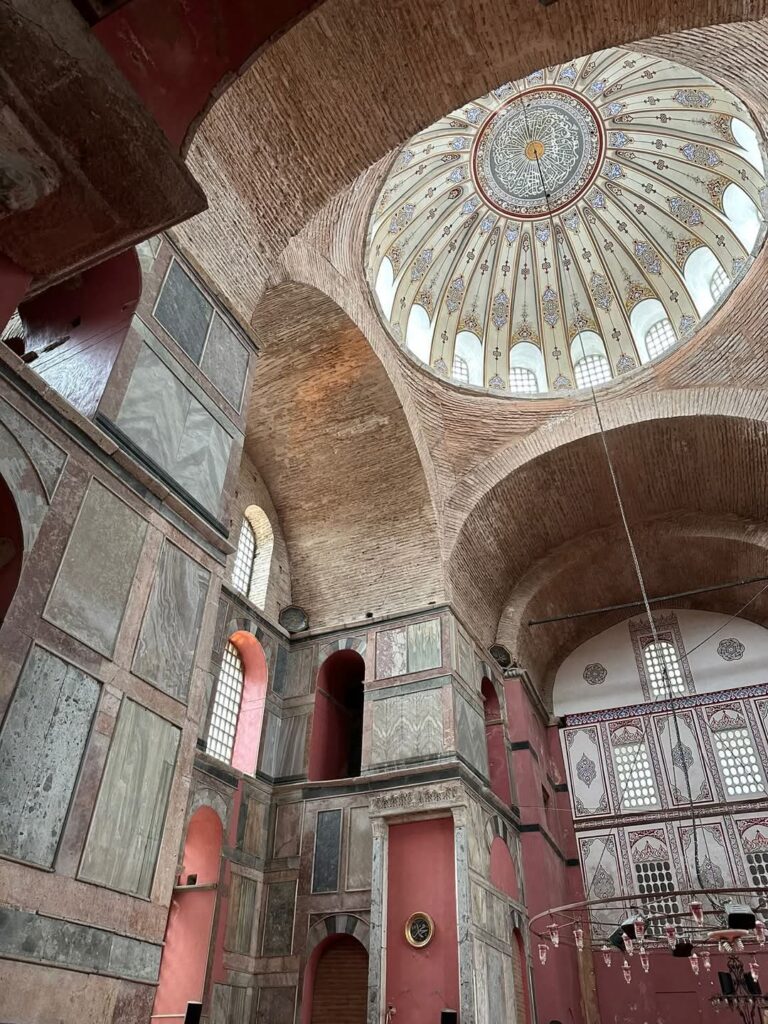
A central dome with an inner diameter of 19 meters and an outer height of 37 meters rises above the interior. Four half-domes and four smaller corner domes surround it, while four substantial pillars positioned at the corners support the central structure. The arrangement concentrates the dome’s load on these interior supports and a limited number of exterior buttresses. This allowed thinner wall sections and more windows, with the outer porticos helping to conceal the buttresses.
Sinan shaped the pillars irregularly so that they would appear less massive, although their weight interrupts the visual unity of the interior. The mosque’s interior is organized around a broad central domed space and strong bilateral symmetry. Later restorations preserved elements of the Classical Ottoman decorative composition while introducing European-influenced shading, additional designs, and Ottoman Baroque motifs. These later painted decorations have themselves been repainted.
Two attached minarets rise to 55 meters. Each has two balconies, muqarnas carving, and interlaced geometric decoration in low relief along the shaft. Muqarnas is a three-dimensional arrangement of stepped or cellular niches commonly used beneath balconies, domes, and arches. The elaborate treatment of these minarets is distinctive at Şehzade Mosque and was rarely repeated in later Ottoman mosques. It is also the only non-sultanic mosque designed by Sinan with two minarets that each have two balconies.
Complex buildings
The madrasa stood on the northern side of the complex, while the imaret, a charitable public kitchen, occupied the eastern side around an internal courtyard. A guesthouse, caravanserai, and small primary school completed the principal institutional buildings. The cemetery and its domed mausoleums extended the complex’s commemorative function beyond the mosque itself.
Funerary garden
The funerary garden south of the mosque contains five mausoleums. Their surviving forms preserve the memorial purpose for which the complex was established and include richly ornamented interiors and polychrome stonework.
Şehzade Mehmed’s mausoleum
The earliest and largest tomb is the octagonal mausoleum of Şehzade Mehmed. Its entrance carries a Persian foundation inscription dated 1543–44. A fluted dome rises above a three-arched portico, and polychrome stonework adds color to the exterior. Inside, multicolored cuerda seca tiles cover the walls. This tile-making method separates colored areas with raised barriers so that different glazes do not run together. Stained-glass windows illuminate the interior, while a rectangular wooden throne above Mehmed’s sarcophagus represents his status as heir apparent.
The mausoleum also contains the tombs of Mehmed’s daughter Hümaşah Sultan and his younger brother Şehzade Cihangir. A fourth sarcophagus has an unidentified occupant.
Rüstem Pasha’s mausoleum
South of Mehmed’s tomb stands the smaller octagonal mausoleum of Grand Vizier Rüstem Pasha, designed by Sinan. Its inscription dates the building to AH 968, corresponding to 1560–61. The interior contains large quantities of underglaze-painted Iznik tiles, glazed ceramics associated with the Ottoman pottery tradition centered at Iznik and especially prominent in sixteenth-century Ottoman decoration.
Ibrahim Pasha’s mausoleum
Near the complex gate is the mausoleum of Grand Vizier Ibrahim Pasha, who died in 1603. Dalgıç Ahmed Çavuş designed the tomb, whose form and tiled decoration closely resemble those of Mehmed’s mausoleum.
Nearby sites