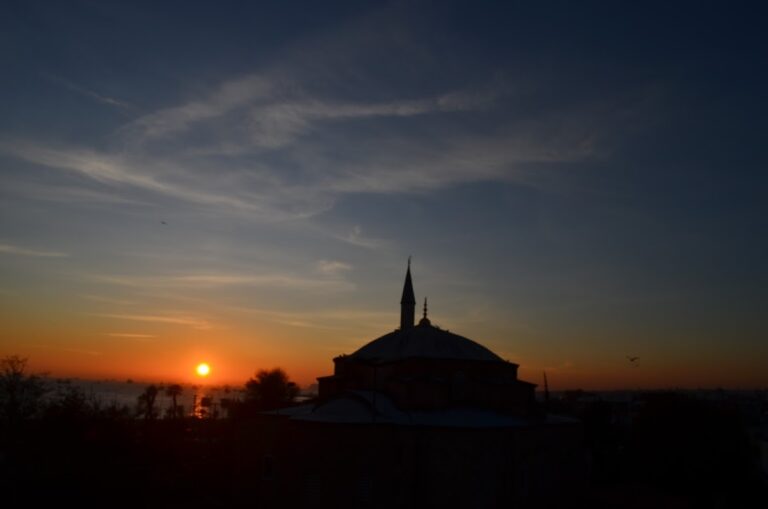
Sultan Ahmed Mosque: An Ottoman Imperial Mosque in Istanbul


Site at a Glance
- Rating
- 4.7
- Popularity
- Very High
- Country
- Turkey
- Primary era
- Early Modern
- External website
- Open
- Eras represented
- Early Modern
- Civilizations
- Ottoman
- Site type
- Religious
- Remains
- Mosque
On this page12 sections
History
Sultan Ahmed Mosque, also known as the Blue Mosque, is an Ottoman imperial mosque in Istanbul, Türkiye, built between 1609 and 1617 in the classical Ottoman architectural tradition during the reign of Sultan Ahmed I. Its opening ceremonies took place in 1617, although some inscriptions carry the date 1616. The mosque became the center of an extensive charitable and institutional complex, and its six minarets, large domes, and position beside the former Byzantine Hippodrome gave it a prominent place in the city.
Foundation under Ahmed I
Ahmed I commissioned the mosque after the Peace of Zsitvatorok, the agreement that ended the Ottoman war with Habsburg Austria without a decisive Ottoman victory. The project was intended in part to restore imperial prestige and to seek divine favor. It was the first imperial mosque commissioned by an Ottoman sultan in more than forty years.
Unlike earlier imperial mosques, the project was financed from the treasury because Ahmed I had won no major conquests whose spoils could fund the work. This decision provoked opposition from the ulema, the Muslim religious scholars and legal authorities. They argued that an imperial mosque should be paid for with conquest revenues and, during the dispute, prohibited Muslims from praying there. The building’s scale, costly decoration, and public ceremonies eventually appear to have overcome much of that resistance.
Construction began in August 1609, when Ahmed I personally initiated the work. The mosque was designed by Sedefkar Mehmed Agha, a student and former assistant of Mimar Sinan, the leading architect of the Ottoman classical period. Its design developed earlier Ottoman precedents, especially the Şehzade Mosque and Sinan’s architectural work, while also incorporating elements associated with Byzantine architecture and nearby Hagia Sophia.
The Hippodrome site and imperial ambition
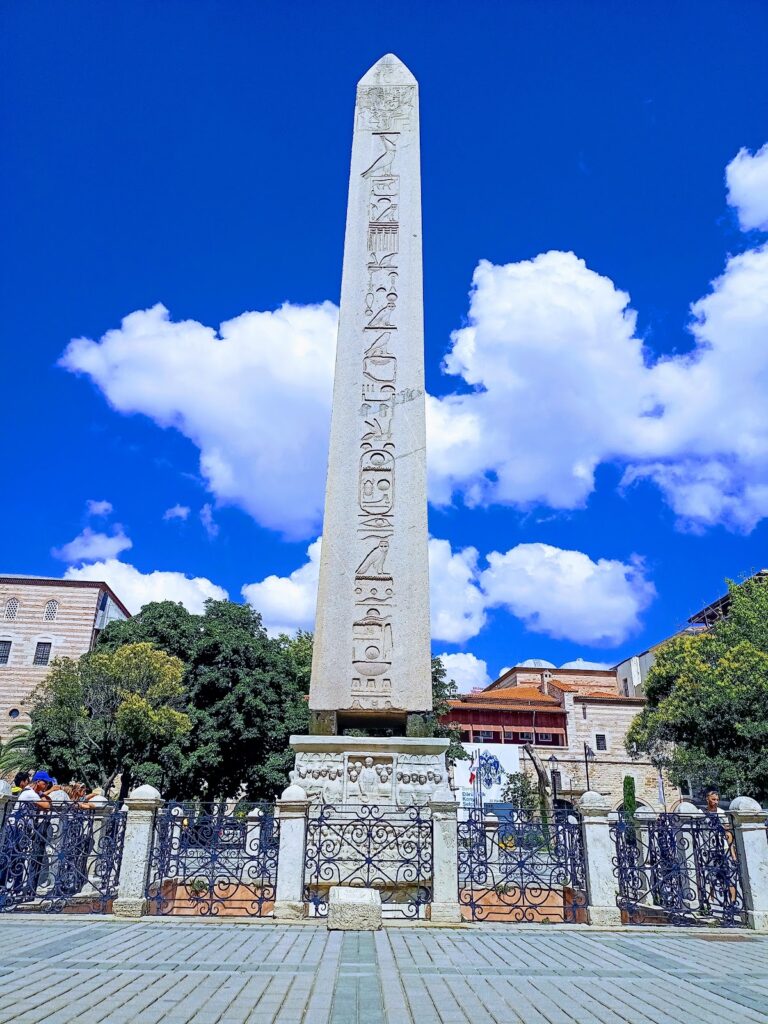
The mosque occupied the southeast side of the former Byzantine Hippodrome, including areas that had contained seating and the imperial box. Several Ottoman viziers’ palaces, including those associated with Sokollu Mehmet Pasha and Güzel Ahmet Pasha, were expropriated and demolished for the project. Parts of the Hippodrome’s curved sphendone, the rounded end of a stadium, were also affected.
The mosque was intended to rival or surpass Hagia Sophia and to demonstrate the capabilities of Ottoman architects. Its broad scale, prominent setting, and six minarets established a powerful imperial presence around the Hippodrome. The surrounding district later became known as Sultanahmet.
The project formed part of a külliye, a charitable and institutional complex supported by a religious endowment, rather than standing as an isolated place of worship. Alongside the mosque were Ahmed I’s mausoleum, a madrasa, a Qur’an school, an imperial pavilion, an elementary school, an imaret or charitable soup kitchen, a hospital, a bathhouse, an arasta or market street, shops, fountains, guesthouses, and administrative buildings. Several of these structures later disappeared or survive only in part.
The final construction accounts were signed by Ahmed’s successor, Mustafa I. This suggests that parts of the project may still have been unfinished when Ahmed died in 1617. The mosque served for an extended period as a Friday place of worship for members of the Ottoman court from Topkapı Palace and also functioned as a starting point for pilgrimage to Mecca.
Later changes and conservation
In 1883, much of the interior’s painted decoration was replaced with stenciled work, changing portions of the original color scheme. A major fire in 1912 damaged or destroyed several buildings outside the mosque, including the primary school and parts of the imperial pavilion. The affected structures were later restored.
The mosque and its associated buildings continued to undergo repair. Preparatory restoration work in 2013 revealed that the northwest minaret had shifted by approximately five centimetres. Reconstruction and repair of that minaret were under way in 2015, while comprehensive restoration of the mosque began in 2018. Pope Benedict XVI visited the mosque on 30 November 2006, accompanied by Istanbul Mufti Mustafa Çağrıcı and the mosque’s imam Emrullah Hatipoğlu. In 1985, the mosque was included in the UNESCO World Heritage property Historic Areas of Istanbul under cultural criteria i, ii, iii, and iv.
Remains
Prayer hall and domed structure
The mosque follows a classical Ottoman plan organized around a large domed prayer hall, a broad courtyard, and six minarets. The prayer hall measures approximately 64 by 72 metres, while the mosque as a whole is approximately 73 metres long and 65 metres wide. Its exterior profile rises through a cascading sequence of domes and semi-domes toward the central dome. The courtyard facade follows the general style of the Süleymaniye Mosque, with additional small towers above the corner domes. The overall complex has an irregular arrangement because its buildings had to fit around the earlier Hippodrome and neighboring structures.
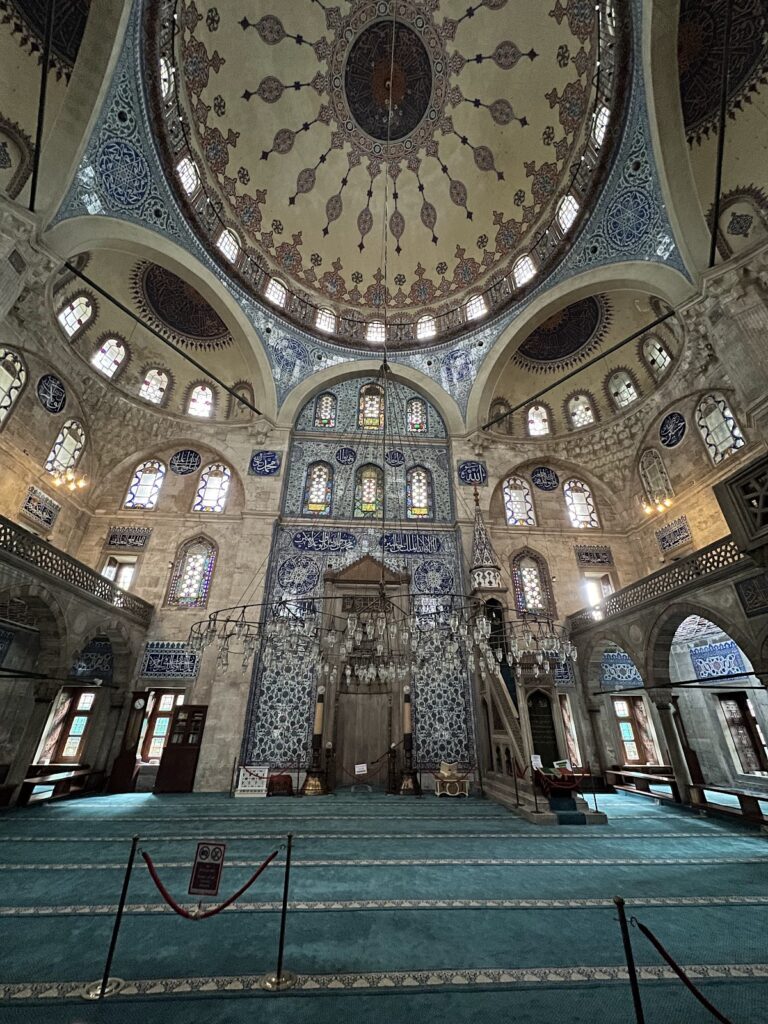
The central dome has an internal diameter of approximately 23.5 metres and reaches an internal height of about 43 metres. Four semi-domes surround it, each accompanied by three smaller semi-domes or exedrae. Smaller domes cover the corners of the prayer hall. Four massive cylindrical piers carry the central dome. Pendentives, which are curved supports that transfer a dome’s weight to its piers, mediate between these elements, while smaller pendentives and muqarnas, tiered architectural forms resembling stalactites, create transitions between the semi-domes, arches, walls, and niches.
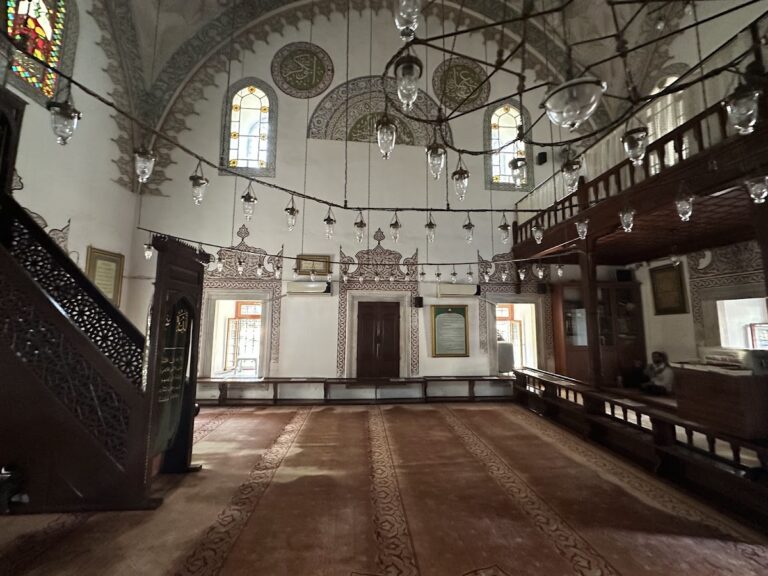
A two-storey gallery runs along three sides of the prayer hall, leaving the southeast side for the qibla, the direction of Mecca, and the mihrab. Two fountains are incorporated into the northern piers. The arrangement was intended to allow worshippers to see and hear the imam even when the hall was crowded.
Light, tiles, and painted decoration
Approximately 260 windows illuminate the prayer hall. The central dome has 28 windows, including four blind windows, while each semi-dome has 14 and each smaller exedra has five, with some of those also blind. Many of the windows originally contained intricate colored glass. Much of that glass was later replaced with simpler modern glazing.
The lower walls and galleries are faced with 21,043 İznik tiles arranged in more than fifty designs. Their glazed surfaces display cypress trees, flowers, fruit, and other plant motifs in blue, green, red, black, turquoise, and related colors. The upper gallery contains some of the finest tilework. Later or repaired sections use lower-quality tiles whose colors have faded and whose glaze has dulled.
Tile production for the mosque occupied much of the İznik industry during construction. Orders were issued continuously from 1607, and Ahmed I restricted the production and sale of tiles for other purposes in 1613 so that commissions for the mosque could be completed. Some tiles in the rear balcony wall were reused from the Topkapı Palace harem after its 1574 fire. The lower levels generally use more traditional designs, while the gallery tiles have more elaborate floral, fruit, and cypress patterns.
Approximately three-quarters of the wall surfaces above the tilework are covered with painted motifs, predominantly blue floral arabesques. Much of this paintwork consists of later replacements or imitations in the style of the sixteenth and seventeenth centuries. Calligraphic decoration includes Qur’anic verses and panels naming caliphs. Much of the original calligraphy was produced by Seyyid Kasim Gubari, a major seventeenth-century calligrapher, although the inscriptions have been restored repeatedly.
Mihrab, minbar, and the sultan’s loge
The mihrab, the prayer niche indicating the direction of Mecca, is made of finely carved marble. Its niche has a muqarnas canopy and two inscription panels above it. To the right stands the richly decorated marble minbar, the pulpit used for the Friday or festival sermon. Its summit is covered by a gilded conical cap.
At the southeast corner, the hünkâr mahfil, or private prayer loge reserved for the sultan, forms an elevated L-shaped platform supported by ten marble columns. It has its own richly decorated mihrab, formerly embellished with gold leaf and a jade rose.
The imperial pavilion provides an exterior route to the sultan’s loge. It contains a covered ramp, two retiring rooms, and an enclosed portico or balcony overlooking the sea. During the suppression of the rebellious Janissary Corps in 1826, the retiring rooms served as the headquarters of the Grand Vizier. The pavilion was partly destroyed in the 1912 fire and later restored.
Carpets cover the floors and have been replaced when worn. Original inlaid woodwork survives in features including the courtyard entrance doors, while opus sectile, a technique using cut pieces of stone or other hard material fitted into patterns, appears at floor level. The chandeliers once included gilding, precious stones, ostrich eggs, crystal balls, and glass bowls. Some of these objects were removed or looted. Ostrich eggs were traditionally believed to discourage spiders.
Courtyard and minarets
The courtyard has a rectangular peristyle plan, with arcaded porticoes covered by domes. Its porticoes rest on 26 columns and are roofed by 30 domes. Three entrances lead into the courtyard, while the prayer hall can be entered through a monumental southeast gate and other lateral entrances.
At the center stands an octagonal domed şadırvan, an ablution-fountain kiosk, whose exterior is decorated with low-relief foliate motifs. Ablutions are now performed at water taps beneath arcaded galleries along the northeast and southwest outer walls. A heavy iron chain hangs at the northwestern entrance from the Hippodrome. Because only the sultan was permitted to enter the courtyard on horseback, the chain required him to lower his head and symbolized humility before God.
The six minarets have fluted shafts and slender conical caps. The four minarets at the corners of the prayer hall each have three balconies, while the two at the outer courtyard corners each have two. Muqarnas-carved corbels support the balconies. The minarets have undergone repeated repairs.
Educational and commemorative buildings
Ahmed I’s mausoleum stands northeast of the mosque beside the Hippodrome. Construction began in 1619 and was completed under his son Osman II. The building has a square domed burial chamber, a dome approximately 15 metres in diameter, a three-arched portico, and a small rear alcove whose original purpose is uncertain. Ahmed I, his wife Kösem Sultan, and several of their children and other family members are buried there.
The madrasa lies northeast of the mosque precinct and probably dates from around 1620. Its rectangular courtyard is surrounded by arcaded, domed porticoes and 24 domed student rooms. A larger domed classroom is attached to a corner rather than placed at the center of one side, and the building lacks a monumental entrance portal.
A separate square darülkurra, a school specializing in Qur’anic recitation, stands within the outer enclosure near the mausoleum. Restored in 1935, it is used for the storage of Ottoman archives.
Hospital, soup kitchen, and school
The hospital was built over the southwest end of the Hippodrome’s curved sphendone between 1609 and 1620. It was a square building arranged around an internal courtyard and included a bathhouse and a small mosque. The hospital and nearby guesthouses were destroyed in the nineteenth century, while the bath section and the courtyard’s marble fountain survive.
An academy was later built over the hospital and guesthouse site. After burning in the 1970s, it was restored and became an office of the rectorate of Marmara University. Surviving buildings of the imaret, the charitable soup-kitchen group, were incorporated into it.
The imaret began in 1617 and was probably completed around 1620. Its surviving buildings include a pantry, a kitchen with an oven, and a dining hall. The kitchen had four domes, while the pantry and dining hall each had six domes. The small rectangular primary school on the eastern side of the outer precinct was completed around 1617, destroyed by the 1912 fire, and later restored.
Bathhouse and market street
A bathhouse south of the precinct was probably completed around 1617 and reached through a sloping tunnel. It is partly ruined, although its furnace room, warm room, and hot room remain largely standing. The probably wooden front section has been lost.
The arasta extends below the southeast side of the precinct. Built as a market street, it provided commercial income for the religious foundation and contained spaces for approximately 200 shops. The market was destroyed by the 1912 fire and restored between 1982 and 1985. It continues to function as a bazaar, and part of it is used as the Sultanahmet Mosaic Museum.