Great Palace of Constantinople: The Byzantine Imperial Palace
Site at a Glance
- Rating
- 4.2
- Popularity
- Very Low
- Country
- Turkey
- Primary era
- Medieval
- Eras represented
- Medieval
- Civilizations
- Byzantine
- Site type
- Domestic
- Remains
- Palace
On this page31 sections
History
The Great Palace of Constantinople was a Byzantine imperial palace in Turkey, in Istanbul, founded under Constantine the Great when he refounded Byzantium as Constantinople in 330. Built between the Hippodrome and Hagia Sophia, it became the principal residence of the Byzantine emperors until 1081 and remained the centre of imperial administration for more than 690 years. The palace developed into a vast complex of residences, ceremonial halls, churches, offices, military facilities, gardens, workshops, and service buildings.
Foundation and Imperial Expansion
The palace grew through repeated rebuilding and enlargement rather than according to a single plan. Its buildings supported imperial residence, administration, ceremony, military organization, religious practice, education, and diplomacy. Foreign embassies were received there, while public addresses, banquets, coronations, funerary ceremonies, religious festivals, and court processions took place within its halls and courtyards.
Much of the complex was destroyed during the Nika revolt of 532, a violent uprising in Constantinople against Justinian I. The emperor rebuilt the palace on an exceptionally lavish scale. Later emperors continued to alter the site. Justinian II added major structures, and Basil I established new ceremonial and religious buildings, including the Nea Ekklesia, the Kainourgion, additional chapels, and a polo ground. These projects gave the palace new dynastic and ceremonial functions.
The palace’s religious and political importance was reflected in the councils held there. The Trullo Hall hosted the Third Council of Constantinople in 680 to 681 and the Quinisext Council, also called the Council in Trullo. Both councils are recognized as ecumenical by the Roman Catholic and Eastern Orthodox churches.
Changing Imperial Residence
By the reign of Constantine VII, the palace had fallen into disrepair and required restoration. During the ninth and tenth centuries, the courtly and ceremonial centre shifted southward toward the Chrysotriklinos and the Boukoleon. The older palace of Daphne consequently declined, while the defensive wall built by Nikephoros II in the tenth century did not enclose the Daphne complex.
From the early eleventh century, emperors increasingly preferred the Palace of Blachernae as their residence. The Great Palace nevertheless continued to function as an important administrative and ceremonial centre. Its decline accelerated as some sections were demolished or filled with rubble. The Nea Ekklesia was converted into a monastery in the late eleventh century. Isaac II removed much of its decoration, furnishings, and liturgical equipment for use in restoring the Church of Saint Michael at Anaplous.
The Boukoleon remained an important maritime imperial residence. It hosted state and ecclesiastical meetings, including meetings with Kilij Arslan II in 1161 and Amalric I of Jerusalem in 1171. Manuel I Komnenos also convened a synod there in 1166. After the Fourth Crusade captured and sacked Constantinople in 1204, the Latin emperors favoured Boukoleon and continued to use the palace complex, although they could not maintain it adequately.
Latin Occupation and Byzantine Decline
During the sack of Constantinople, soldiers of Boniface of Montferrat plundered the Great Palace. Baldwin II, one of the Latin emperors, removed and sold the palace’s lead roofing. When Michael VIII Palaiologos recovered Constantinople in 1261, the Great Palace was already in ruins. The Palaiologan dynasty, the final Byzantine ruling dynasty, largely governed from Blachernae and used parts of the older palace, including its vaults, as a prison.
Mehmed II found the palace abandoned and ruined after entering Constantinople in 1453. Much of the remaining complex was demolished during early Ottoman rebuilding, and the area became residential. Sultan Ahmed I later removed the surviving Daphne and Kathisma structures for the Sultan Ahmed Mosque and its associated buildings. The palace therefore disappeared as a unified imperial residence, while fragments were buried, reused, demolished, or incorporated into later urban construction.
The Chalkē and Imperial Ceremony
The Chalkē, or Bronze Gate, was the principal ceremonial entrance from the Augustaion. At different times, its associated buildings served as a guard complex, court, prison, and administrative area. In 726 or 730, Emperor Leo III removed the image of Christ Chalkites above the gate. This act became an important episode in the Byzantine Iconoclast controversy, a series of disputes over the legitimacy of religious images. Empress Irene restored the image around 787. Leo V removed it again and replaced it with a cross, while a new mosaic icon was installed after the restoration of image veneration in 843.
A church beside the Chalkē was added by Romanos I and rebuilt more magnificently by John I Tzimiskes. The emperor endowed it with relics and was buried there in 976. The main gate was later dismantled, but the church survived in ruined form until its final demolition in 1804.
The Chalkē and the halls beyond it formed part of a ceremonial route toward the Magnaura. This route passed through guard quarters and a succession of formal spaces, including the Scholae, Exkoubita, Consistorium, and Onopodion. The arrangement connected the entrance with the palace’s administrative and ceremonial core.
Investigation and Conservation
The palace site began to be investigated in the late nineteenth century. A fire in the early twentieth century exposed remains that included prison cells, large rooms, mosaic floors, and possible tombs. Excavations at the Palace of Manganae followed in 1921 to 1923, and larger excavations by the University of St Andrews took place from 1935 to 1938.
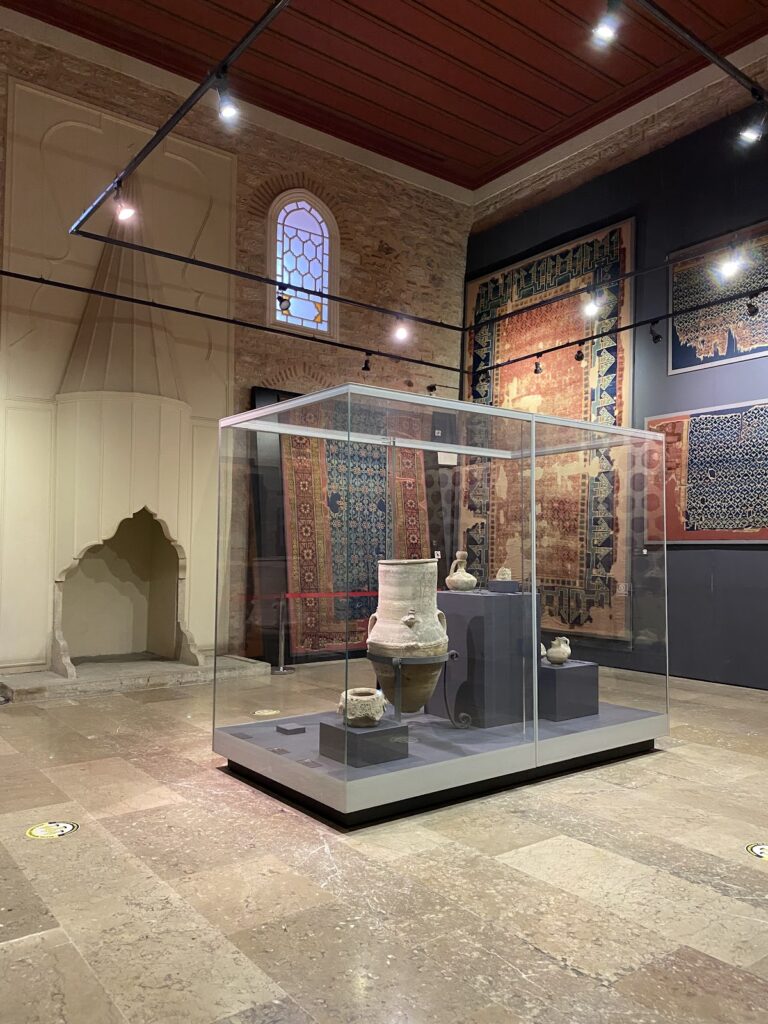
Work directed by David Talbot Rice from 1952 to 1954 exposed part of a south-western building near the Arasta Bazaar and revealed extensive wall and floor mosaics. Less than one quarter of the palace area has been excavated. Much of the complex lies beneath the Sultan Ahmed Mosque and other Ottoman buildings, making complete excavation impracticable at present. Recovered mosaics have been conserved and transferred to the Great Palace Mosaic Museum.
Remains
Setting and General Layout
The Great Palace occupied the south-eastern part of the Constantinople peninsula, beside the Hippodrome and Hagia Sophia, with the Augustaion and Baths of Zeuxippus nearby. It extended down a steep slope toward the Sea of Marmara, descending approximately 33 metres through six terraces. The Boukoleon provided direct maritime access through a harbour.
The complex was an irregular collection of pavilions, halls, courtyards, gardens, churches, service buildings, barracks, prisons, workshops, baths, water installations, and covered galleries. Its total area was described as approximately 16 hectares, while the principal palace area exceeded about 19,000 square metres. Roughly twenty churches and chapels stood within the complex, along with fountains, artificial ponds, cisterns, gardens, kitchens, private baths, internal plumbing, drainage, workshops, an arsenal, a library, and a polo ground.
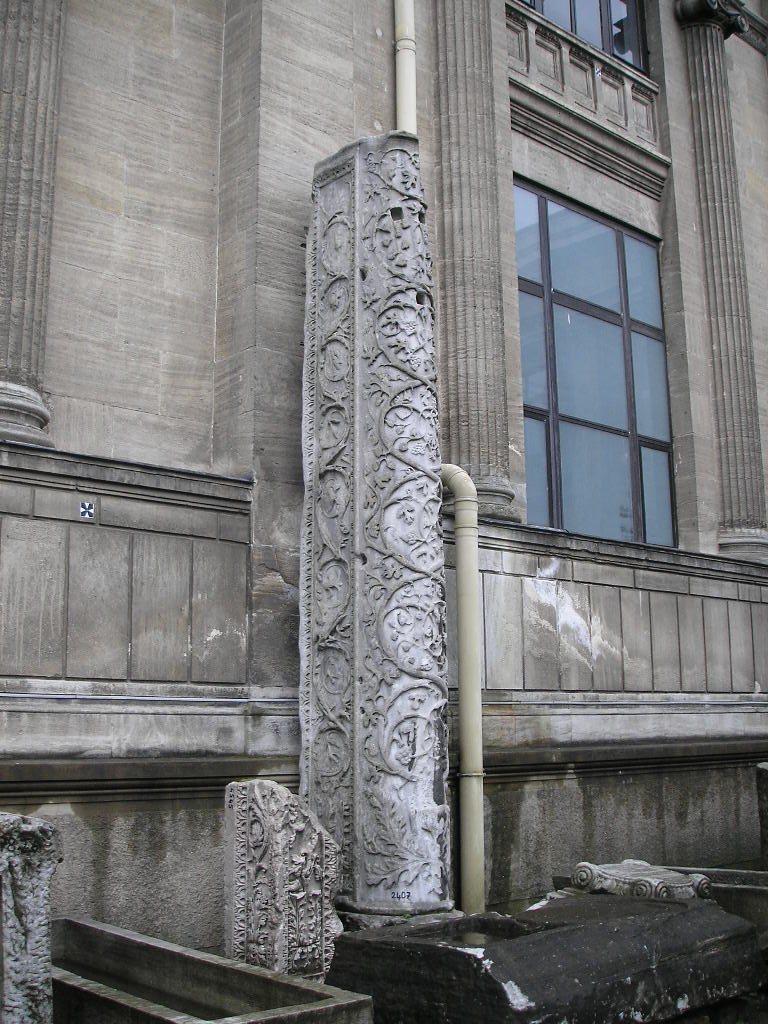
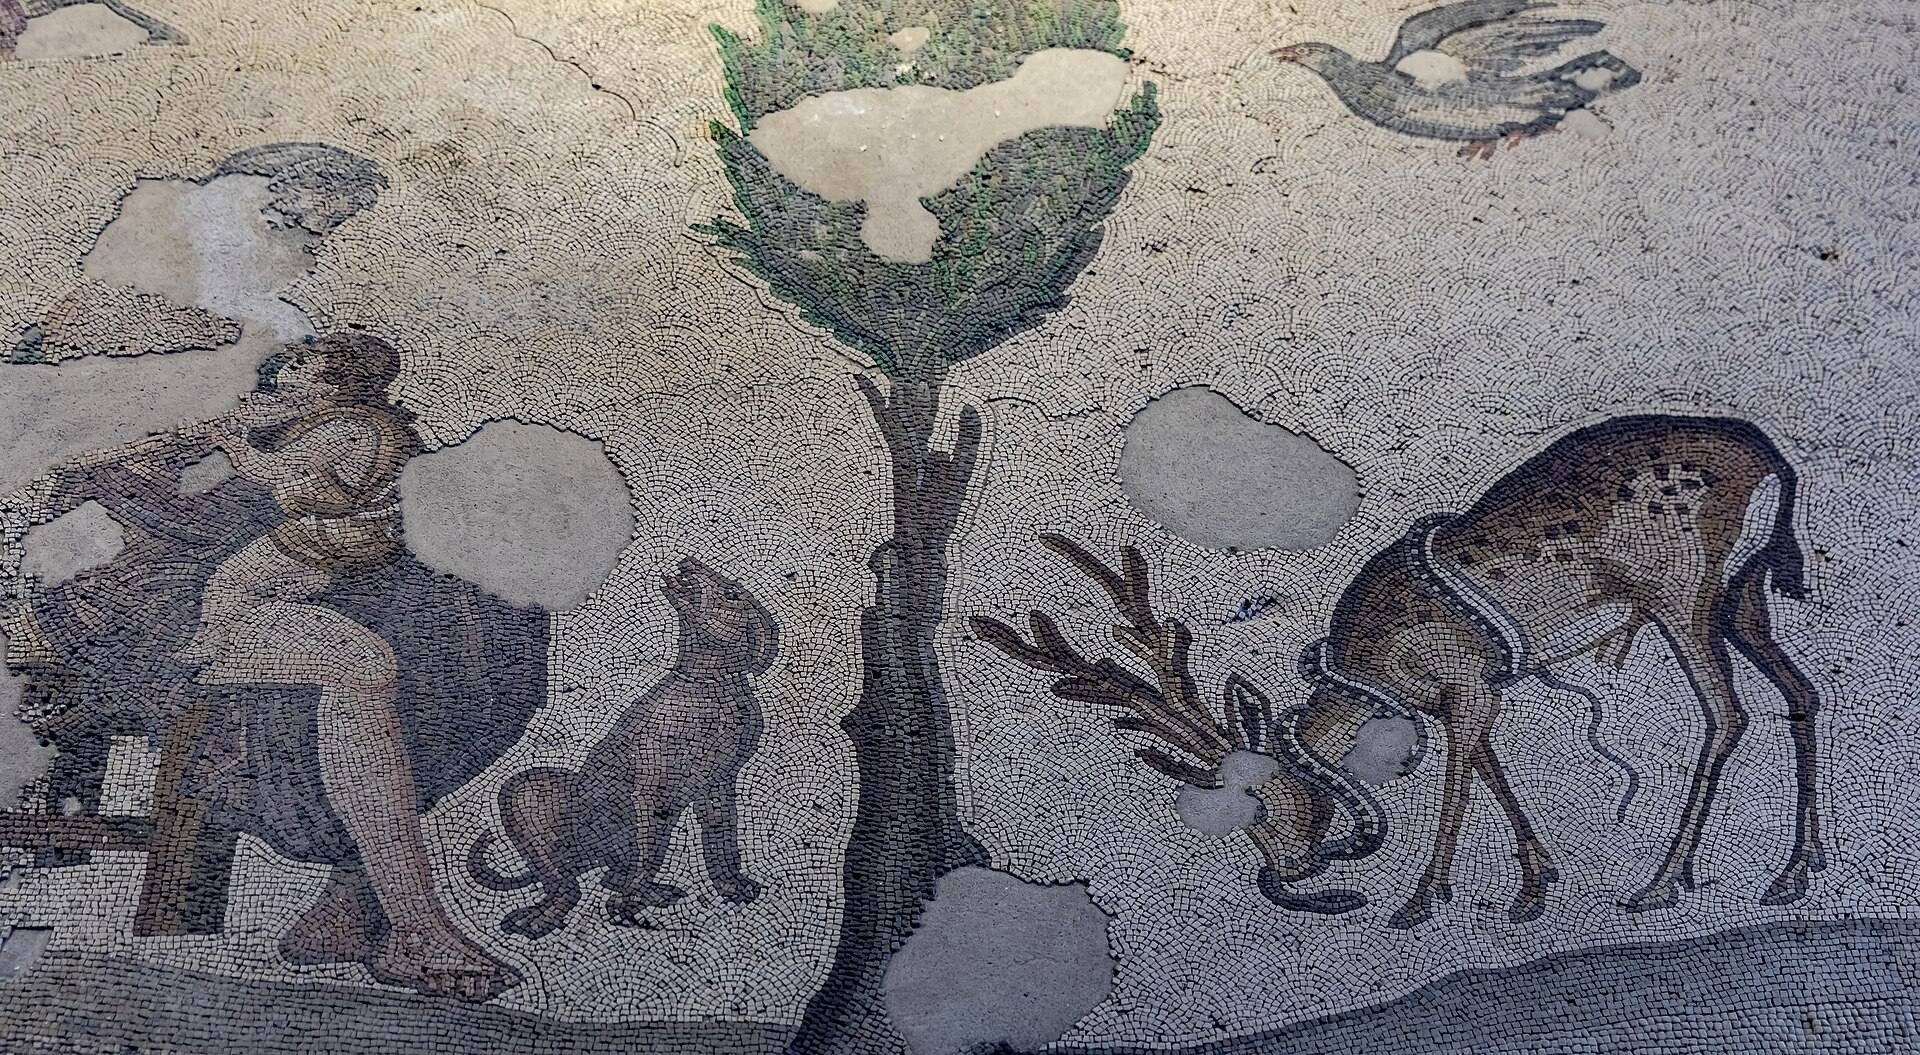
Covered galleries and porticoes connected many of the buildings. Marble, porphyry, coloured stone, bronze, gold, glass, wood, silk, and elaborate mosaics formed the principal materials of the palace. Surviving fragments include capitals decorated with lions’ and bulls’ heads. Wall and ceiling decoration included birds, trees, animals, centaurs, unicorns, and other mythological creatures. Large glazed window shutters admitted natural light, while hundreds of glass oil lamps and large chandeliers illuminated interiors after dark.
Entrance and Ceremonial Halls
Chalkē
The Chalkē was richly faced with marble and mosaics inside, while its exterior carried sculptural decoration and the prominent image of Christ Chalkites. The name referred either to its bronze doors or to bronze-gilt roof cladding. Its domed hall had a polychrome marble floor, a central porphyry disk, marble wall panels, and mosaics showing imperial victories, Justinian and Theodora, senators, and the triumph of Belisarius. Guard quarters and ceremonial rooms lay beyond the entrance.
Magnaura
The Magnaura, probably meaning “Great Hall,” stood east of the Augustaion beside the Chalkē. It was associated with the Senate and later with an imperial school or university. Restored around 682, it hosted throne ceremonies, foreign embassies, public addresses, and gatherings such as the imperial Silentium at the beginning of Lent.
The building probably had a basilical plan with side aisles, galleries, and several eastern apses. Its central apse contained the so-called throne of Solomon, equipped with mechanisms and automata in the form of trees, singing birds, and roaring lions. A large marble gateway opened onto a colonnaded court.
Trullo Hall
The Trullo Hall was a large domed room decorated with a mosaic of Christ. It was also used by the imperial financial administration, known as the genikon, and was still standing in the twelfth century.
Daphne and the Earlier Palace
Daphne
The palace of Daphne formed one of the oldest parts of the complex and originated in the reign of Constantine I. It contained reception and banquet halls, private apartments, the Octagon, the imperial bedchamber, and the Augusteus. Connections led toward the imperial box in the Hippodrome, known as the Kathisma.
Daphne included the Church of Saint Stephen, built around 421 by Pulcheria to house the saint’s right arm. Churches dedicated to the Virgin and the Holy Trinity also stood in the complex. Daphne was used for imperial coronations, particularly those of empresses, and for imperial marriages.
Excavated Peristyle and Apsidal Hall
Excavations uncovered a mosaic-decorated peristyle and apsidal hall that has been proposed as part of the Daphne or Augusteus complex. The identification remains uncertain. The surviving remains lie beneath the Sultan Ahmed Mosque.
Golden Reception and Courtly Spaces
Chrysotriklinos
The Chrysotriklinos, or Golden Reception Hall, was probably built under Justin II in the late sixth century and completed or decorated under Tiberius II. It served as the principal reception and ceremonial hall from the late sixth to the tenth century. Embassies were received there, and the hall hosted banquets, religious festivals, honours, and imperial gatherings.
The building was probably an octagonal domed room with sixteen windows and eight arches. The imperial throne stood in the eastern apse behind a bronze screen. Other recesses included the Chapel of Saint Theodore, the Pantheon waiting room, and the Diatērēkion, used by the palace supervisor. The hall was linked to the Horologion, Kainourgion, Lausiakos, and Justinianos rooms, as well as to the imperial bedchamber.
A nearby inscription and literary descriptions indicate that the decoration included an enthroned Christ above the imperial throne, the Virgin above the entrance, and portraits of emperors and patriarchs. Angels, priests, apostles, and martyrs also formed part of the decoration. Curtains, precious furnishings, a Pentakoubouklon cabinet for valuable vessels and crowns, and a gilded dining table for thirty senior guests contributed to the hall’s ceremonial equipment. Other tables, chandeliers, oil lamps, musical organs, choirs, crowns, and relics completed the display.
Kainourgion
The Kainourgion was built by Basil I between 867 and 886. Its domed eastern end and principal hall were supported by sixteen columns, eight of Thessalian marble and eight of onyx. Its mosaics celebrated Basil’s military victories, the Macedonian dynasty, the emperor, Empress Eudokia, and their children.
The building contained reception, dining, and sleeping rooms. Peacocks and eagles decorated the bedroom floor, while portraits of the imperial family covered the walls. The imagery presented Basil as a new David.
Covered Hippodrome
The covered Hippodrome was a roofed court or elongated ceremonial space in the south-eastern part of the palace. It connected Daphne with the lower palace and Boukoleon through the Skyla Gate and was distinct from the larger open Hippodrome of Constantinople.
From the ninth to the eleventh century, the covered Hippodrome housed the judges of the Hippodrome and the judges of the Veil, among the capital’s senior courts. It also functioned as an important ceremonial route and may have incorporated a garden-like or riding space.
Lausiakos and Justinianos
The Lausiakos was a gallery or ceremonial hall north of the Chrysotriklinos. It was probably linked to the Horologion and Justinianos, provided a processional route, and had seating for high-ranking dignitaries. The space also connected with the imperial kitchens and private dining room.
The Justinianos, or Justinian Hall, was a large reception room built under Justinian II, probably in 694. Its northern porch, the Skyla, may have displayed the prows of captured ships and opened toward the covered Hippodrome.
Porphyra
The Porphyra, or Purple Chamber, was lined with imperial purple porphyry from Egypt. Empresses traditionally gave birth there, and children born while their fathers were reigning emperors received the title Porphyrogenitus, meaning “born in the purple.” The room was described as square, with walls, floor, and pyramidal ceiling covered in purple porphyry marked by white flecks. Its exact location and relationship to the Boukoleon complex remain subject to differing interpretations.
Palatine Churches and Religious Foundations
Church of the Theotokos of the Pharos
The Church of the Theotokos of the Pharos was a small domed chapel in the southern palace, named after a nearby lighthouse. The Theotokos is a Christian title meaning “Mother of God,” and the church was a palatine chapel attached to the imperial court. It became the principal palatine church and one of the major repositories of Christian relics in Constantinople.
After rebuilding and decoration under Michael III, the church had a ribbed dome, three apses, galleries, and a carefully constructed atrium. By the tenth and twelfth centuries, its relic collection included the Holy Lance, part of the True Cross, the Holy Towel, the right arm of John the Baptist, sandals associated with Jesus, the Holy Tile, the Letter of Christ to Abgar V, the Crown of Thorns, a holy nail, Christ’s garments, and other Passion relics.
Nea Ekklesia
The Nea Ekklesia, or New Church, was built by Basil I between 876 and 880 and consecrated on 1 May 880. It was dedicated to Jesus, the archangel Michael, the prophet Elijah, the Virgin Mary, and Saint Nicholas. The church became an important imperial ceremonial and dynastic foundation.
The Nea Ekklesia was a large five-domed church, probably built on a cross-in-square plan, although its exact arrangement remains debated. The central dome was dedicated to Christ, while the four smaller domes were dedicated to the other principal figures. Marble and other valuable materials were used in its construction, and an imperial fleet transported marble for the building.
Two fountains made of marble and porphyry stood in the western court. Porticoes extended north and south toward the Tzykanisterion. A treasury and clergy dressing room stood on the southern maritime side, while the Mesokipion, or Middle Garden, lay to the east. The church housed the mantle of Elijah, Abraham’s table, Samuel’s trumpet, relics associated with Constantine the Great, and later the staff of Moses, transferred from the Chrysotriklinos.
Tzykanisterion
The Tzykanisterion was a palace playing field for tzykanion, a form of polo adopted from Sasanian Persia. Theodosius II established the first field in the south-eastern palace area. Basil I demolished it to build the Nea Ekklesia and constructed a larger replacement to the east, linked to the church by two porticoes.
Boukoleon and the Maritime Palace
Boukoleon Palace
The Boukoleon Palace stood on the Sea of Marmara south of the Hippodrome and east of Hagia Sophia. It incorporated or replaced an earlier fifth-century palace, was rebuilt and enlarged by Theophilos, and received a defensive sea wall under Nikephoros II in 969.
Boukoleon had a seaward gate and an imperial harbour. It was associated with the imperial jewels and regalia, a palace church containing relics, and restricted pilgrimage routes. After the Latin occupation it was favoured by the Latin emperors. The Palaiologan emperors later moved their principal residence to Blachernae, and Boukoleon eventually became a prison before being transformed into a residential district during the early Ottoman period.
Triconchos and Sigma
The palace contained the Triconchos, a three-apsed hall built by Theophilos, and the Sigma, a semicircular marble portico of fifteen columns. Theophilos also added residential pavilions influenced by Abbasid court architecture. These structures formed part of the palace’s later residential and ceremonial development.
Excavated Remains
Mosaic Court and Apsidal Room
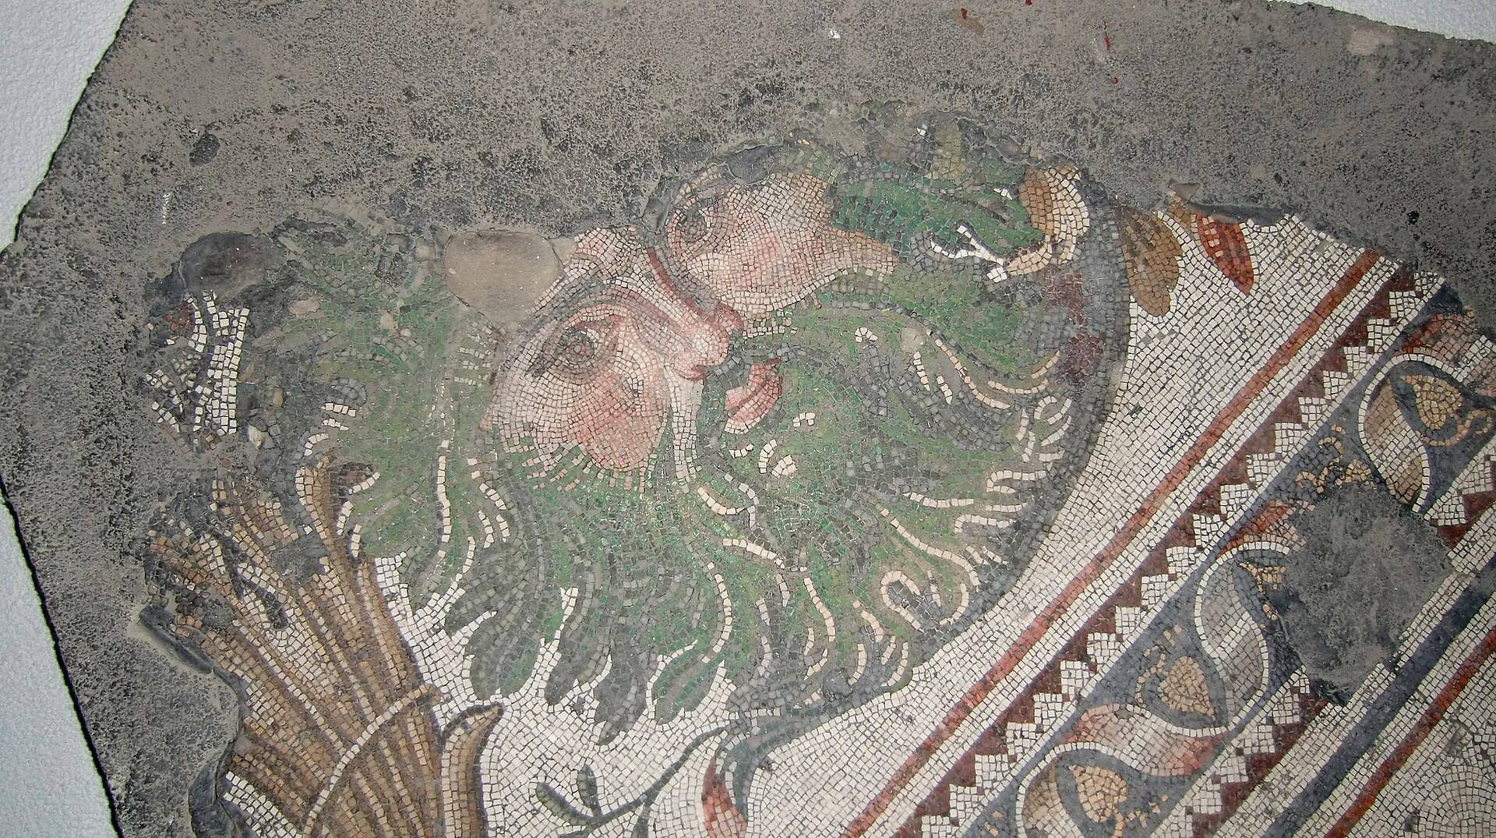
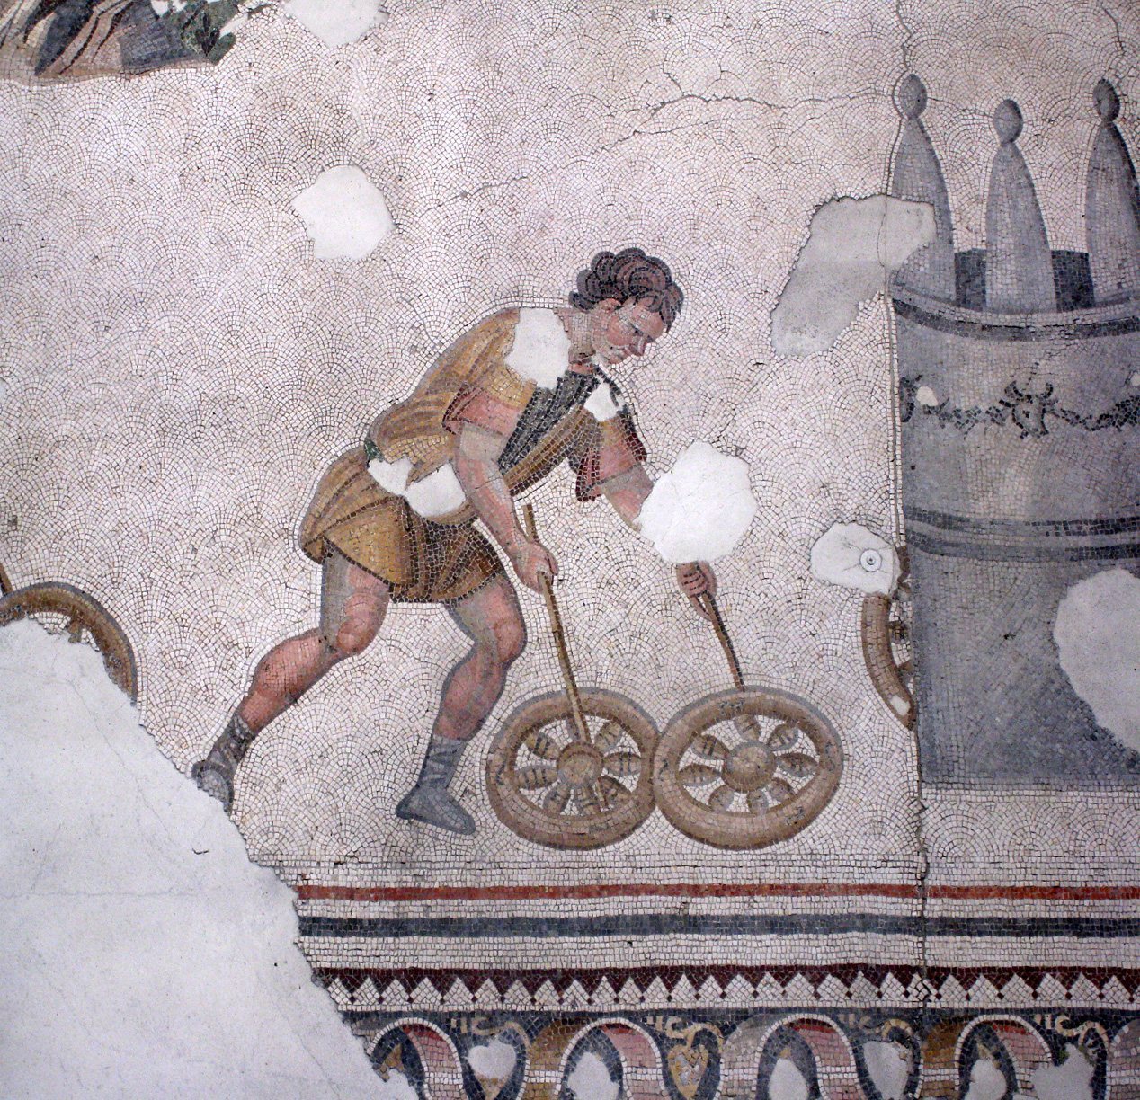
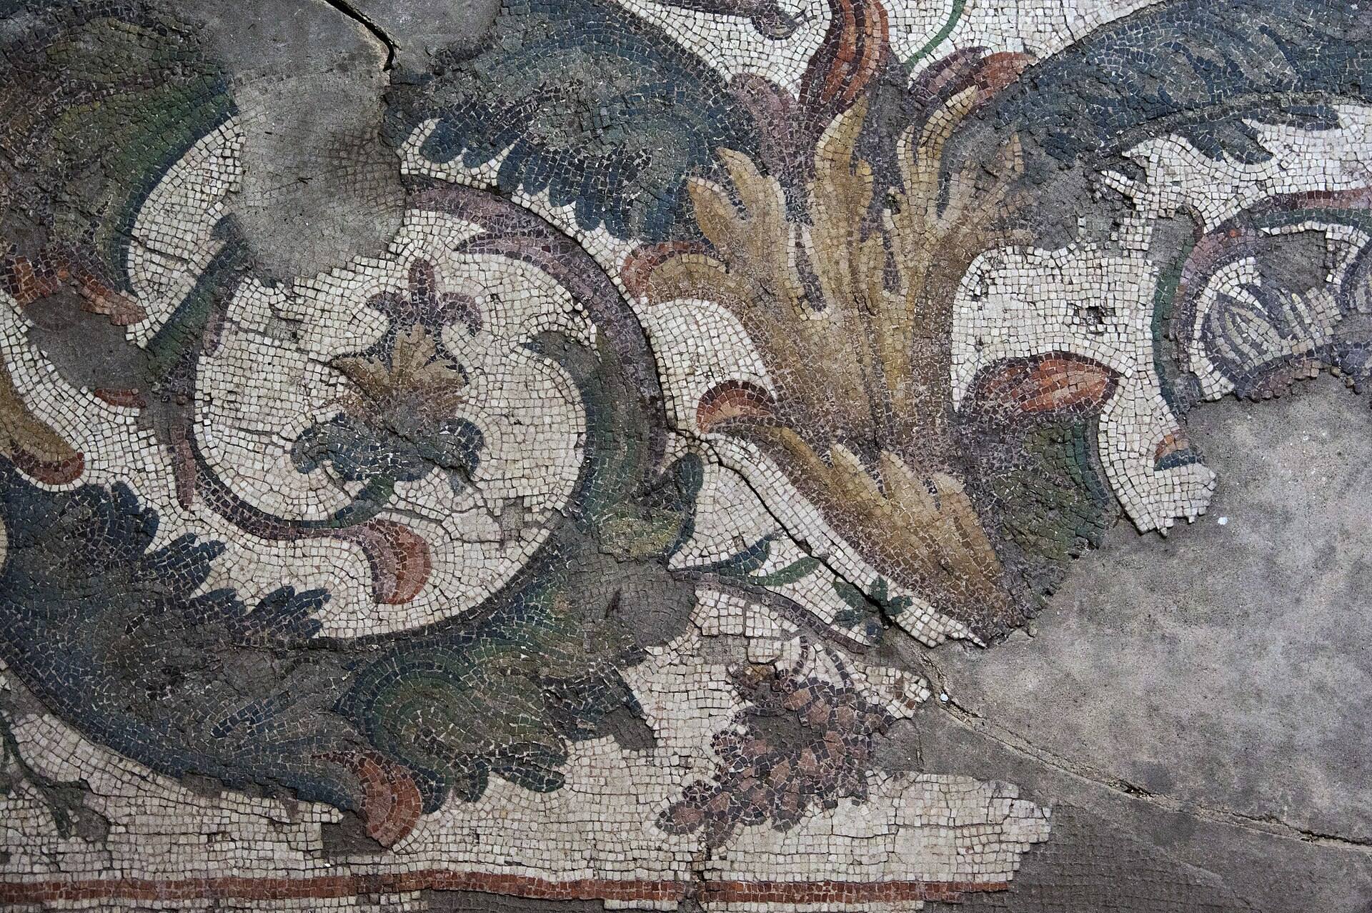
Excavations exposed a large apsidal room and a peristyle court measuring approximately 66 by 55 metres. The court was decorated with high-quality sixth-century floor mosaics. The mosaics, together with surviving walls and foundations, provide evidence for the scale and decoration of the palace’s ceremonial architecture.
Prisons, Rooms, and Foundations
Other excavated remains include prison spaces, large rooms, foundations, and possible burials. Only limited fragments and foundation remains survive as part of the wider palace, while the recovered mosaics are preserved in the Great Palace Mosaic Museum. The surviving evidence represents portions of a complex that once extended across terraces from the city’s ceremonial centre toward the Sea of Marmara.